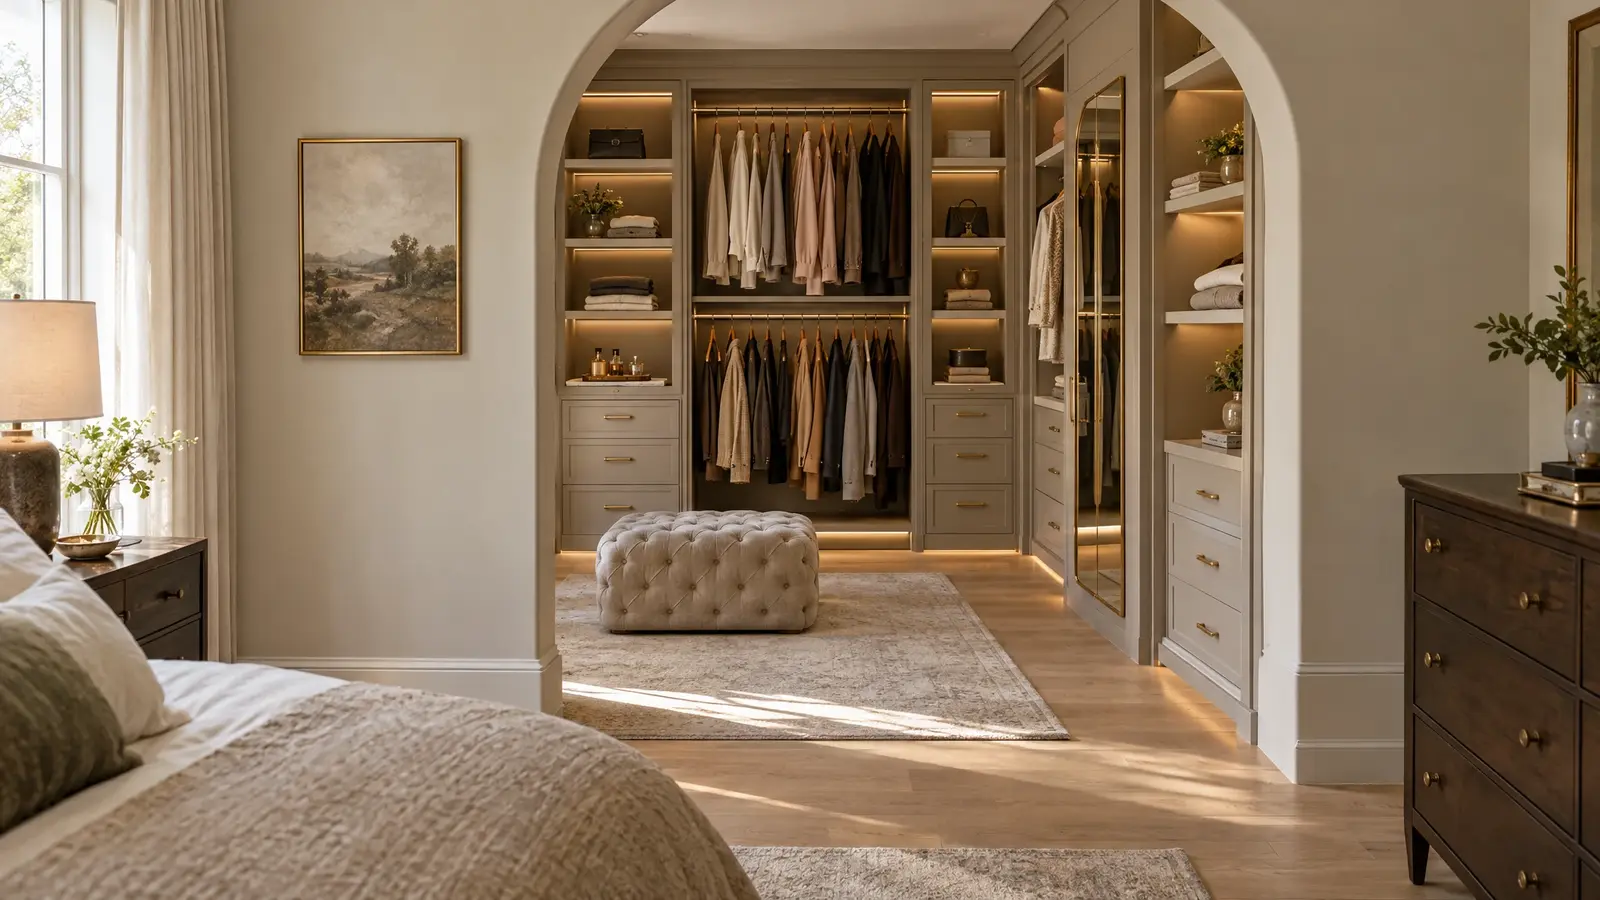
The closet that completes the suite: calm, beautiful and organized for two, with a layout that makes mornings easy.
A primary closet sets the tone for the day. It should be calm, easy to move through and organized so that two people can get ready at once without crowding. We plan his-and-hers zones, shared accessories and the sightlines from the bedroom, so the space feels intentional from the doorway.
We design around your routines: where you start, where your most-worn pieces live, where jewelry and watches are kept, where shoes and bags are shown. Then we choose finishes, hardware and lighting that suit the bedroom beyond.
Drag the handle to compare.
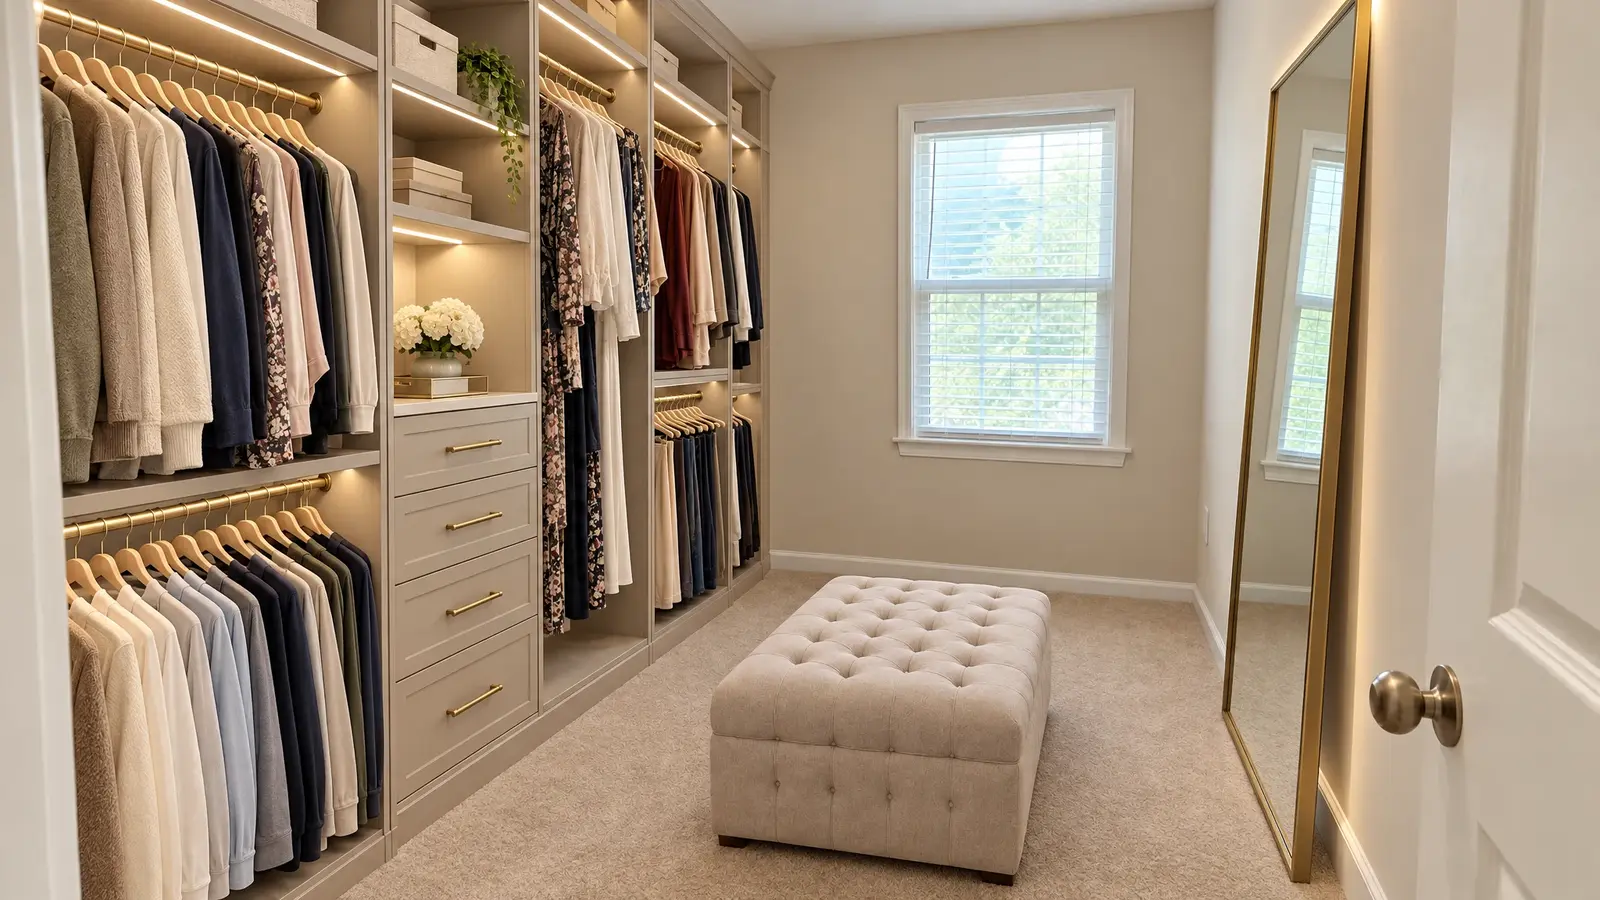
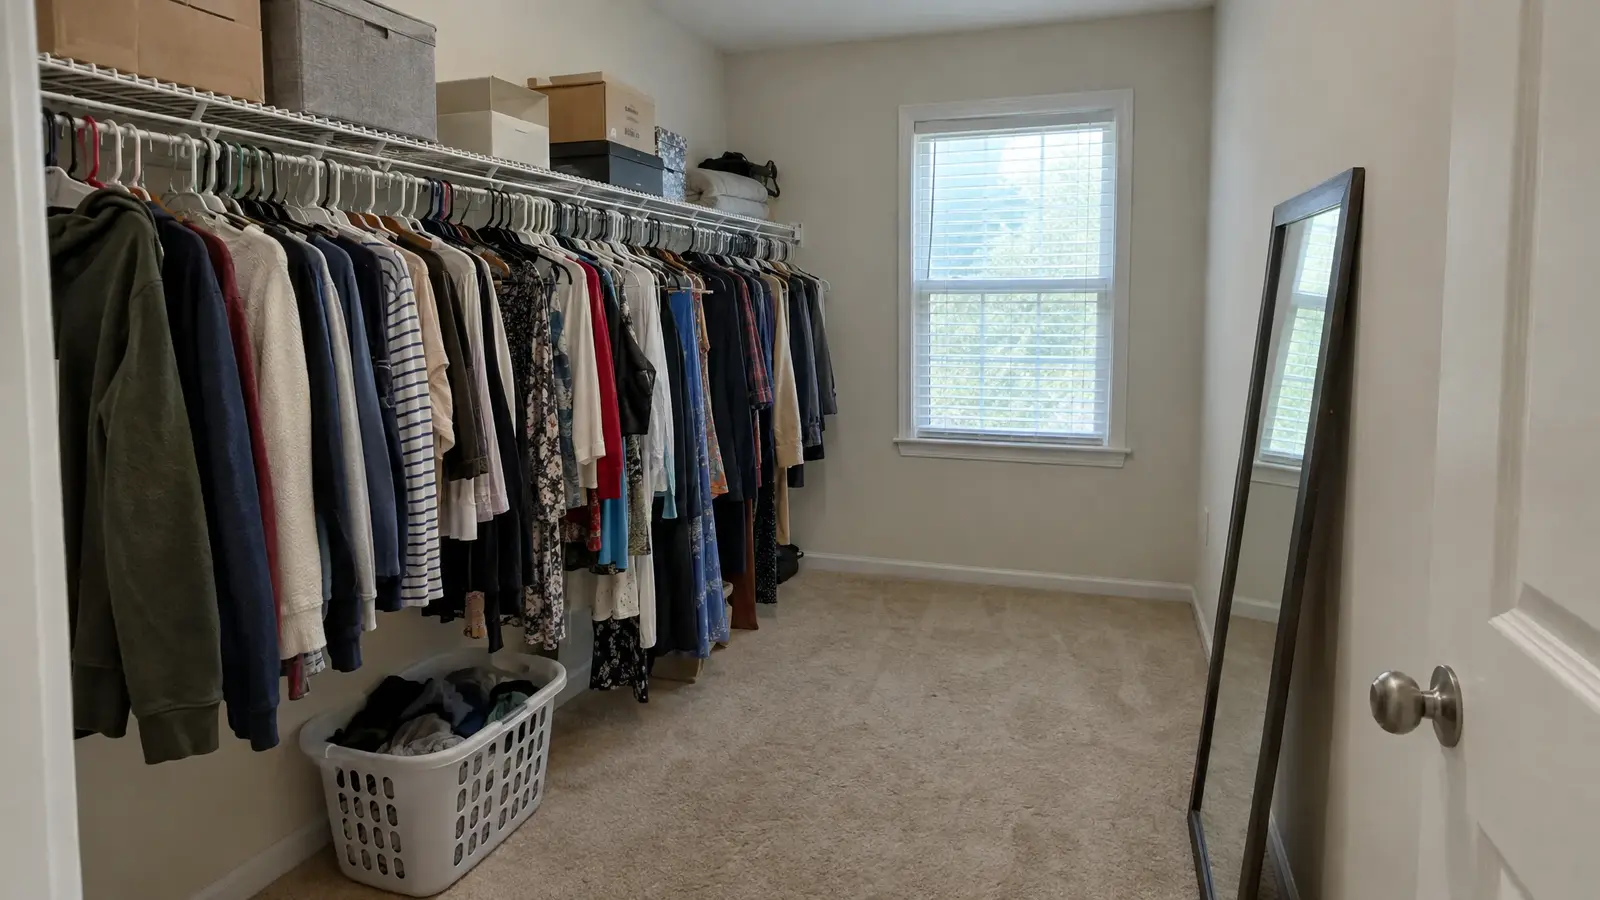 BeforeAfter
Matching or distinct zones for each person, with shared storage in between.
Full-length mirrors and dressing areas with flattering light.
Display shelves and glass-front cabinets for favorite pieces.
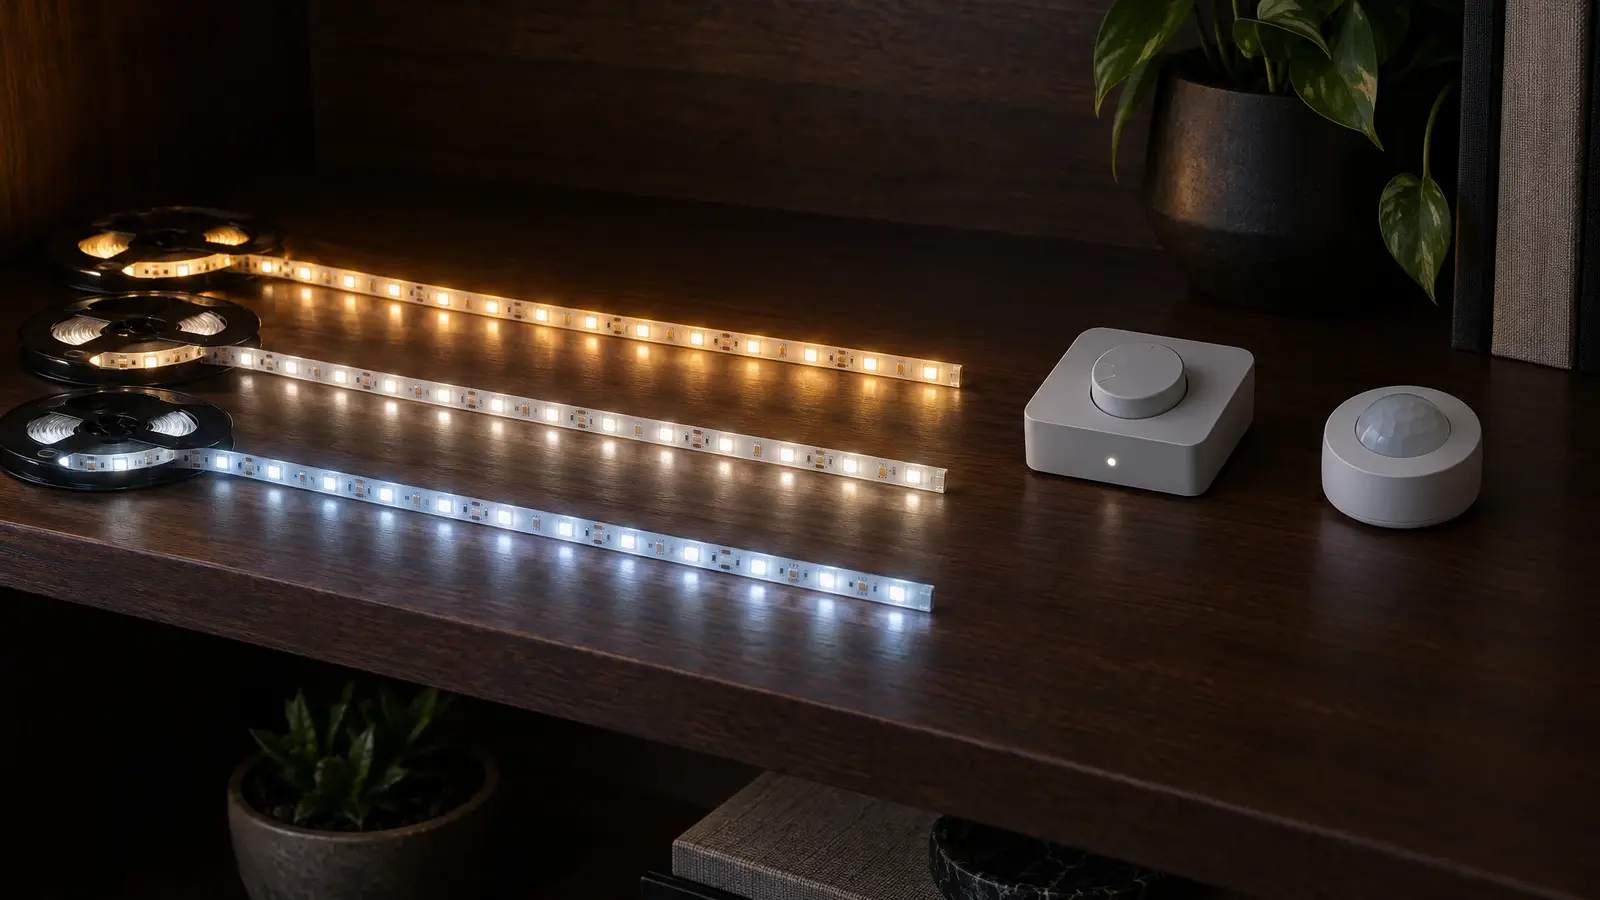
Ceiling, rail and shelf lighting for every task.
Drawers, valet rods and hampers keep daily life smooth.
Warm woods, soft neutrals or bold darks.
Every look has its own page with materials, care and ideas.
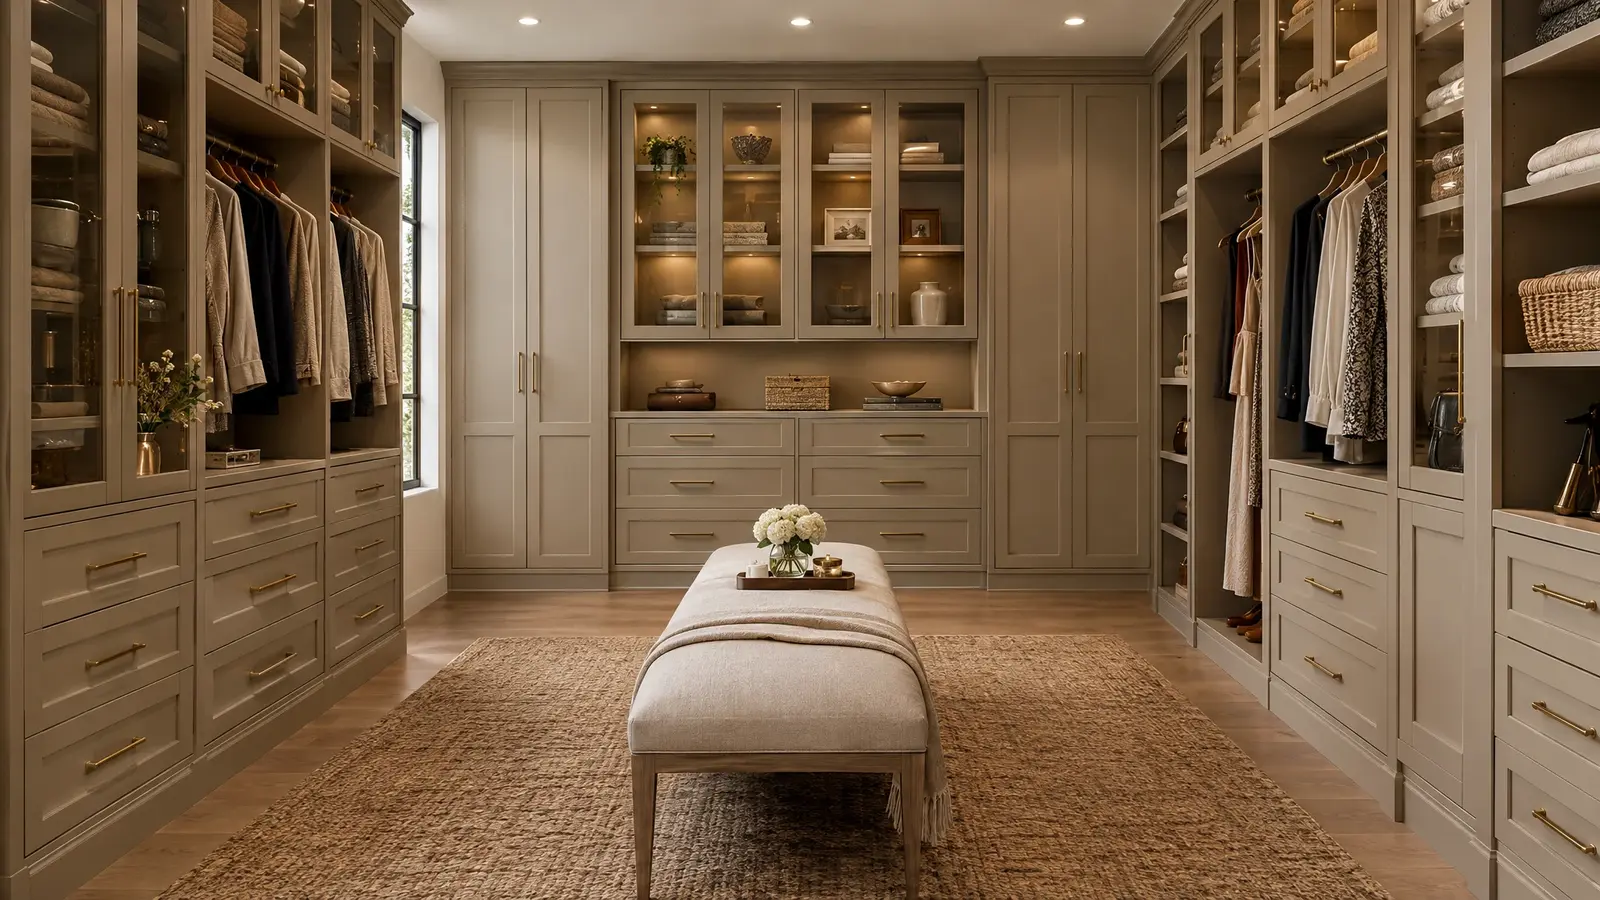 Design styleTransitionalThe best of both: shaker-style fronts, soft neutrals and warm metals that suit nearly every Nashville home.See the look
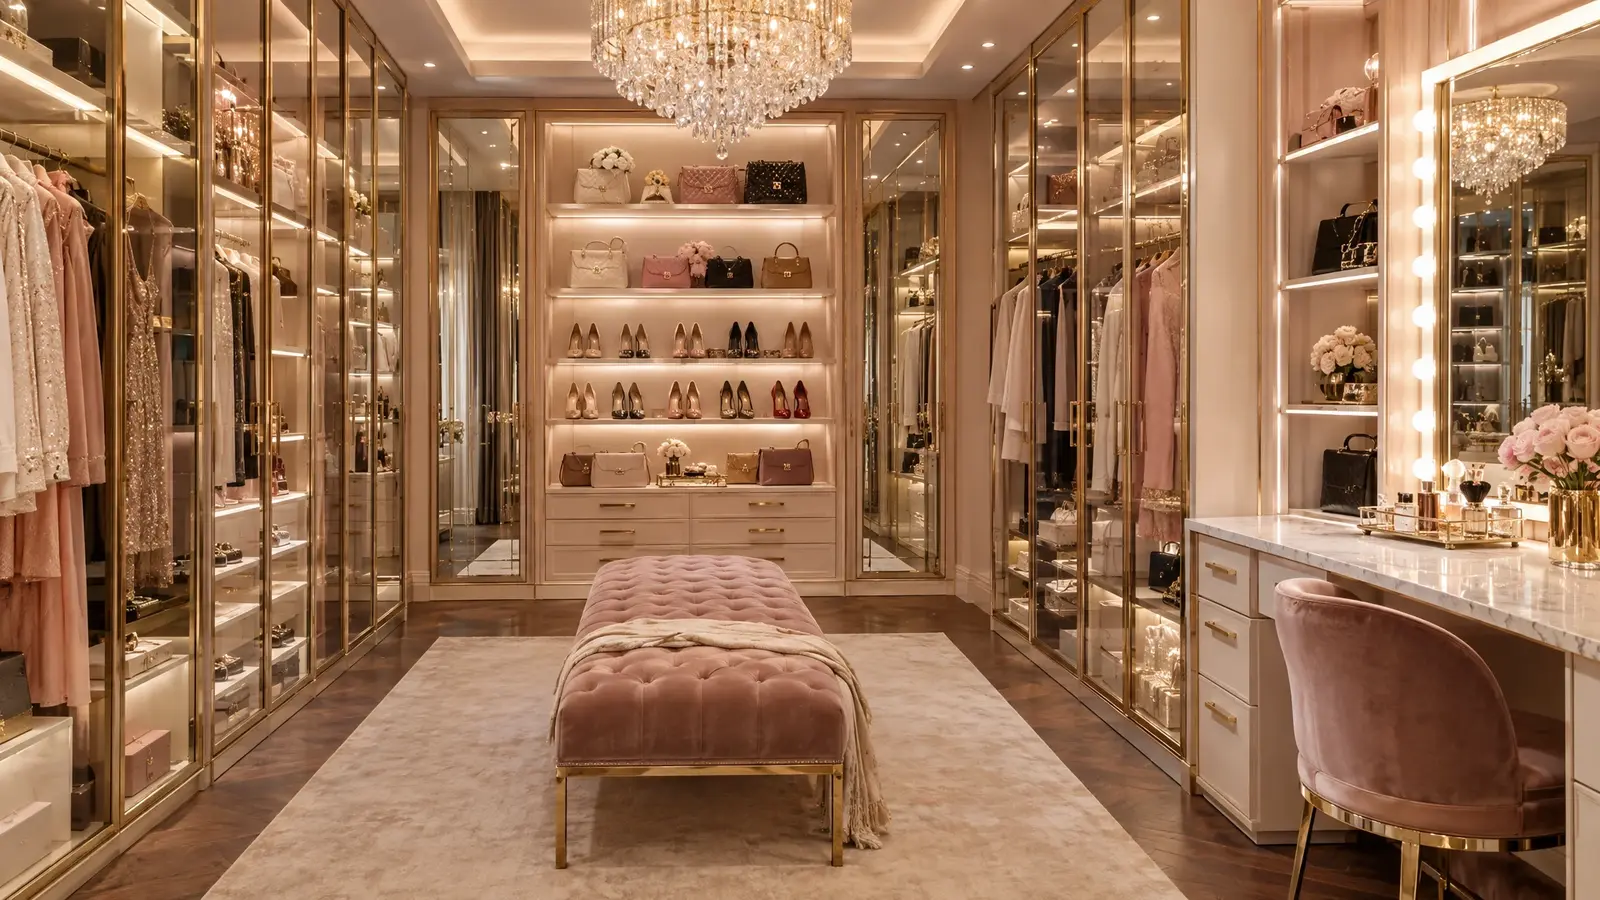 Design styleGlam & LuxuryMirrored fronts, velvet drawers, crystal and brass, with lighting that turns getting dressed into an event.See the look
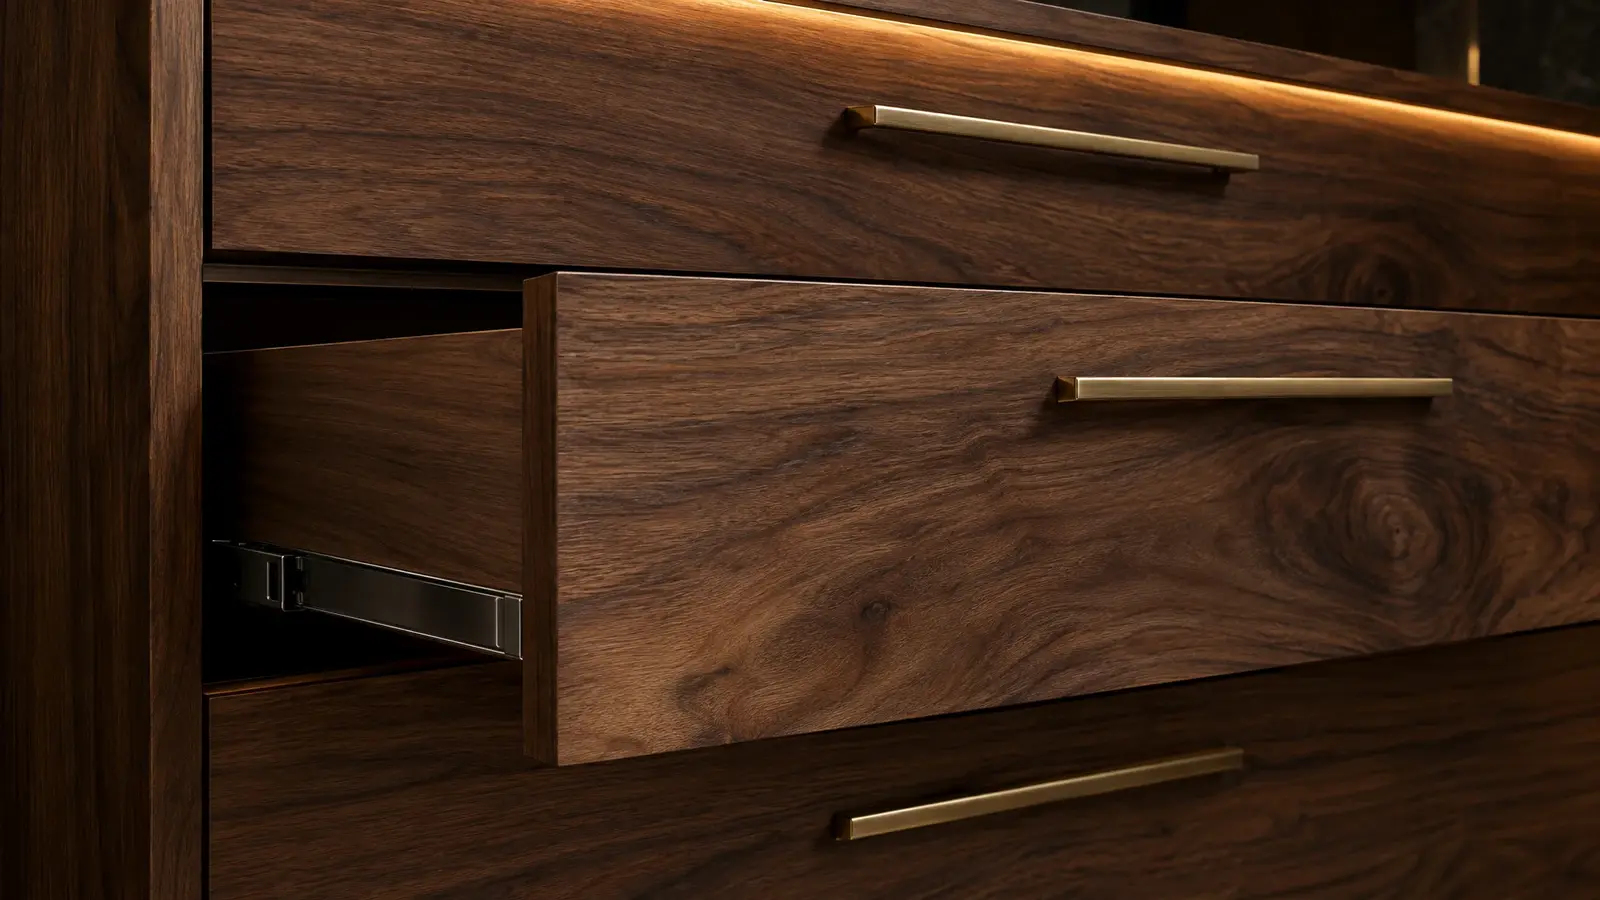 Material & finishWood VeneerReal walnut, white oak and cherry grain on stable panels, with the warmth and depth only real wood…See the look
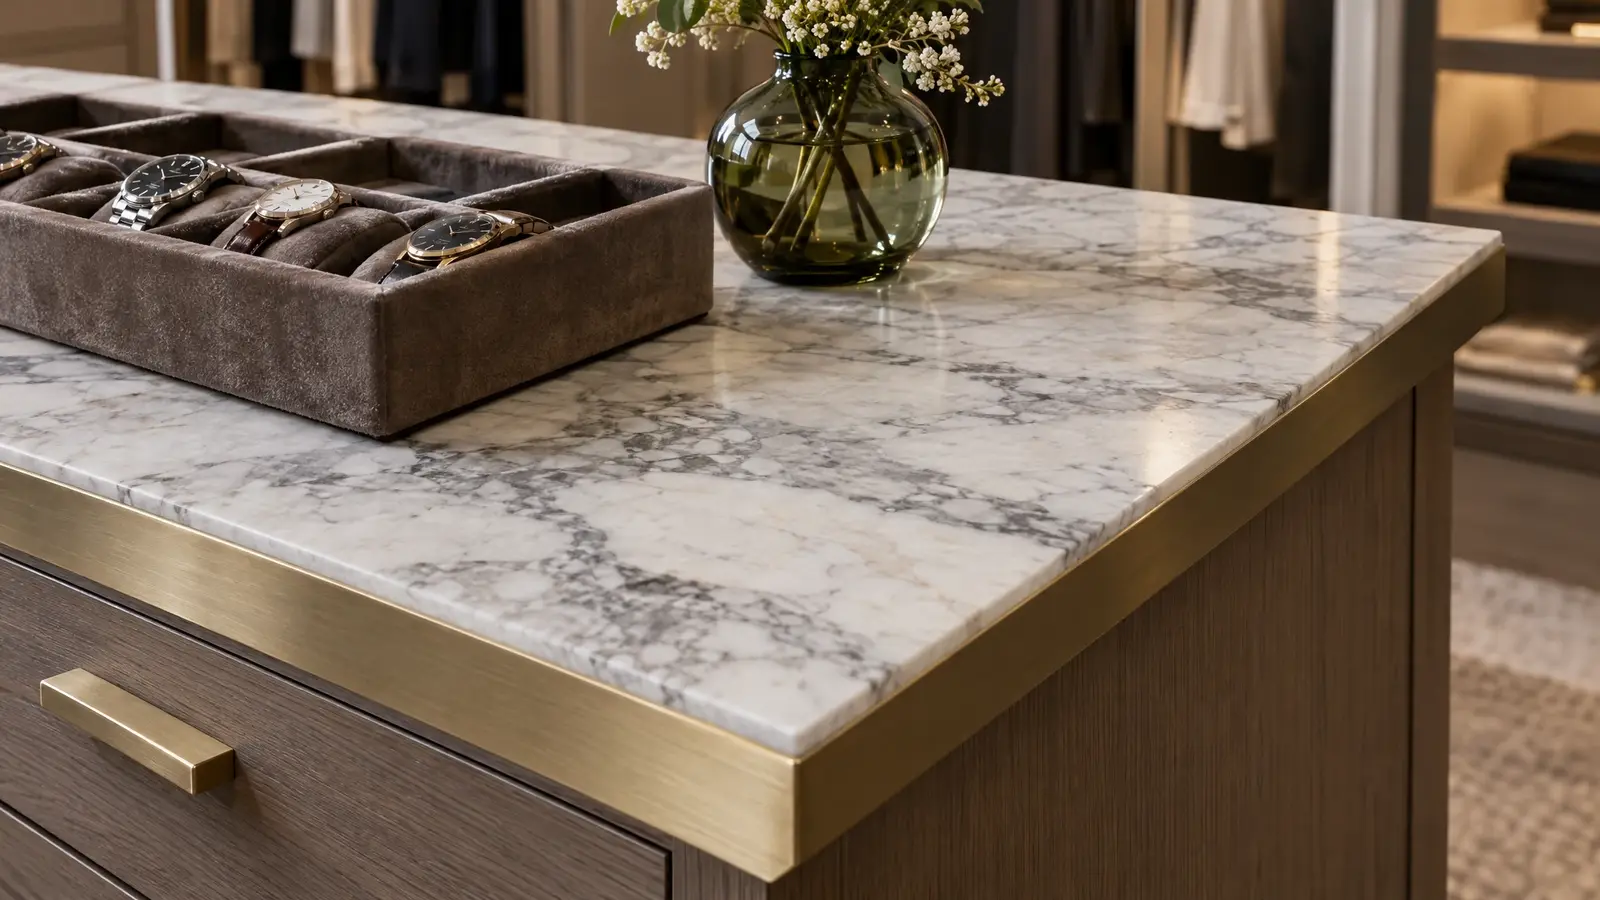 Material & finishStone & Quartz TopsMarble, granite and quartz tops for islands, vanities and folding counters, matched to the cabinetry.See the look
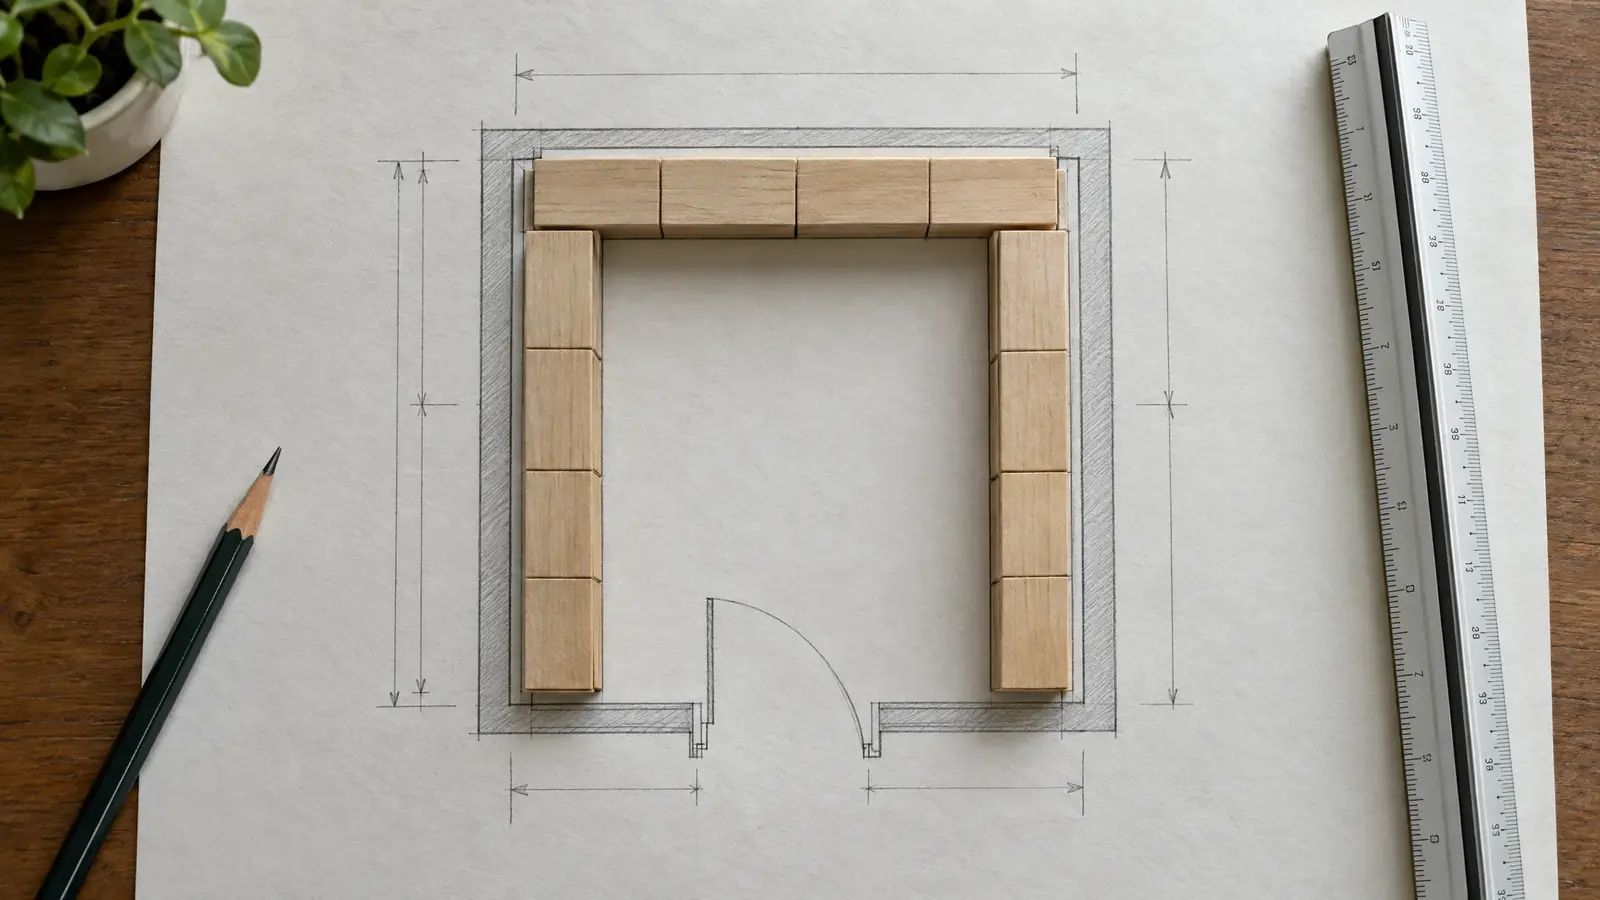
Set your closet width and height, drag in rods, shelves and drawers and watch a live elevation drawing update as you design.
We visit, look at your space and your wardrobe, and talk about how you live and what you love.
We measure to the sixteenth of an inch and note outlets, vents, windows, angles and ceiling heights.
You see your closet in 3D with materials and features, and we refine it with you.
Your cabinetry is built to your approved design, typically over a few weeks.
Our installers set, level and finish everything, protect your home and clean up.
We walk you through every feature, adjust anything and leave you with a closet you will love.
Yes. We choose finishes and hardware that complement the bedroom and bathroom.
We plan aisle widths and zones so two people can dress at the same time. A shared aisle works best at 42 to 48 inches.
We can design lockable drawers and discreet compartments; ask about options.
We specialize in storage, but we coordinate with your other trades on the suite.
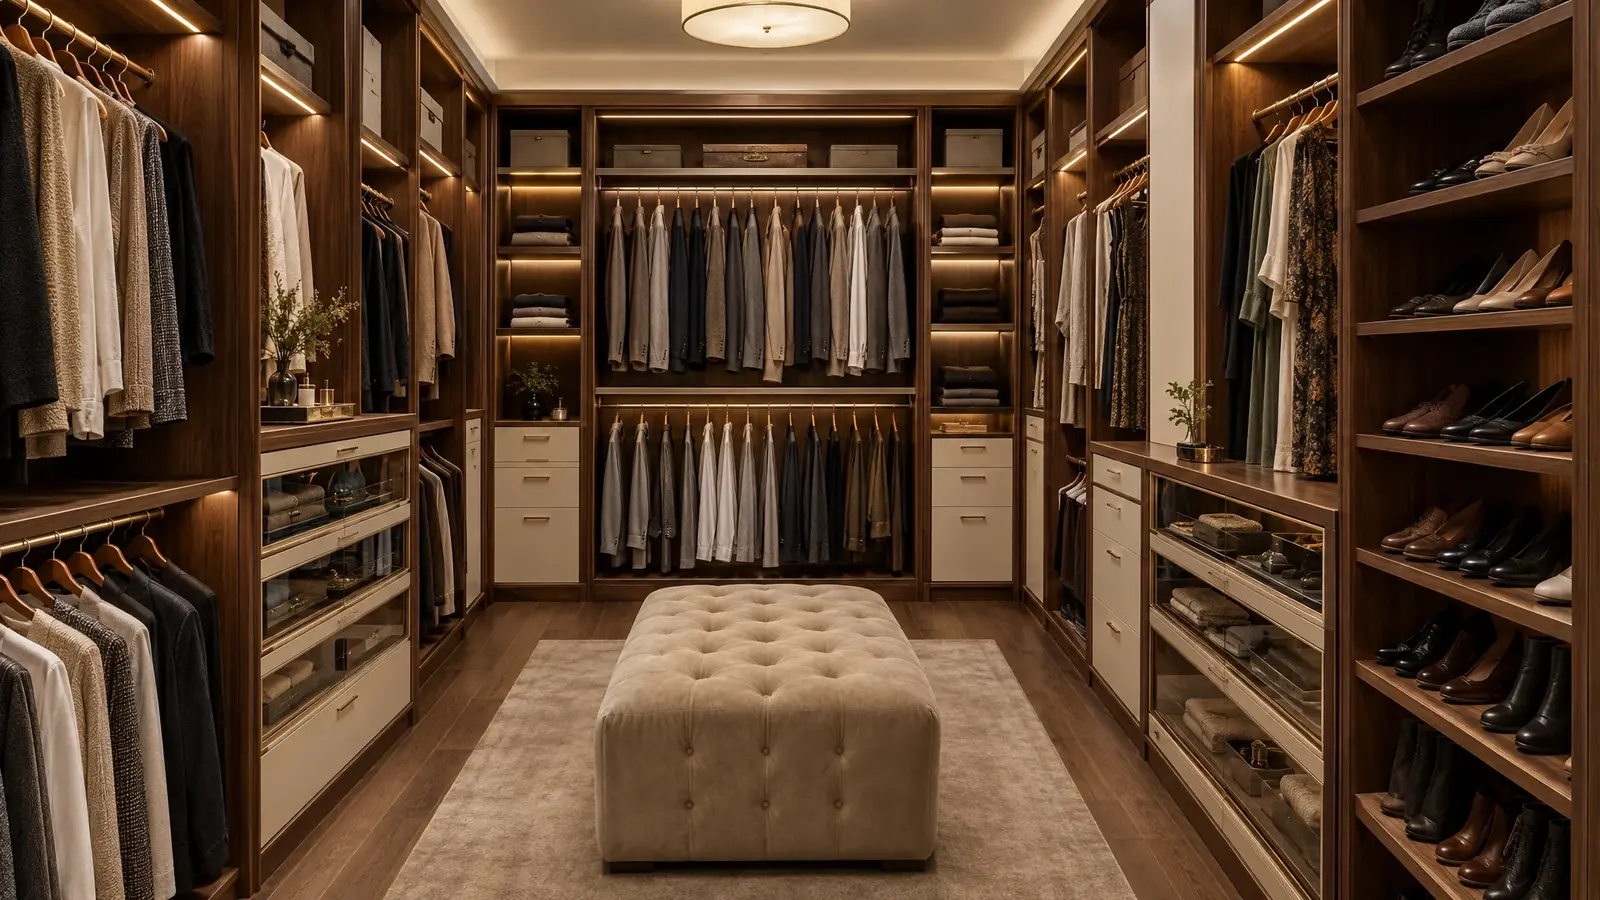 Walk-In ClosetsA room that is all wardrobe: floor-to-ceiling cabinetry designed around the way you dress, lit like a boutique…Explore
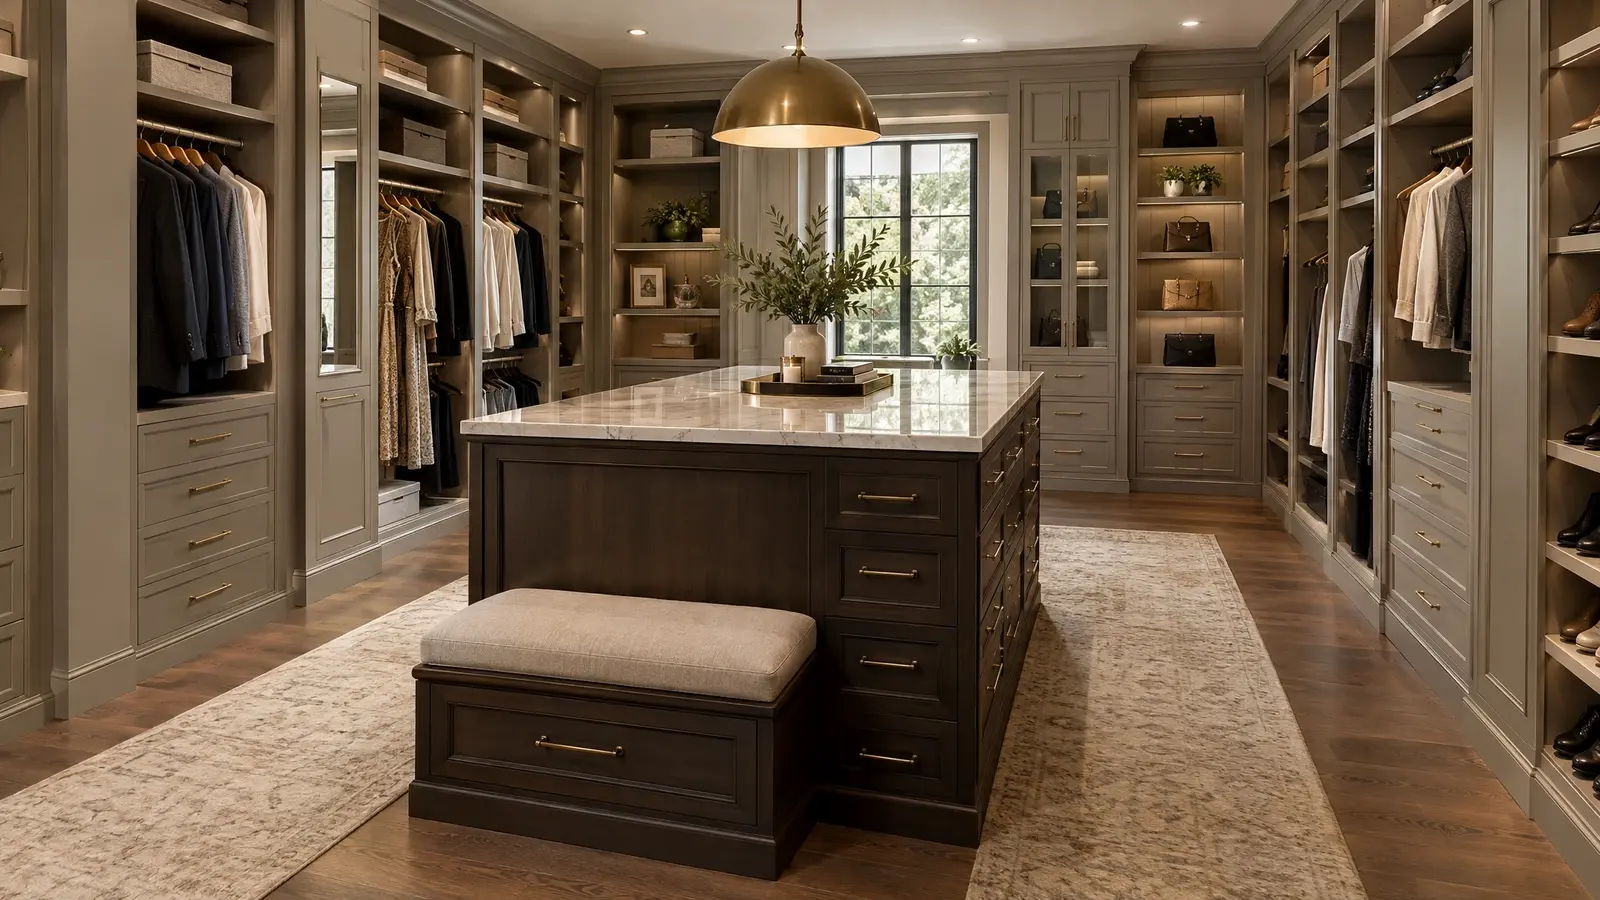 Islands & SeatingThe centerpiece of a great closet: a drawer-filled island with a stone top and a place to sit…Explore
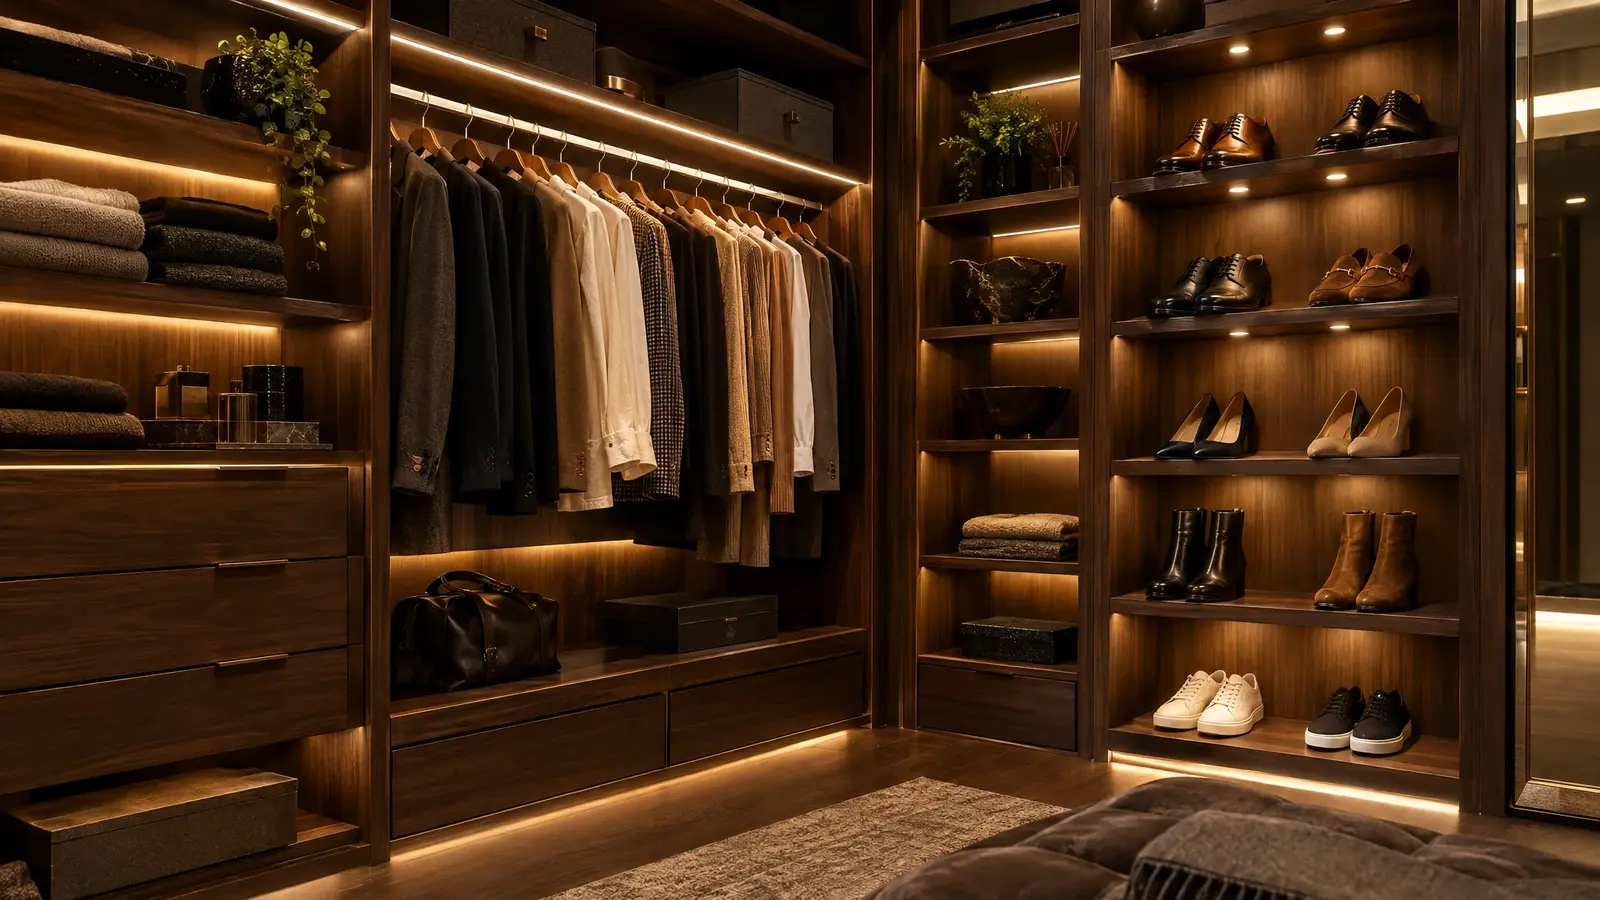 Closet LightingLight that makes colors true and the room glow: LED strips, rail lights and sensors, designed as part…Explore
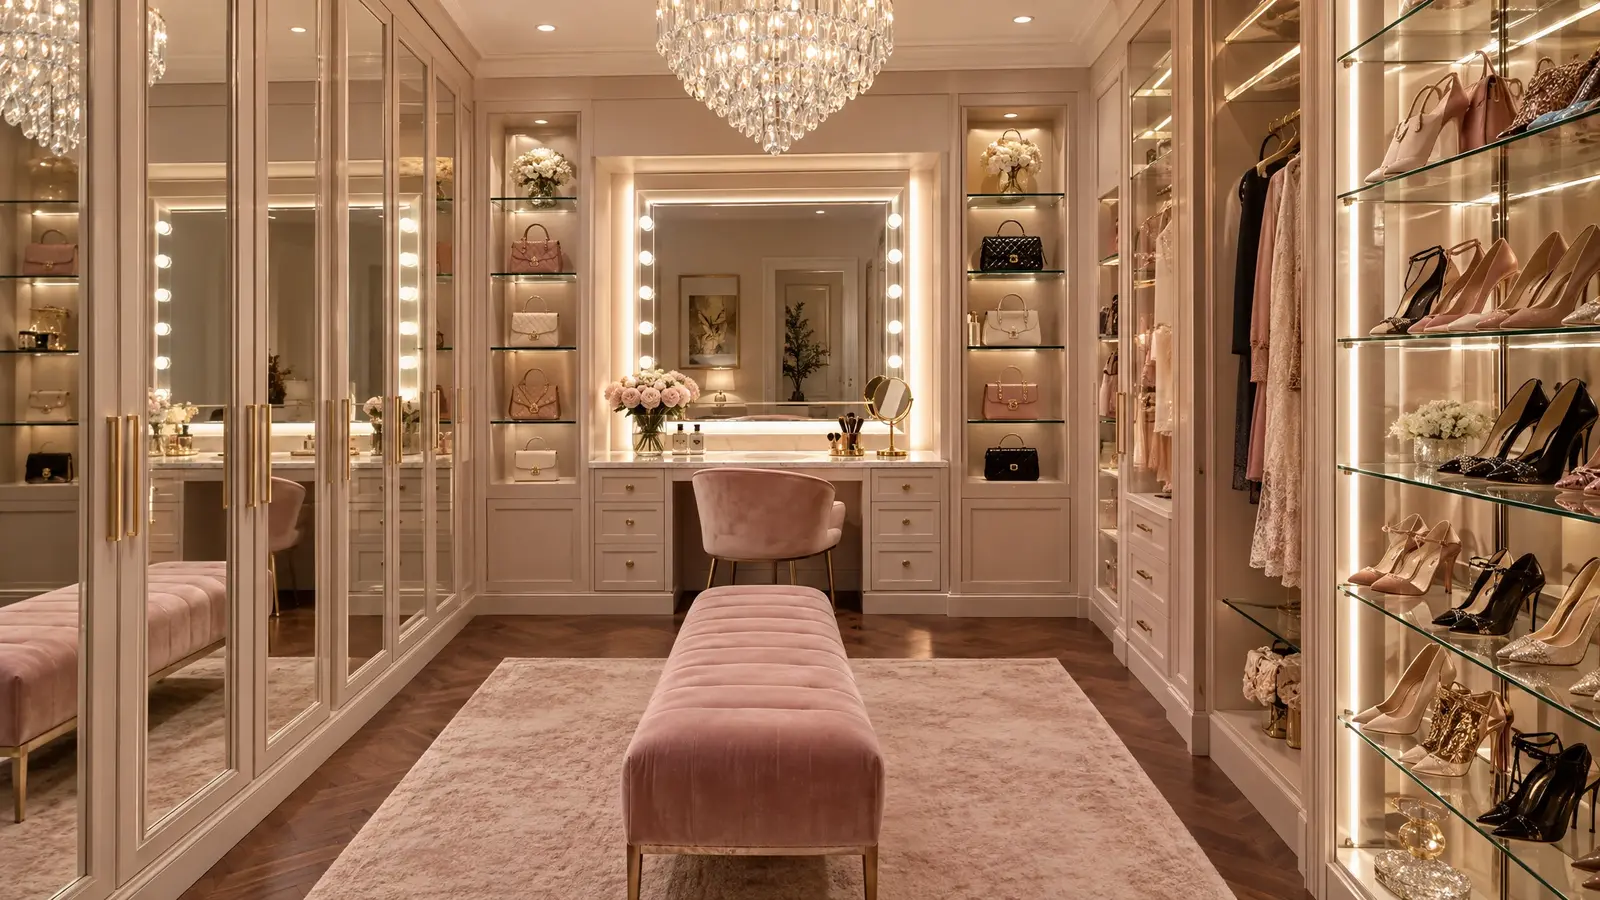 Dressing RoomsPart boutique, part retreat: glass, mirror, velvet and light, arranged so getting dressed feels like an occasion.Explore
Tell us a little about your space and we will be in touch quickly.
Or call (615) 357-7797 to talk now.