Consultation
We talk about your wardrobe, your space and your style, and we answer questions.
Bring photos of closets you love and a list of what bothers you in the current space. The more you share, the more precisely we can design.
Measuring
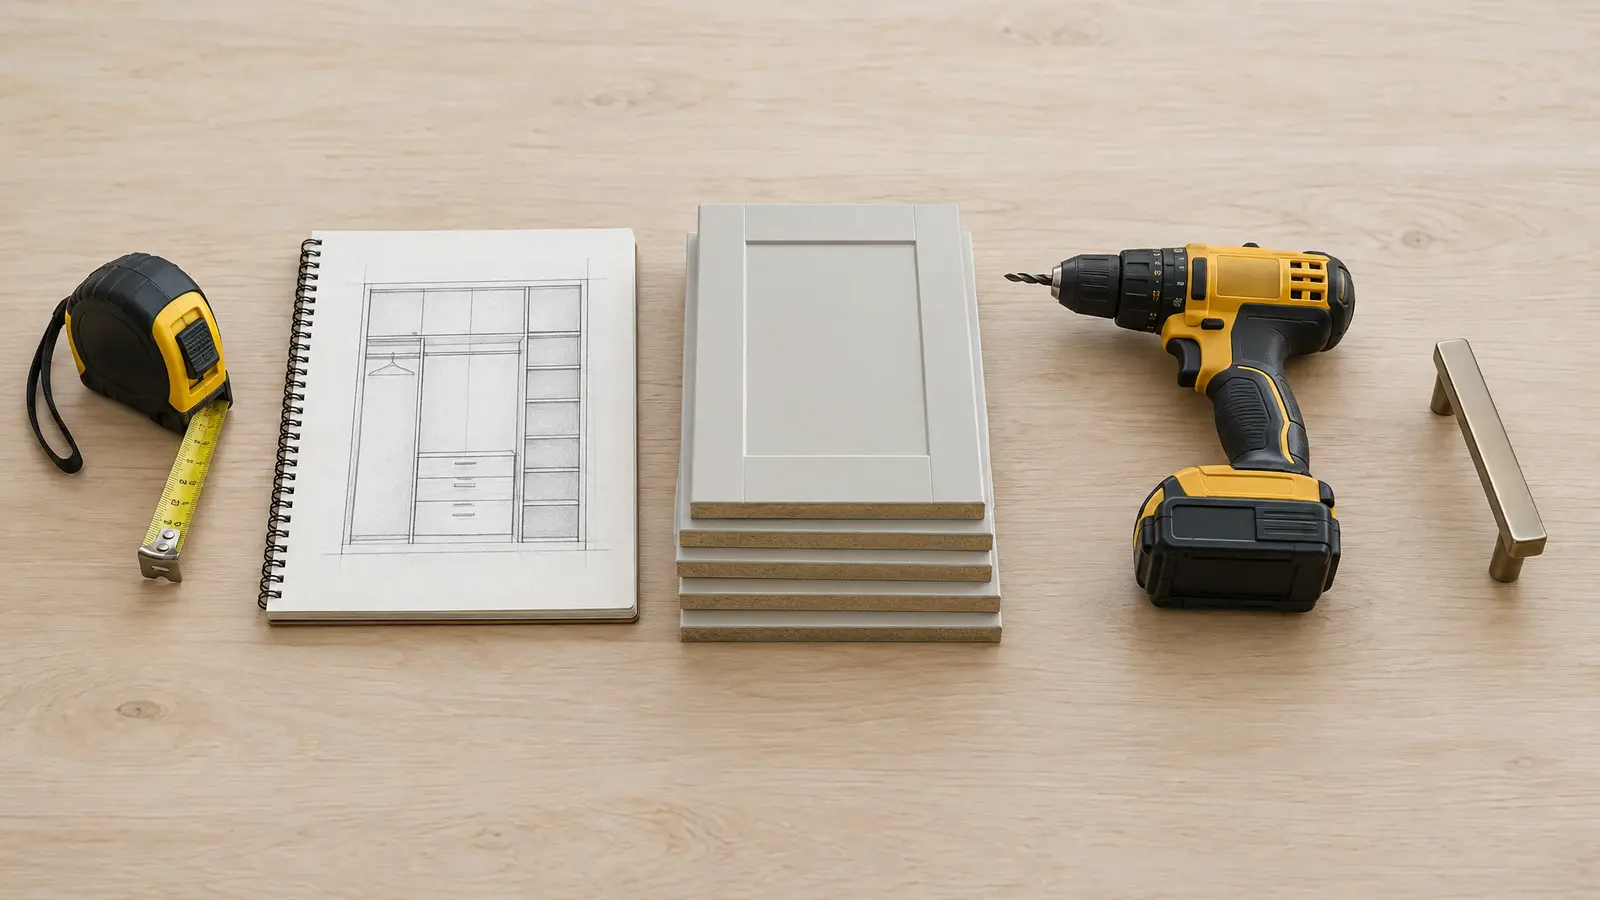
We measure precisely, noting outlets, vents, windows and angles.
We measure walls, ceiling height, windows, outlets, vents, trim and the floor level. Those details determine whether the cabinets look built in.
Design
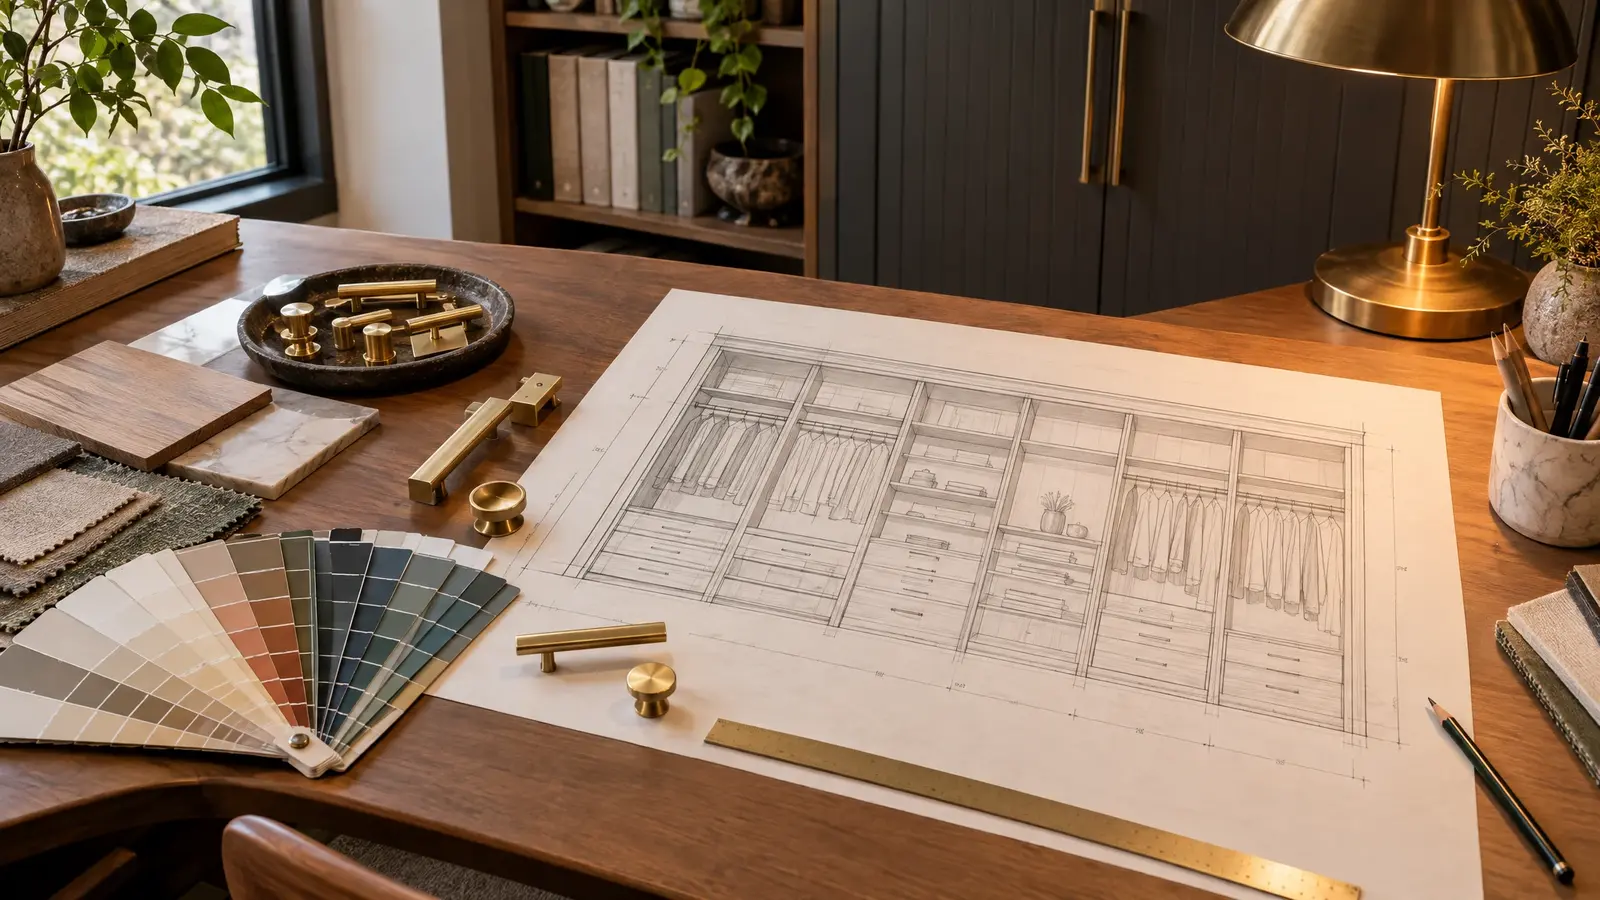
You see a 3D design and options for materials and features, and we refine it with you.
Take your time with the design review. It is far easier to move a drawer on screen than on a finished wall, and we are glad to revise until it feels right.
Fabrication
Your cabinetry is built to your design. Fabrication typically takes a few weeks.
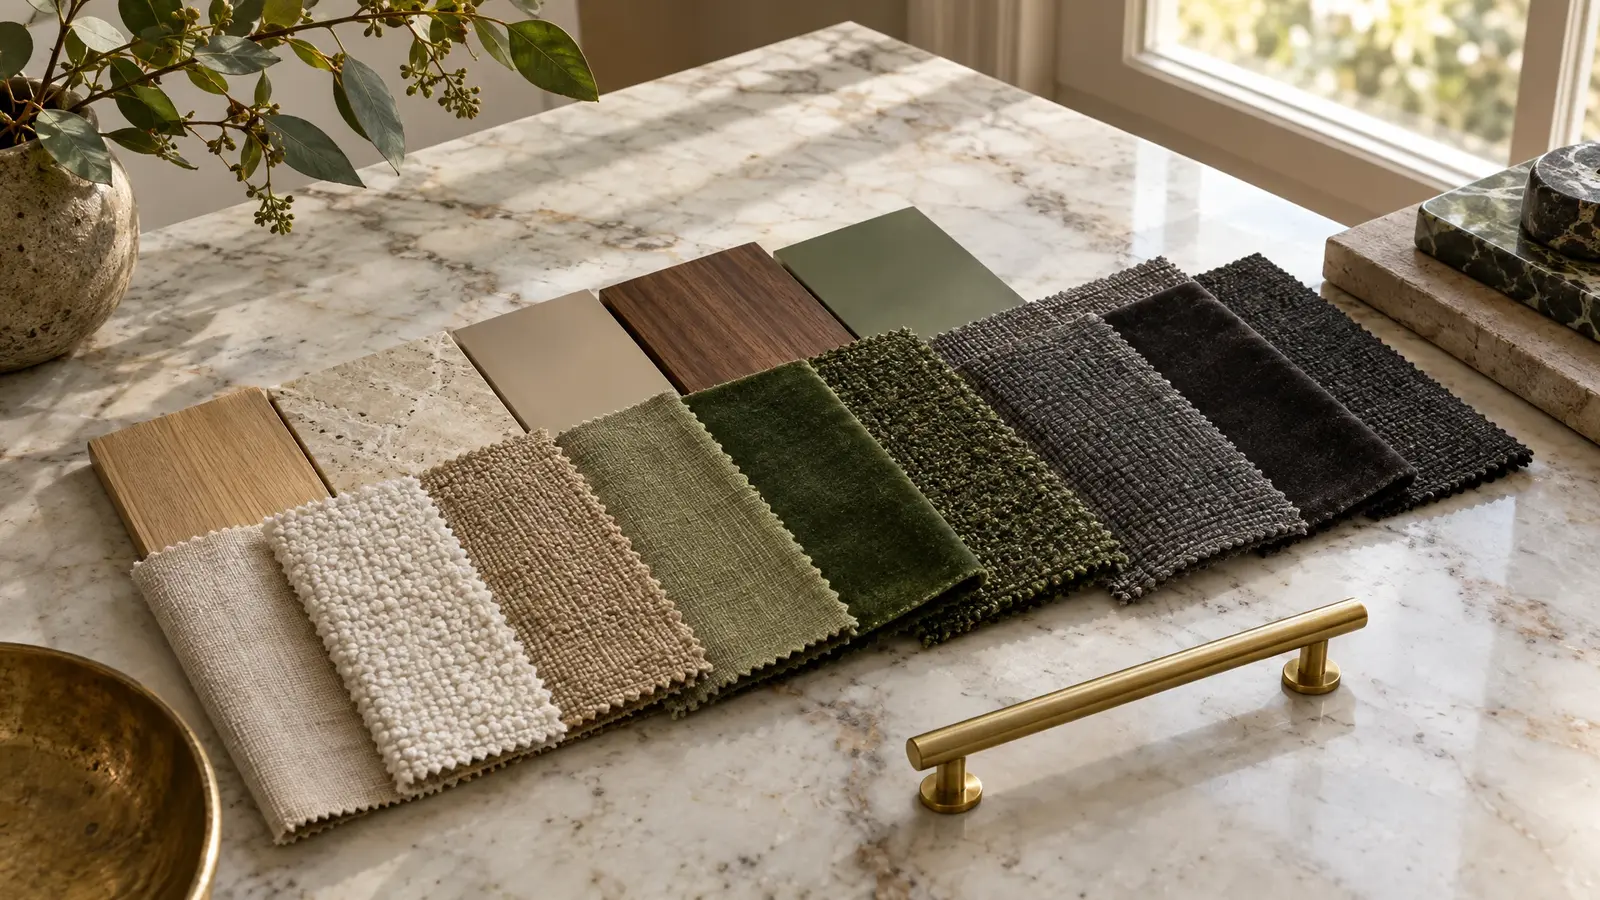
While the cabinetry is built, you can order lighting, choose hardware samples and plan any paint or flooring updates so that everything is ready on installation day.
Installation
Most closets are installed in one to a few days. We protect your home and clean up.
We protect floors, set the cabinetry, level and secure it, install lighting and hardware and clean up before we leave. Large projects may be done in phases.
The reveal
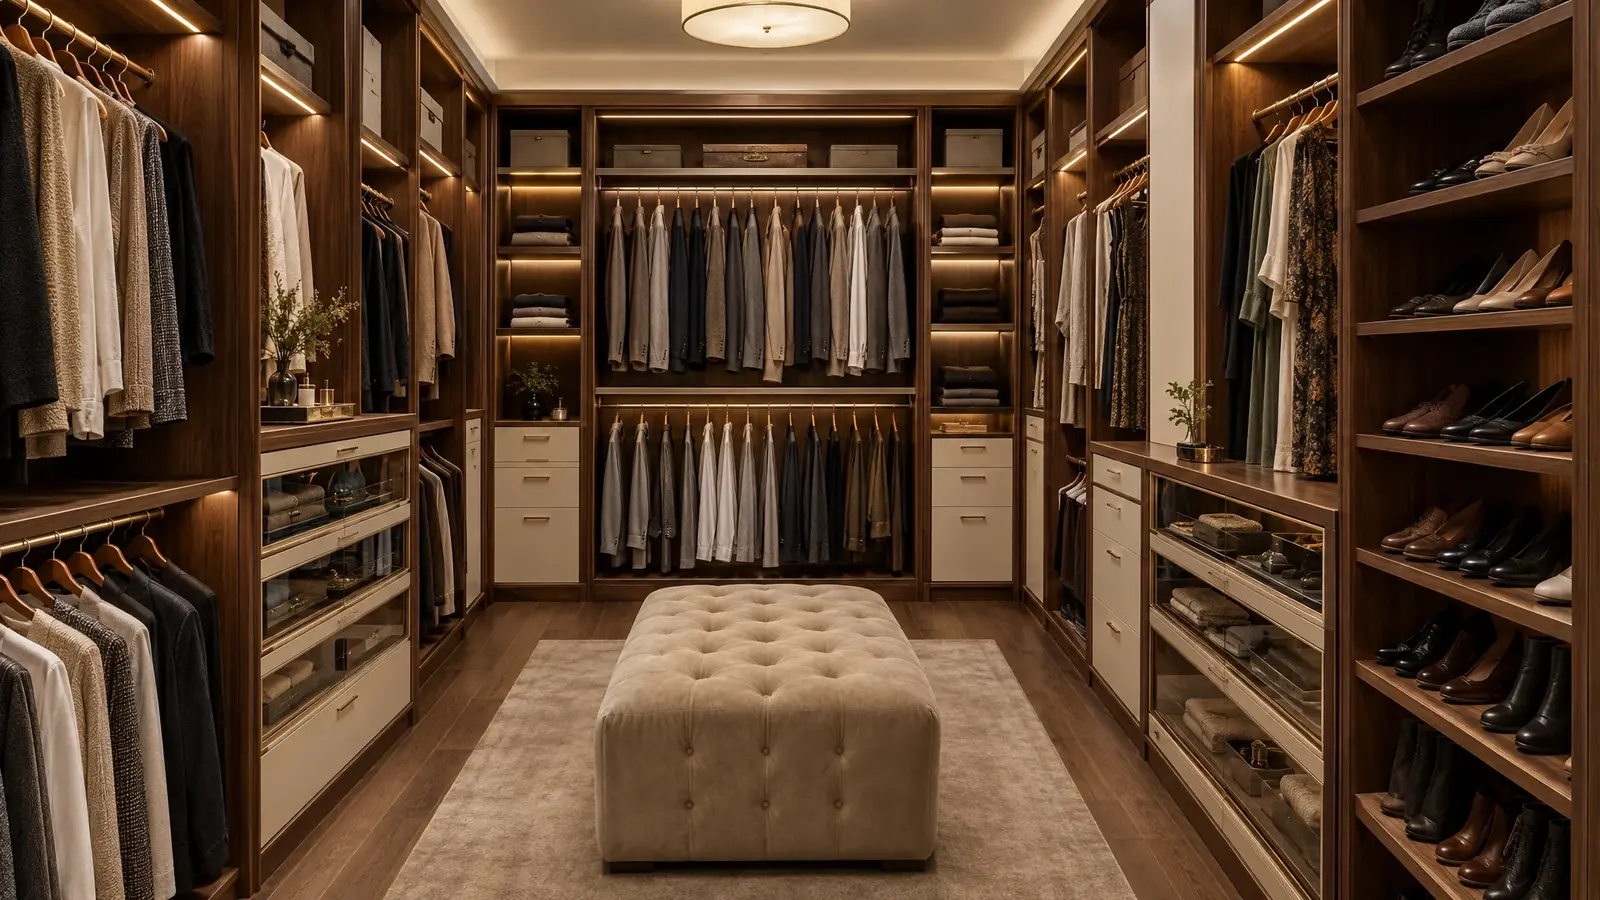
We walk you through the finished closet, show you how features work and make any final adjustments.
After the walkthrough, we are a phone call away for adjustments. A good closet is something you grow into, and small tweaks are normal.
The more we know about how you live, the better the closet fits.