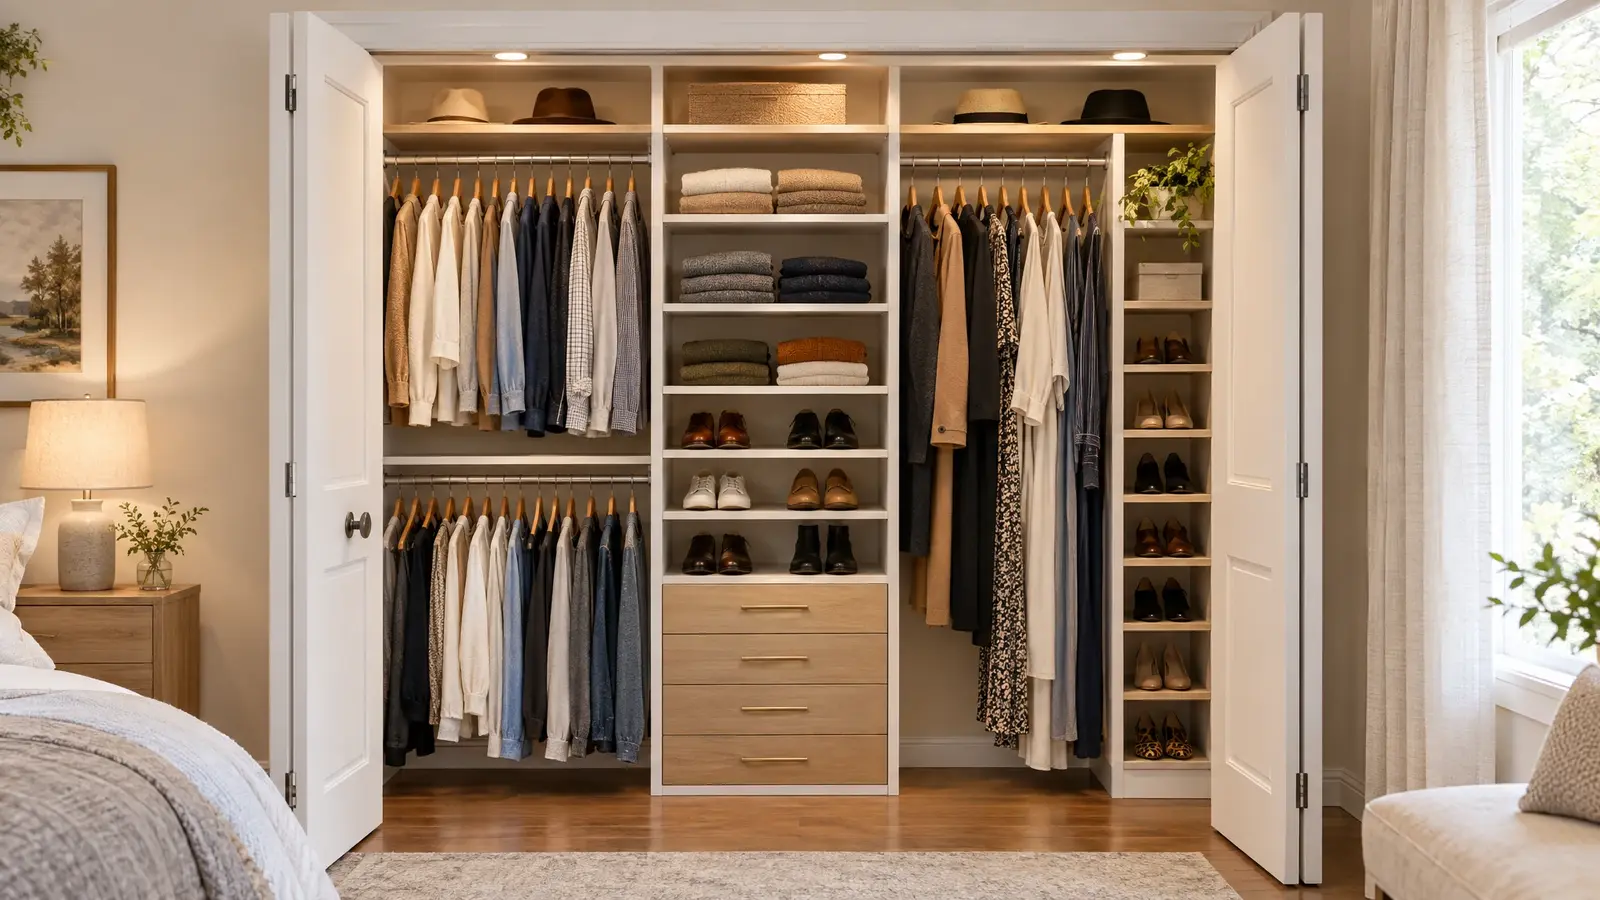
Small closet, big difference: custom design makes a shallow reach-in hold far more than a rod and a shelf ever could.
Most bedroom closets are reach-ins: a space typically about 24 inches deep and anywhere from 3 to 8 feet wide. With one rod and one shelf, much of that volume is wasted. A custom design uses the full height and width with double-hang sections, adjustable shelves, drawers and shoe storage.
The secret is matching the layout to what you own. Shirts and blouses can double-hang; dresses and coats need long-hang; sweaters belong on shelves, not hangers; and drawers keep small items off the floor. We also replace awkward sliding doors with doors that let you see the whole closet at once.
Drag the handle to compare.
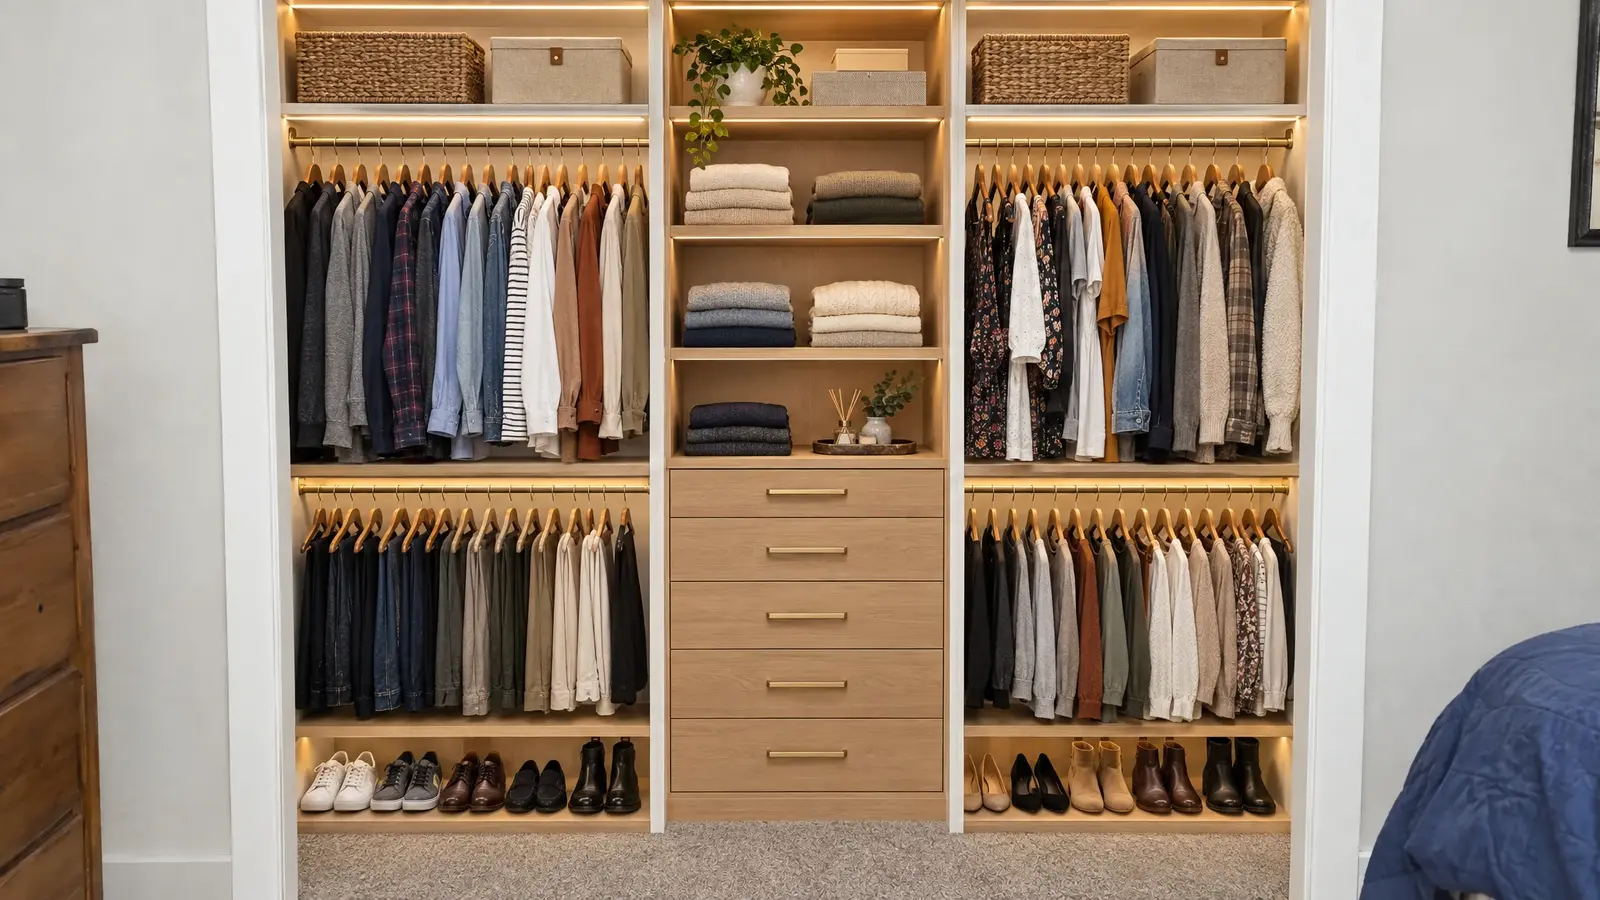
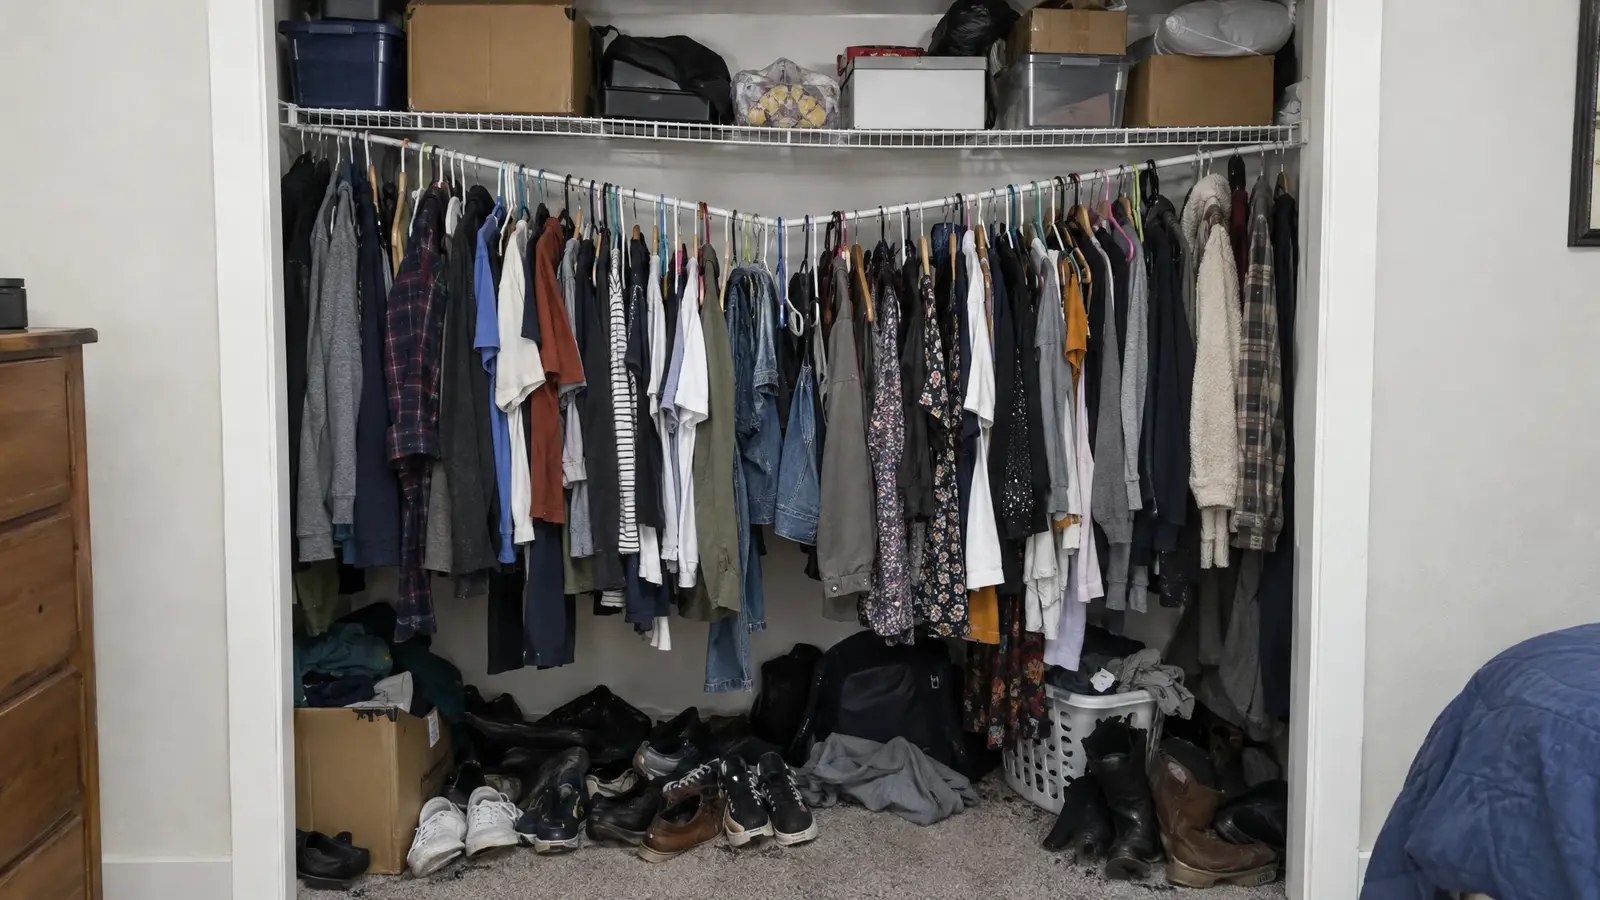 BeforeAfter
Two rods for shirts and trousers can nearly double capacity.
Built-in drawers replace the dresser, freeing floor space.
Angled shelves or pull-outs keep them visible and tidy.
Bi-fold, bypass or swing doors give full access.
LED strips make a small closet feel bright and organized.
Reach-ins are the most affordable way to get a custom closet.
Every look has its own page with materials, care and ideas.
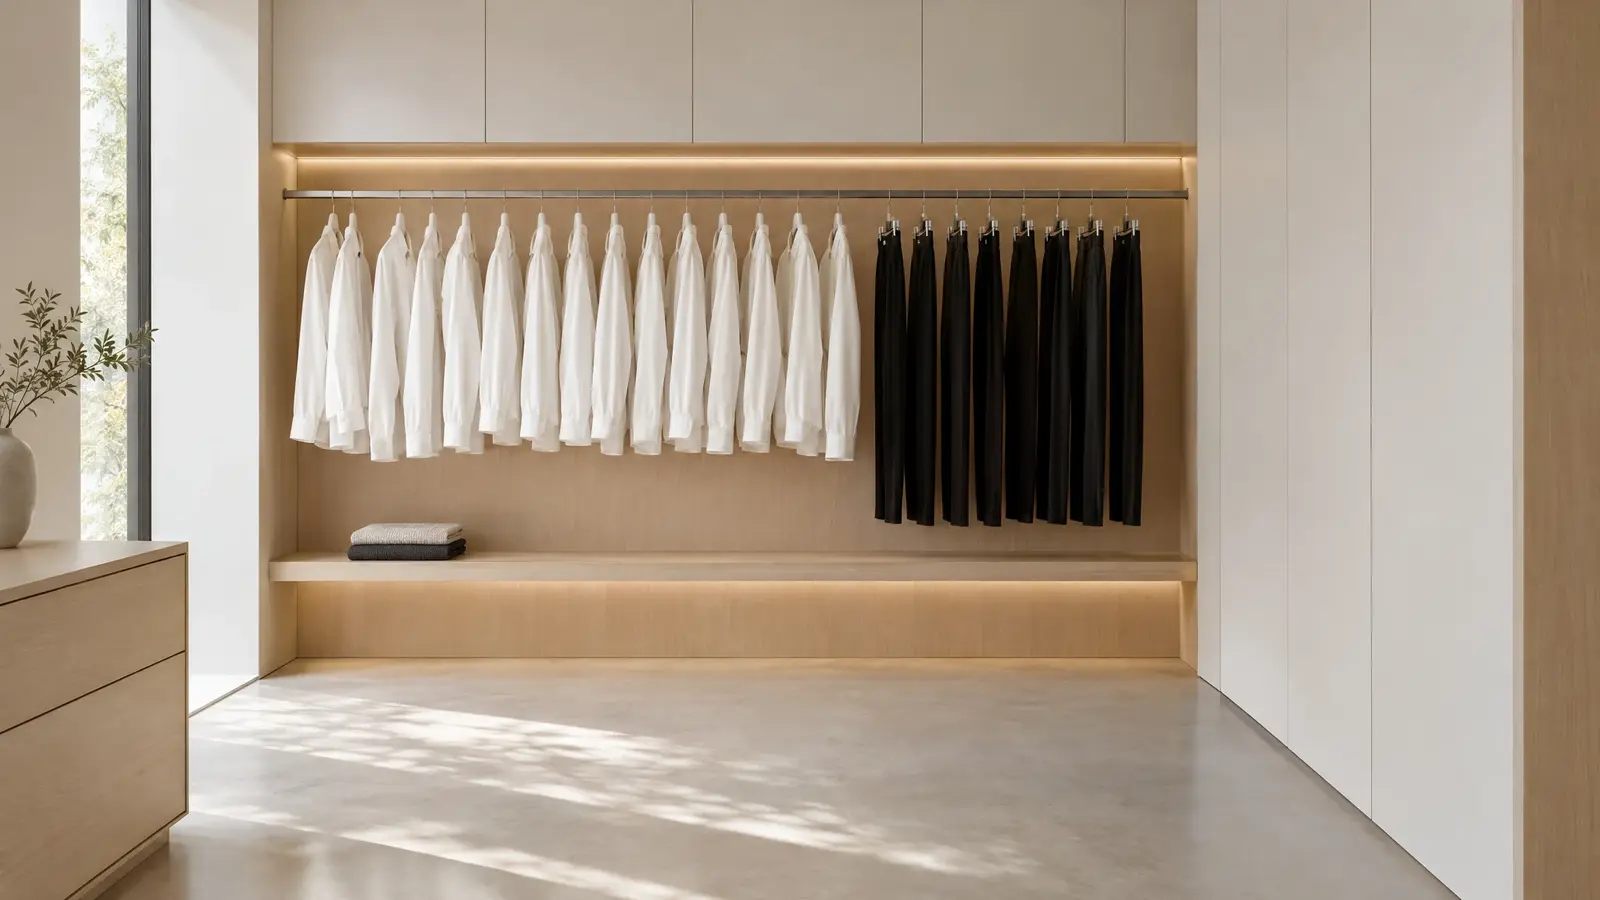 Design styleMinimalistA capsule wardrobe on display: pale woods, open space, a few perfect pieces and nothing extra.See the look
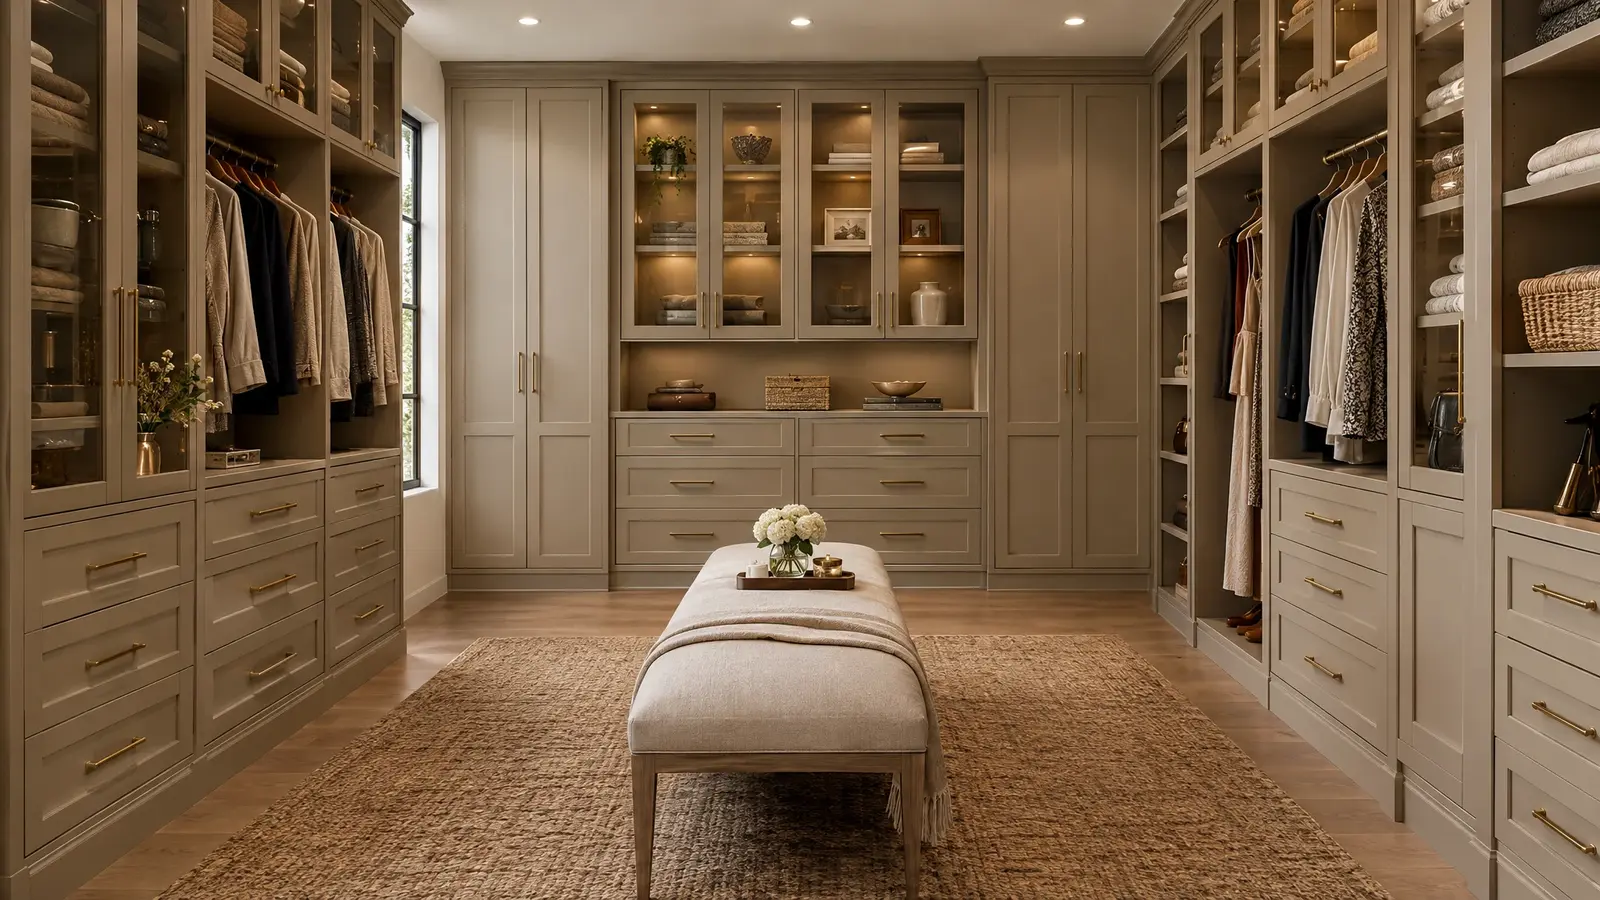 Design styleTransitionalThe best of both: shaker-style fronts, soft neutrals and warm metals that suit nearly every Nashville home.See the look
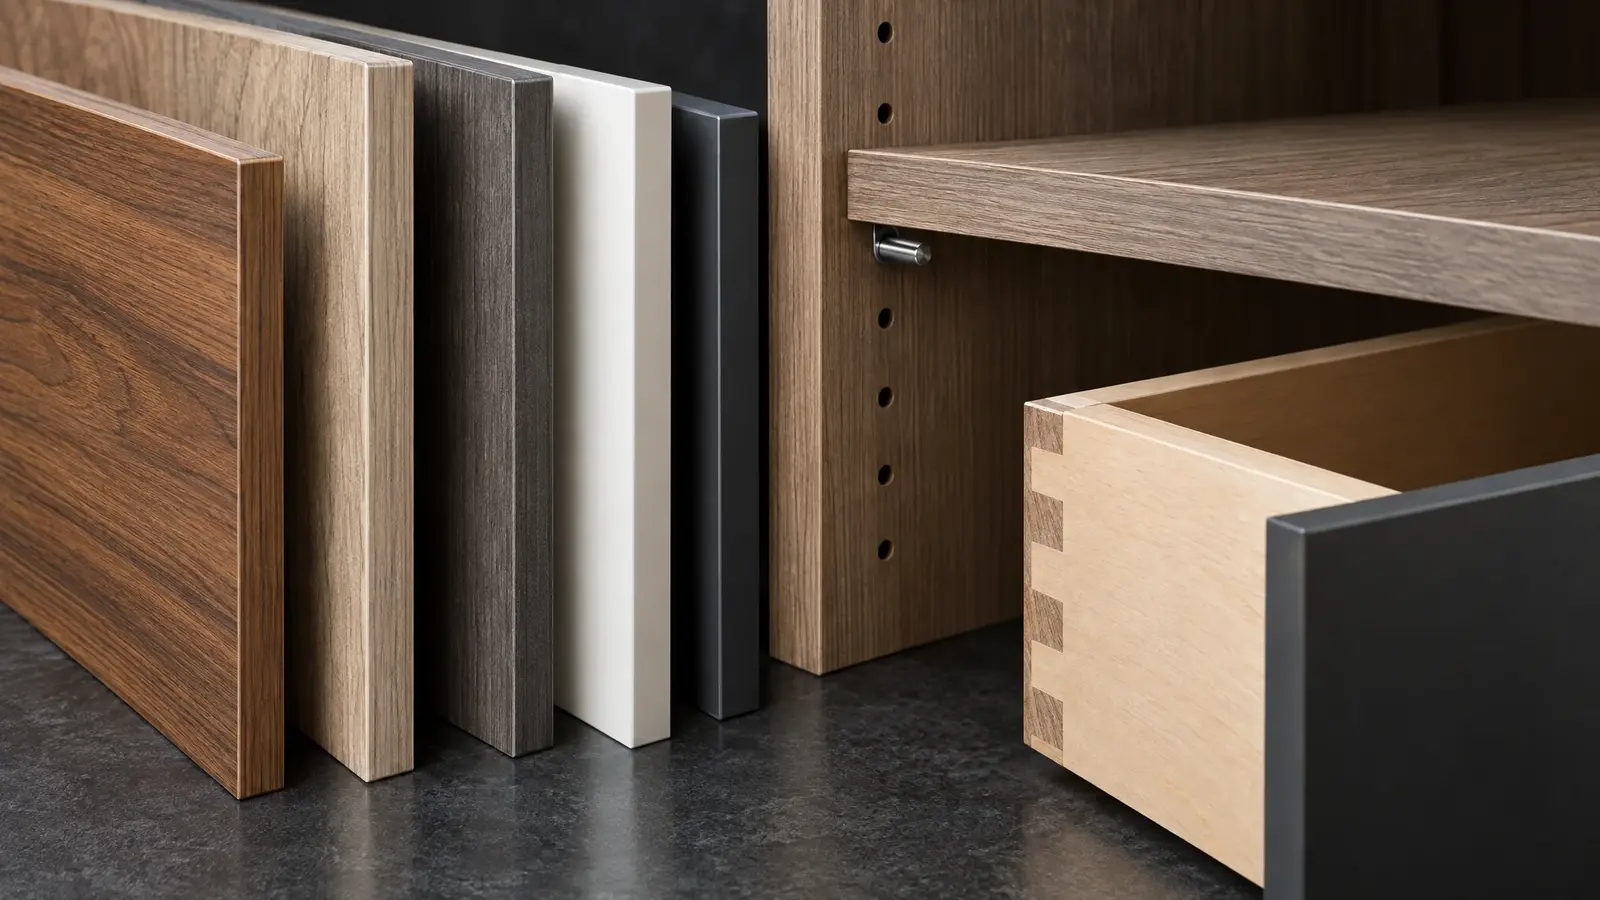 Material & finishMelamineThe smart workhorse: durable, easy to clean, available in woodgrains and solids, and the best value in custom…See the look
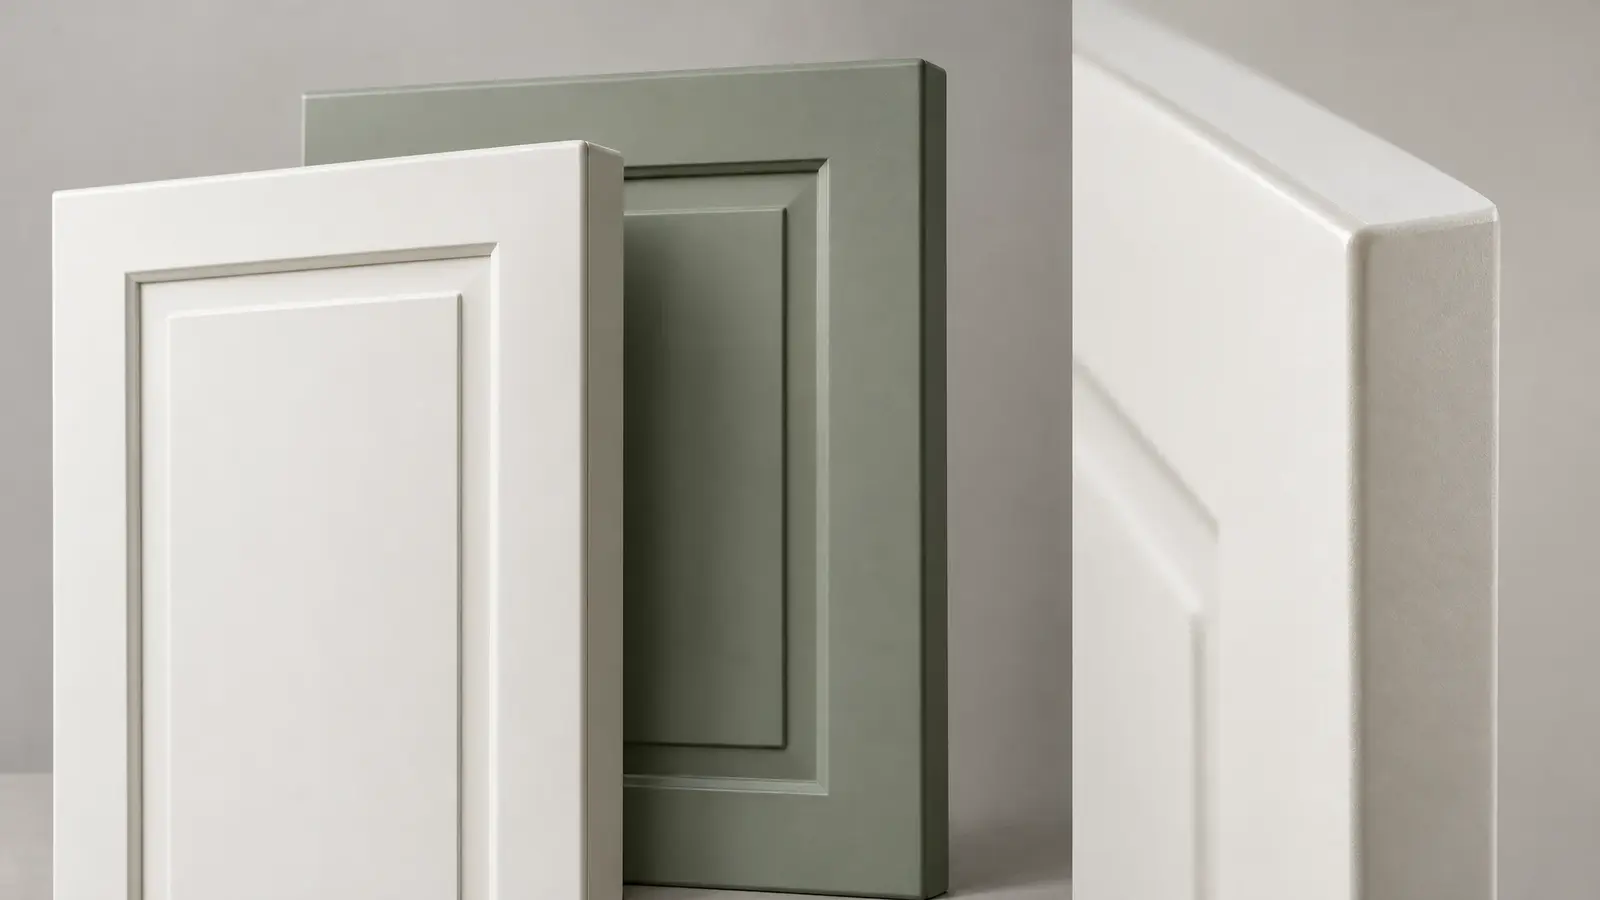 Material & finishThermofoil & PaintSmooth, seamless fronts in white or color, with shaker profiles and a sleek finish that is easy to…See the look
Set your closet width and height, drag in rods, shelves and drawers and watch a live elevation drawing update as you design.
We visit, look at your space and your wardrobe, and talk about how you live and what you love.
We measure to the sixteenth of an inch and note outlets, vents, windows, angles and ceiling heights.
You see your closet in 3D with materials and features, and we refine it with you.
Your cabinetry is built to your approved design, typically over a few weeks.
Our installers set, level and finish everything, protect your home and clean up.
We walk you through every feature, adjust anything and leave you with a closet you will love.
About 24 inches is standard for hanging clothes. If yours is shallower, we can design side-facing or angled hanging solutions.
Yes. We can replace sliders with bi-fold, swing or sliding doors that expose more of the closet.
Custom means we build to your exact measurements, including uneven walls and ceilings.
Most reach-ins install in a single day after fabrication.
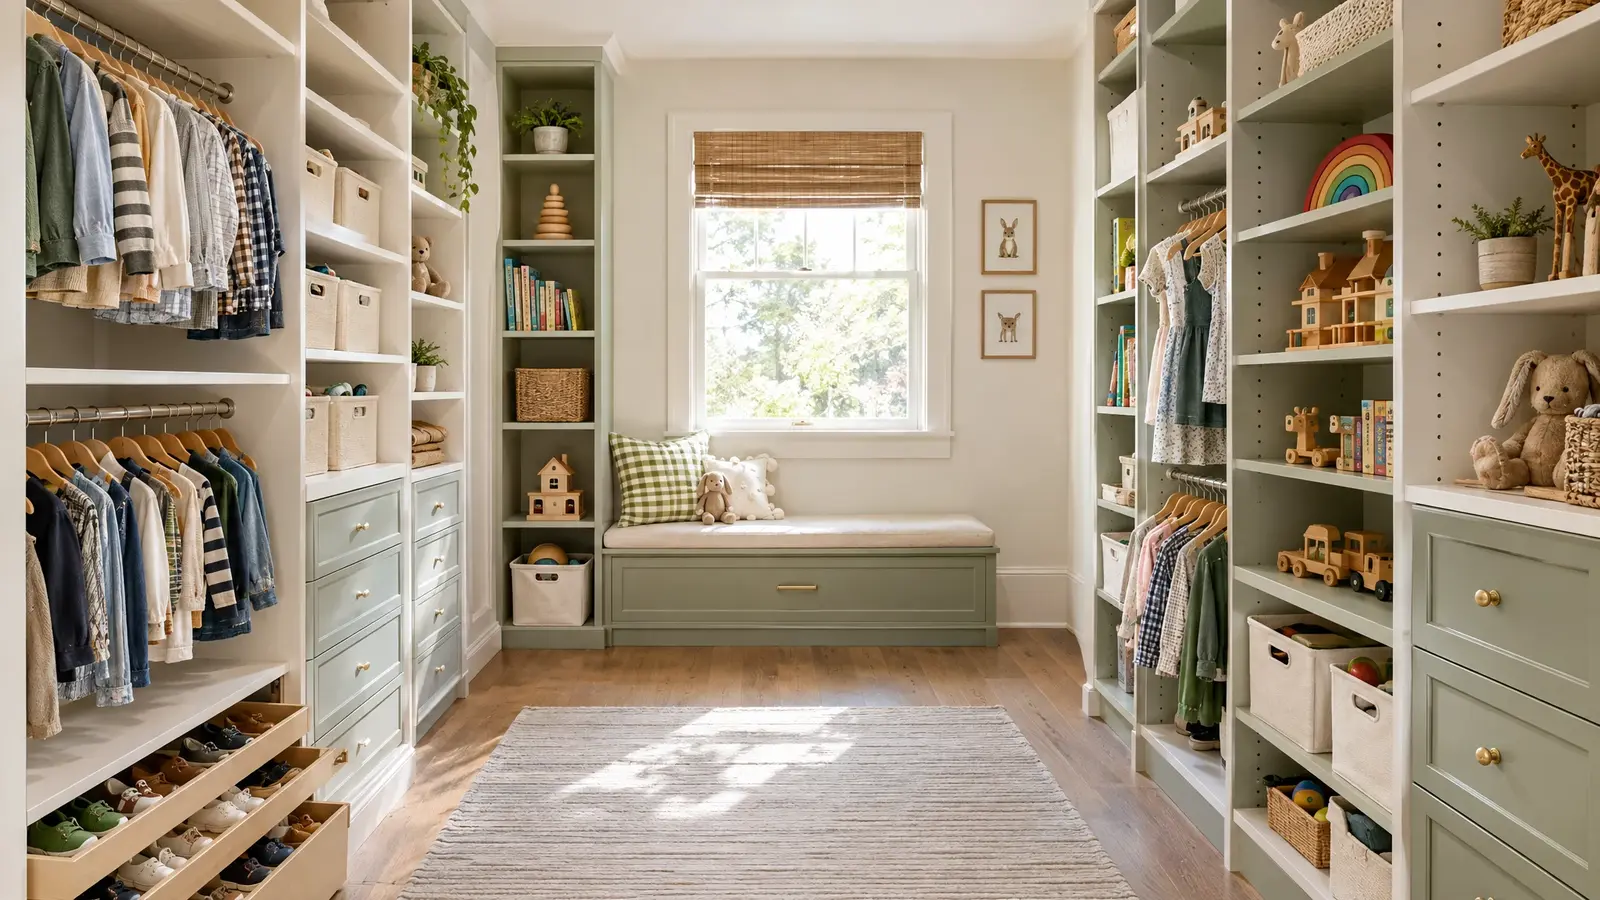 Kids & Teen ClosetsClosets that grow up: low rods, easy bins and adjustable shelves that keep kids independent and rooms tidy.Explore
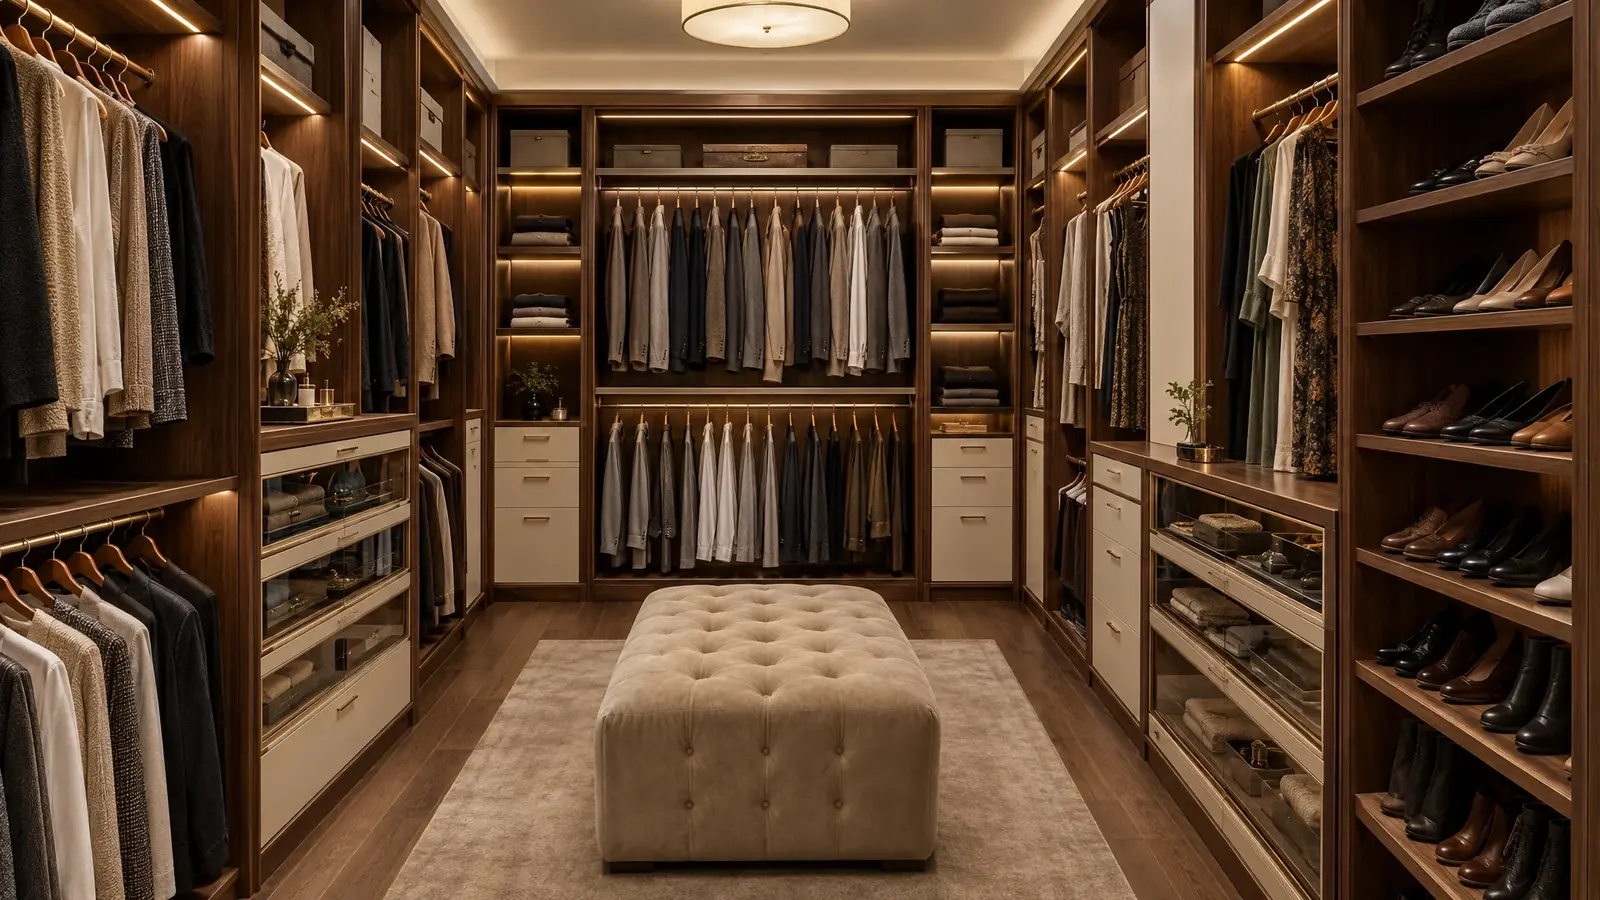 Walk-In ClosetsA room that is all wardrobe: floor-to-ceiling cabinetry designed around the way you dress, lit like a boutique…Explore
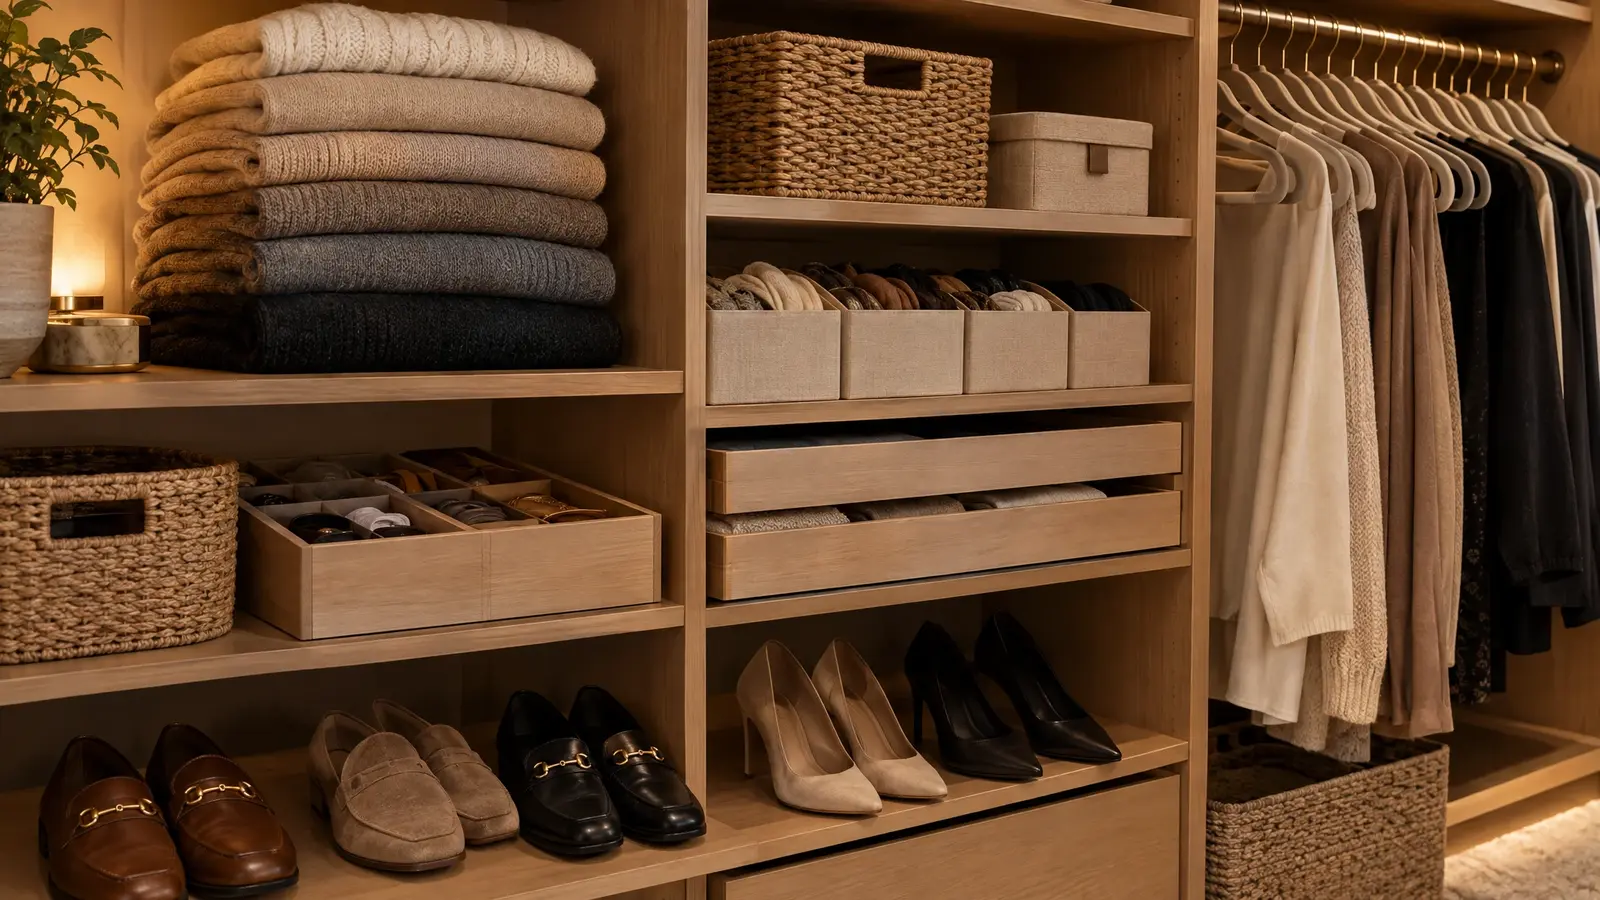 Closet OrganizingEdit, sort and set up systems that last: organizing help for closets, pantries, garages and whole homes.Explore
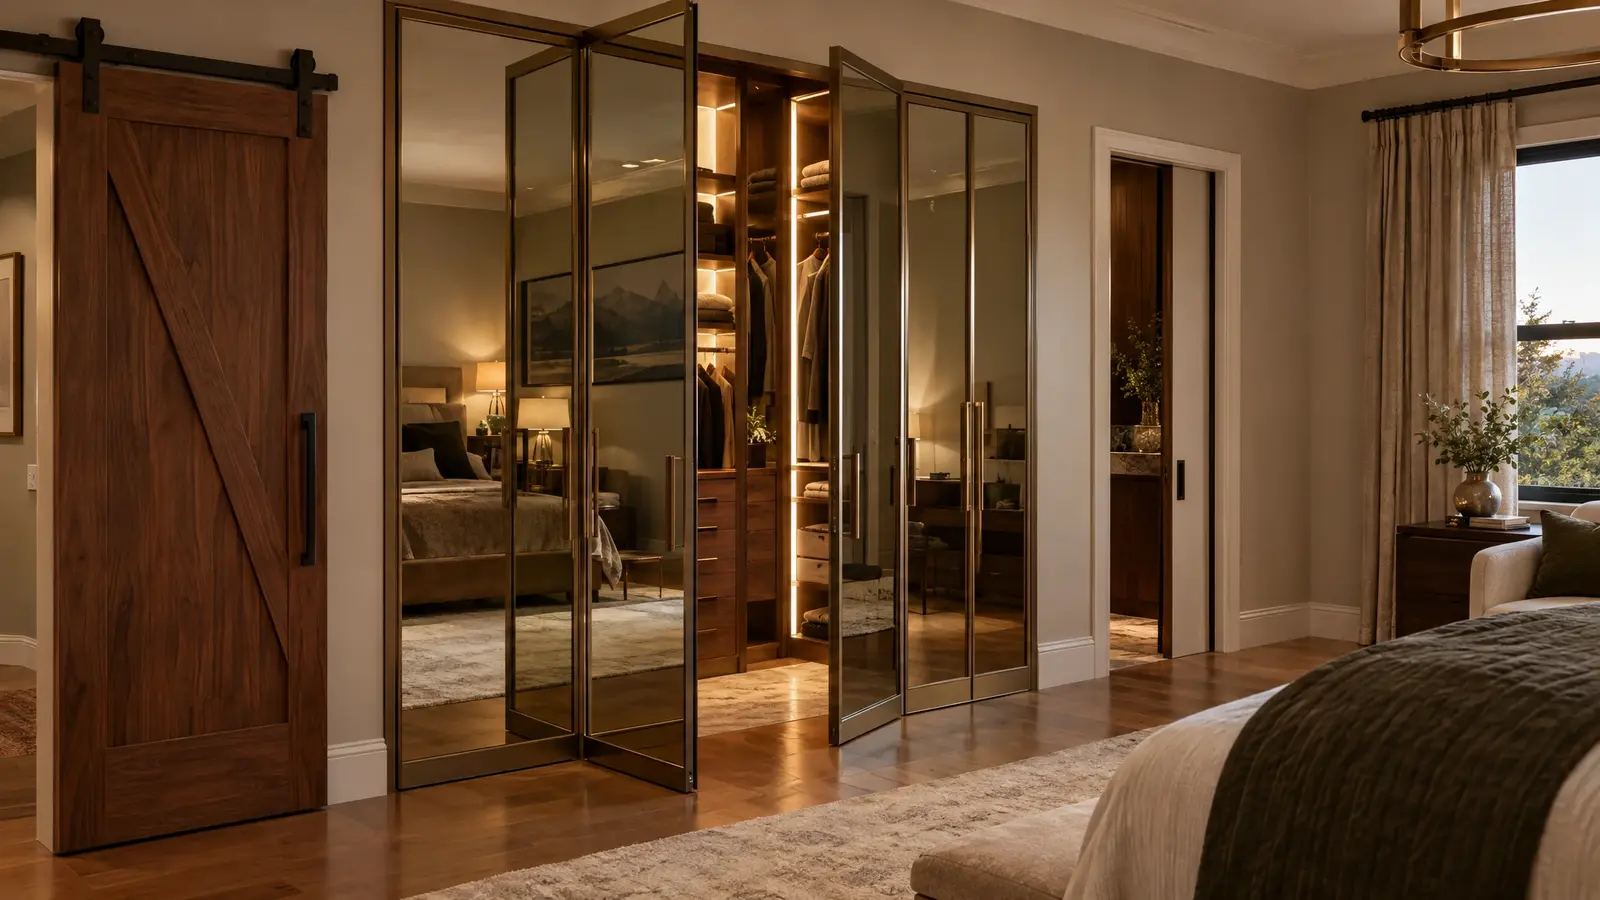 Doors & MirrorsThe first thing you see: mirrored, glass, barn and pocket doors that turn a closet entrance into a…Explore
Tell us a little about your space and we will be in touch quickly.
Or call (615) 357-7797 to talk now.