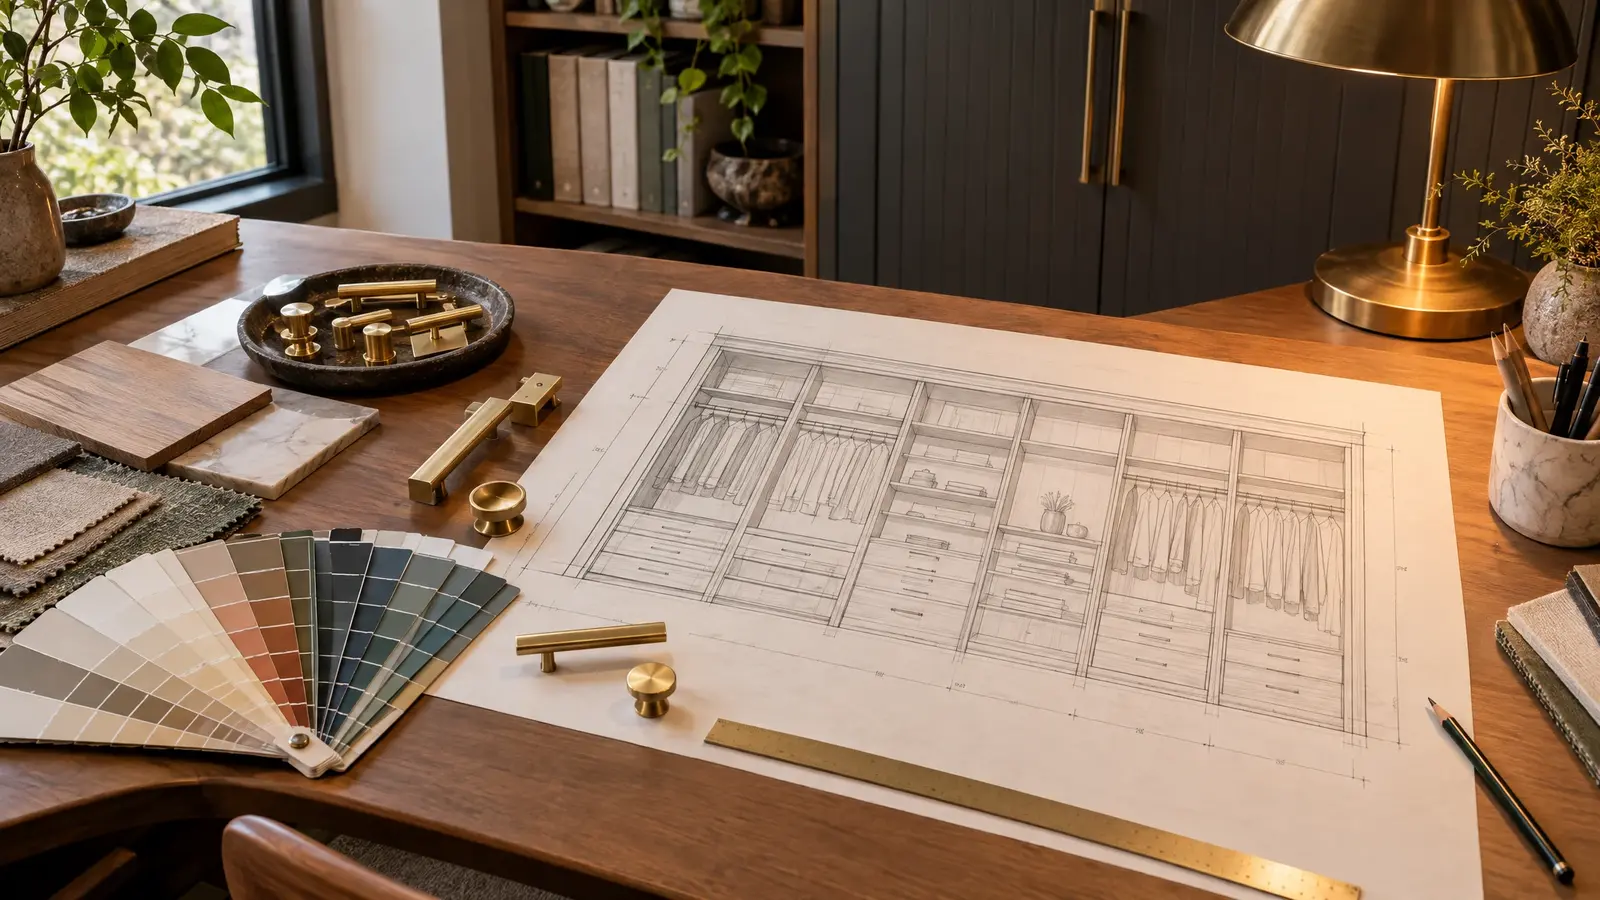
Set your closet width and height, drag in rods, shelves and drawers and watch a live elevation drawing update as you design.
These tools give planning-level estimates from typical values. They are not quotes or final designs, and results depend on your actual space and choices. We confirm everything with a free design consultation and a precise 3D plan.
Enter the width and height of your closet wall.
Pick a material and color to see the look change.
Tap to place double hang, long hang, shelves, shoe racks and drawers into each section.
Send your design to us and we turn it into a precise 3D plan.
No. It is a planning sketch. We measure and create a precise 3D design with you.
The drawing is proportional to the width and height you enter, which makes it a useful guide.
Yes. Use the form in the tool and your layout comes with your request.
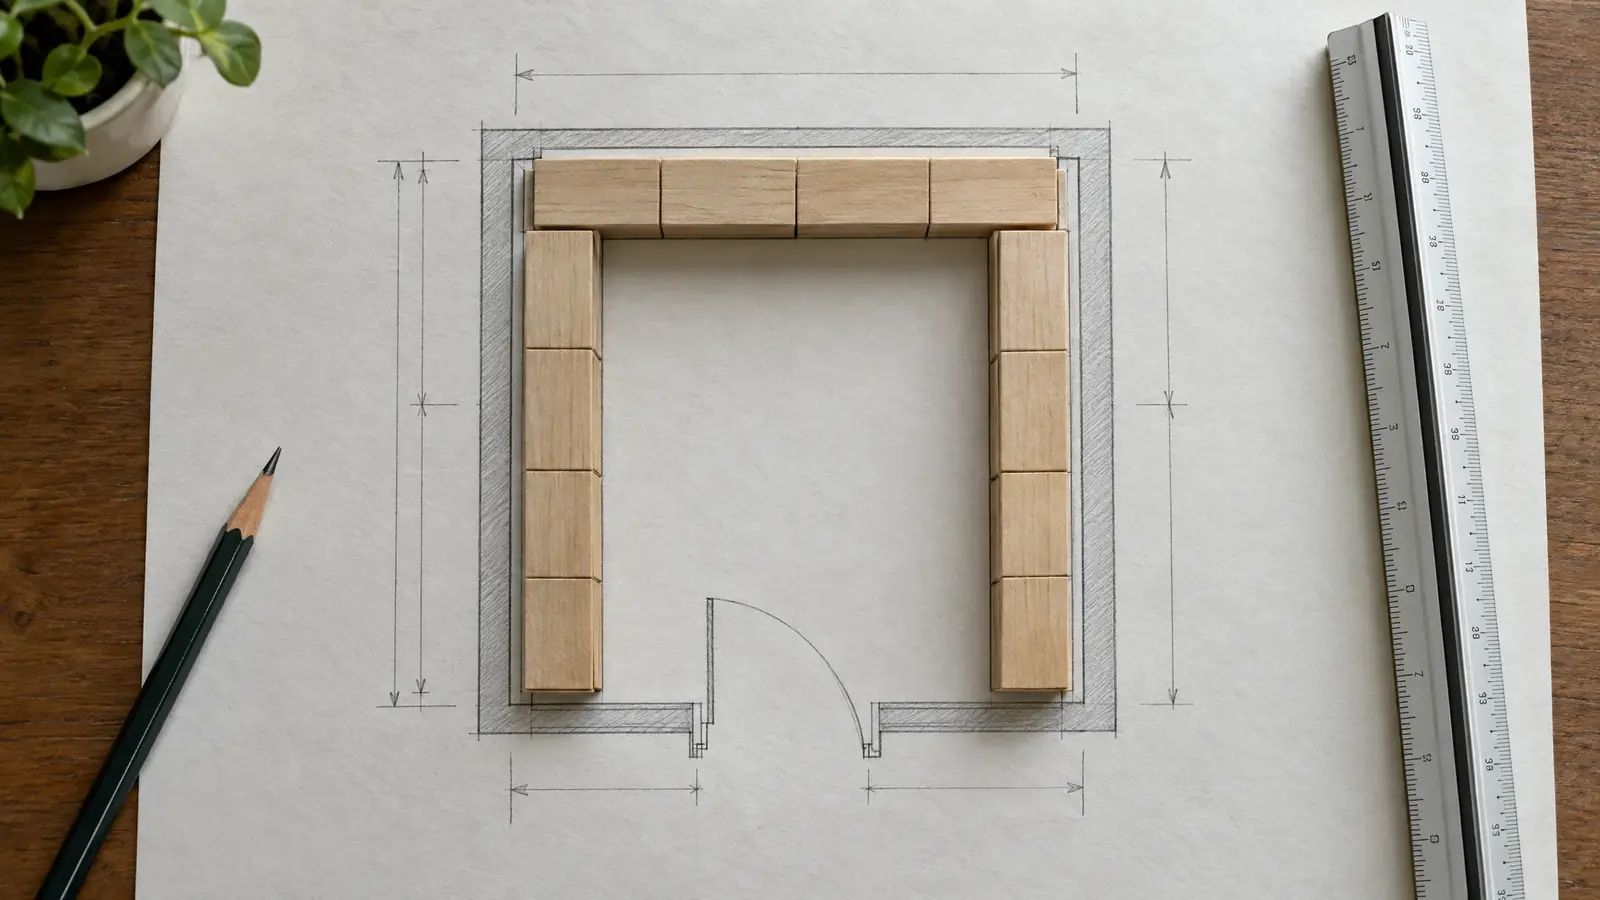 Walk-In Layout PlannerA top-down planner: enter your room, choose a layout and an island, and see whether your aisles meet comfortable clearances.Try it
 Closet Budget EstimatorChoose the size, material, extras and room type and get a ballpark planning range with an optional monthly payment view.Try it
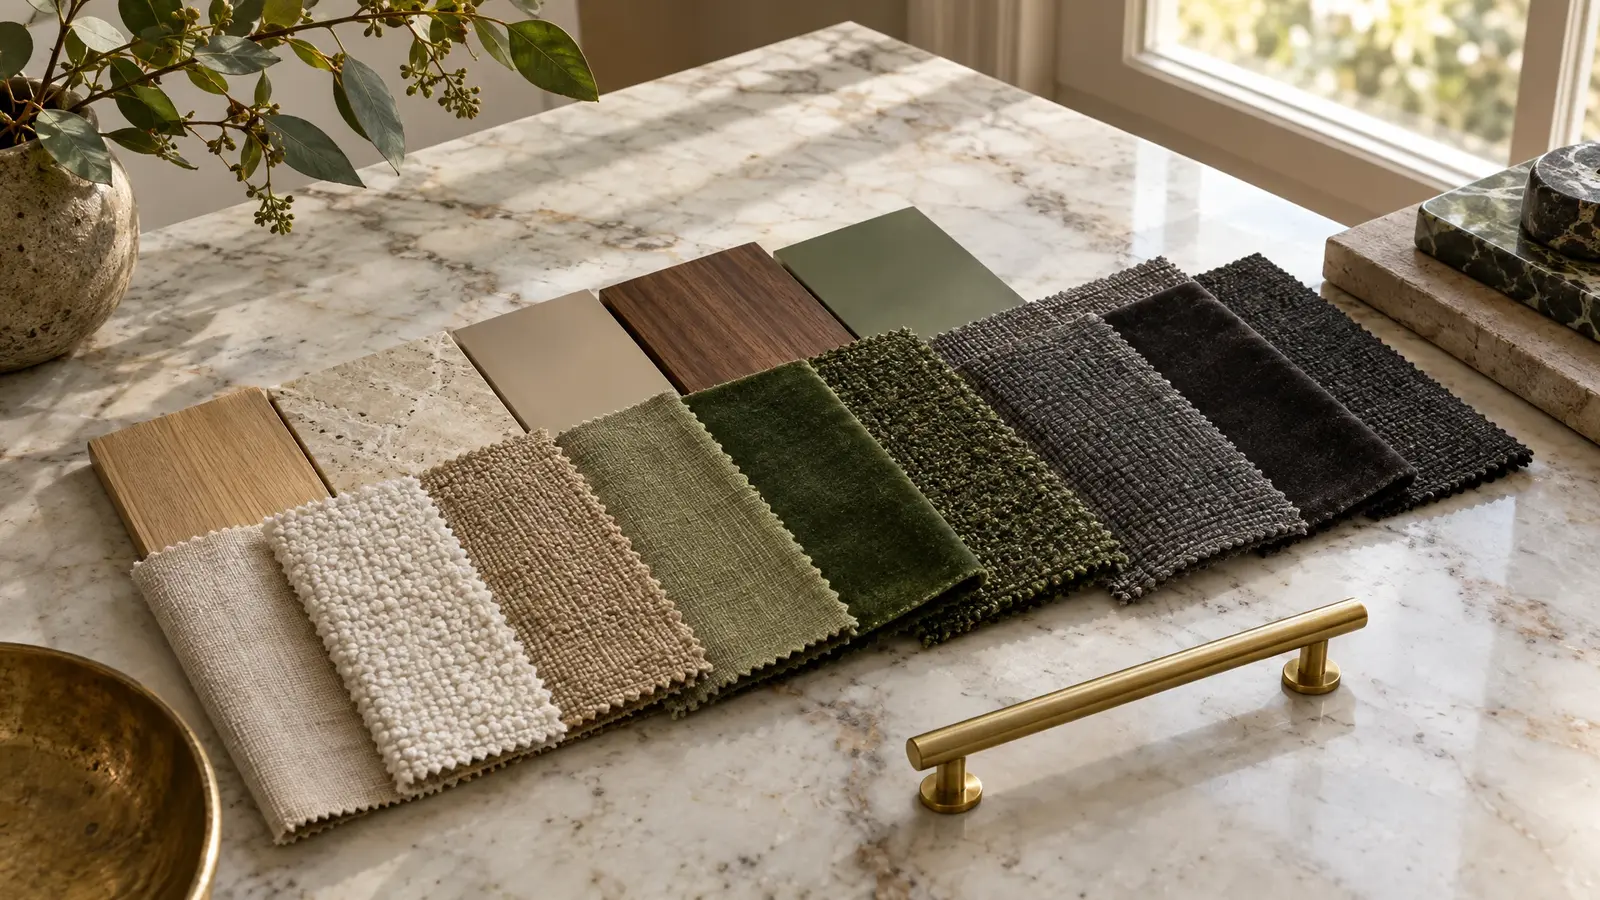 Closet Style MatchmakerSix quick questions about how you live and what you love, and we rank six closet styles and the materials that suit you.Try it
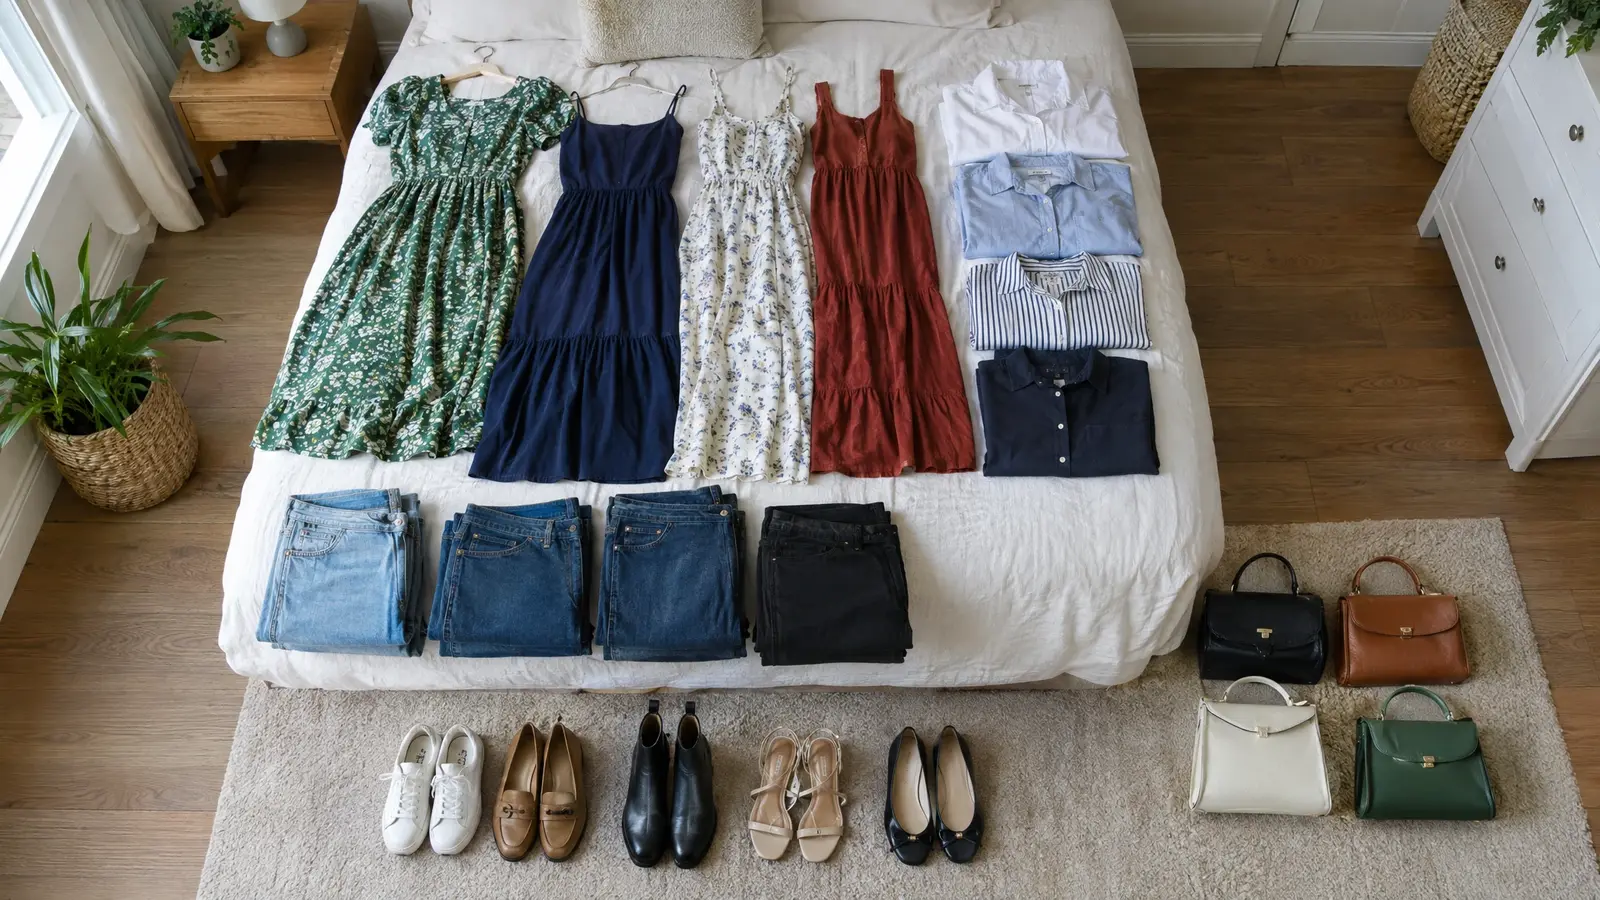 Wardrobe Storage CalculatorCount your hanging clothes, folded items, shoes and bags and get the rod length, shelves and drawers you need.Try it
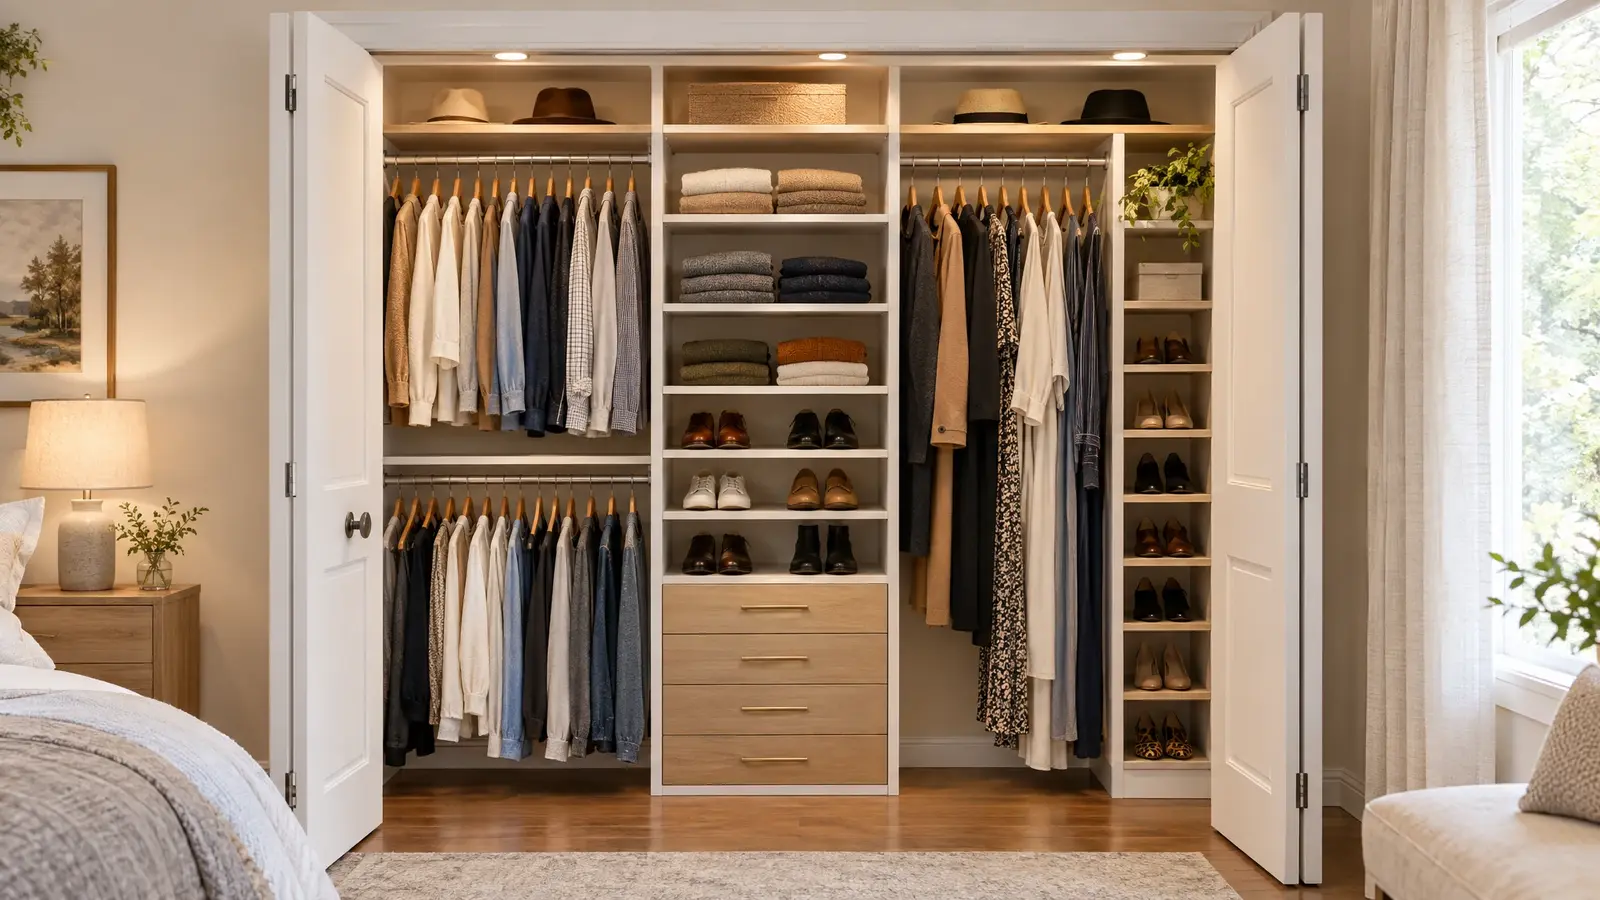 Reach-In ClosetsSmall closet, big difference: custom design makes a shallow reach-in hold far more than a rod and a…Explore
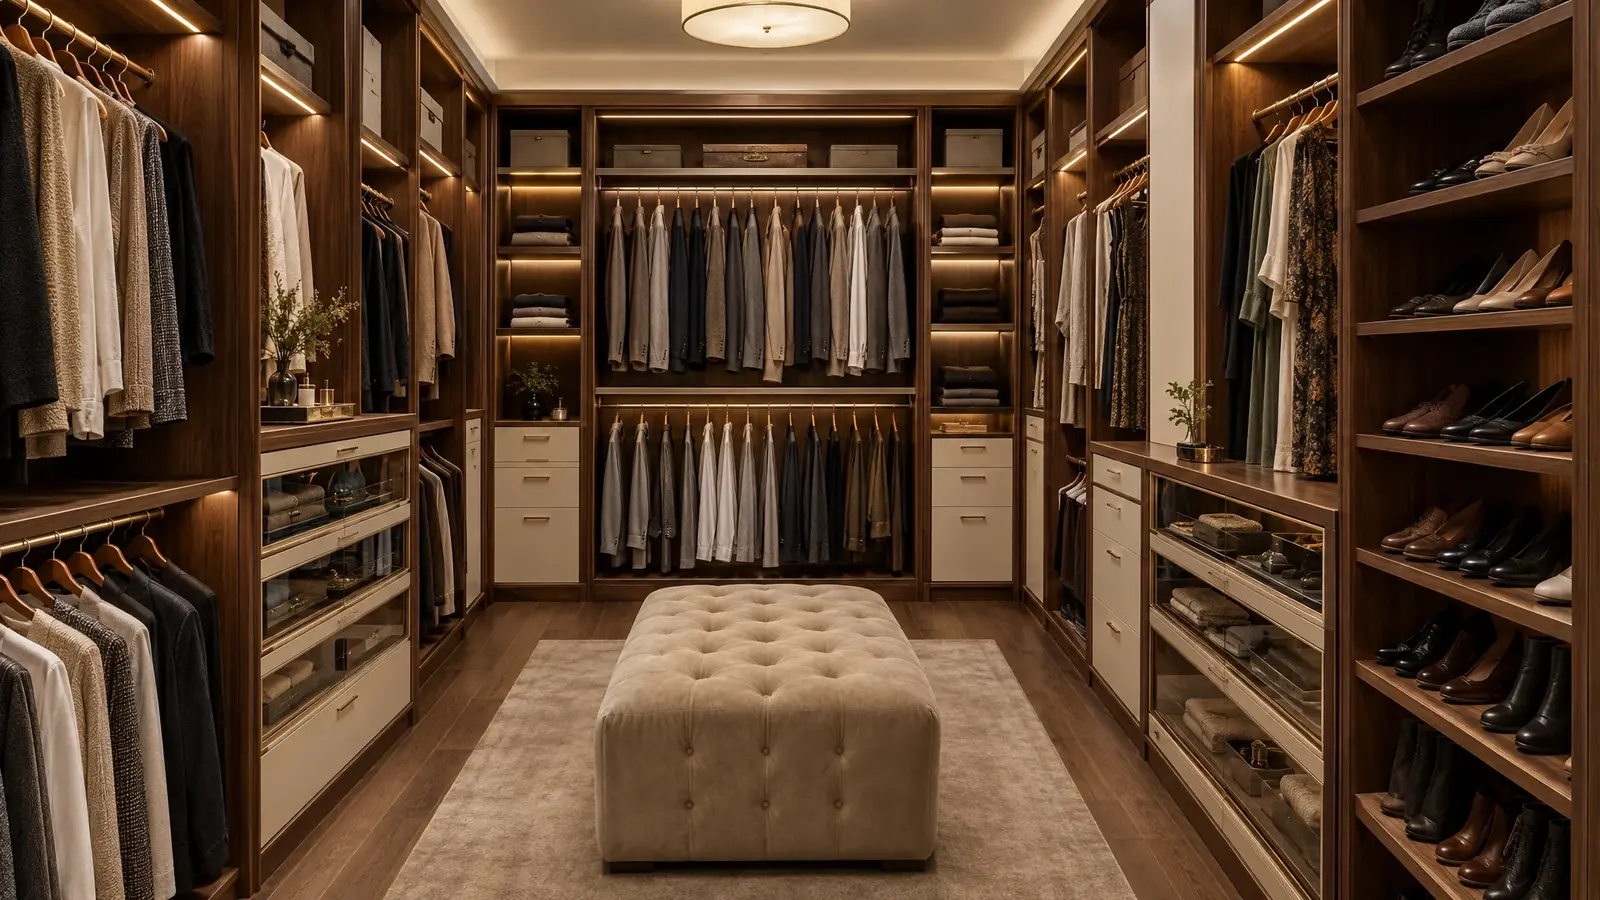 Walk-In ClosetsA room that is all wardrobe: floor-to-ceiling cabinetry designed around the way you dress, lit like a boutique…Explore
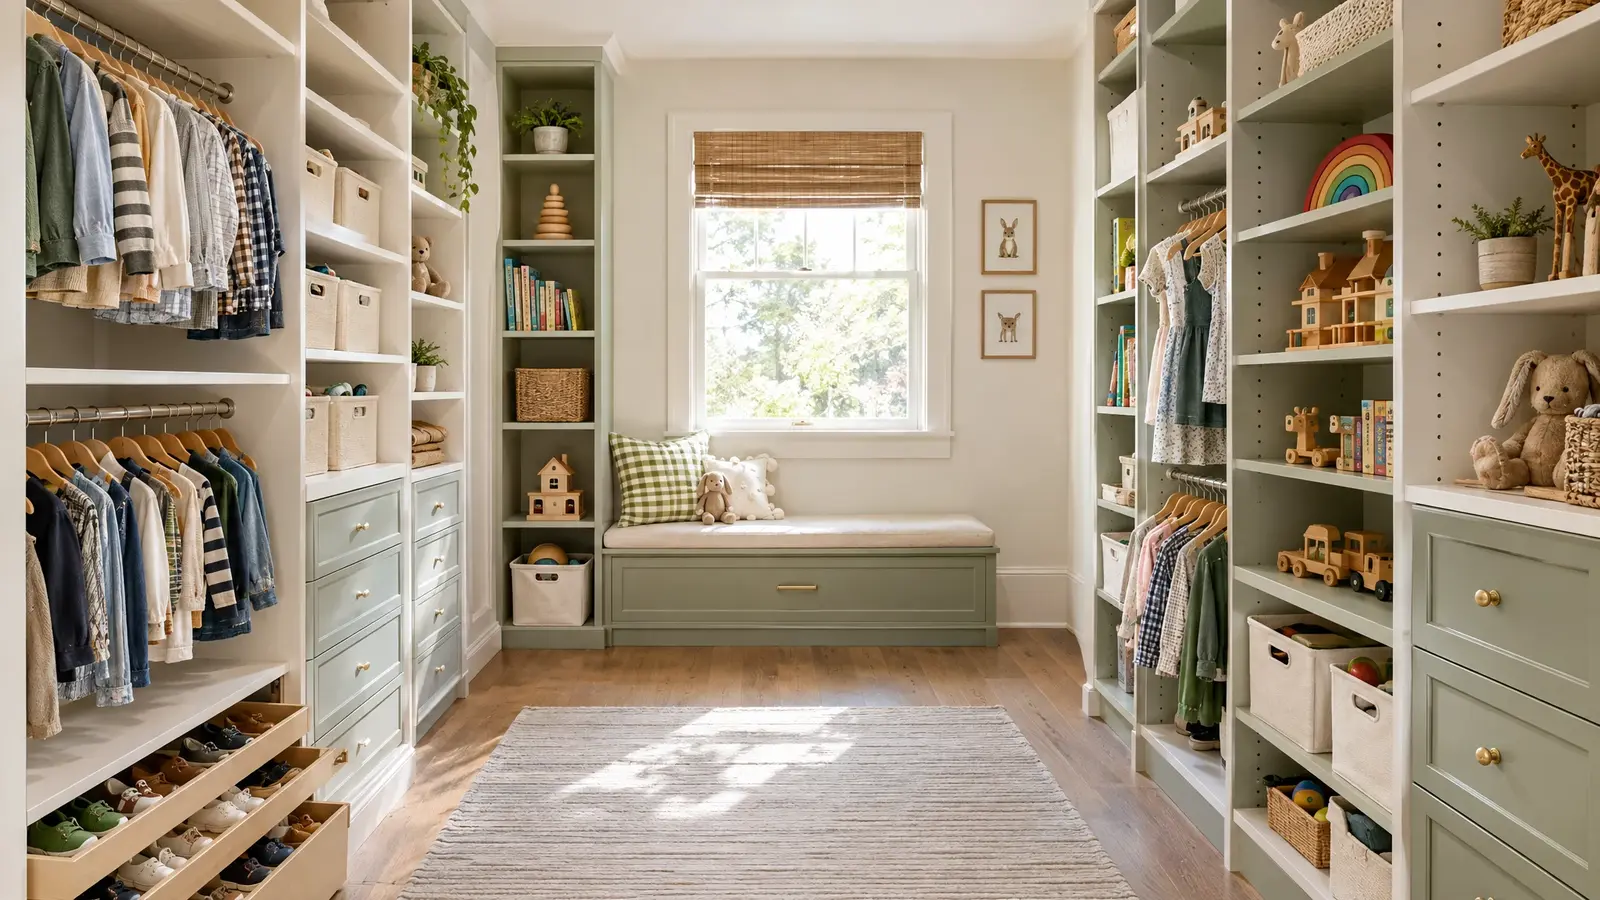 Kids & Teen ClosetsClosets that grow up: low rods, easy bins and adjustable shelves that keep kids independent and rooms tidy.Explore
Free design consultation. A 3D plan before anything is built. Craftsmanship that lasts.