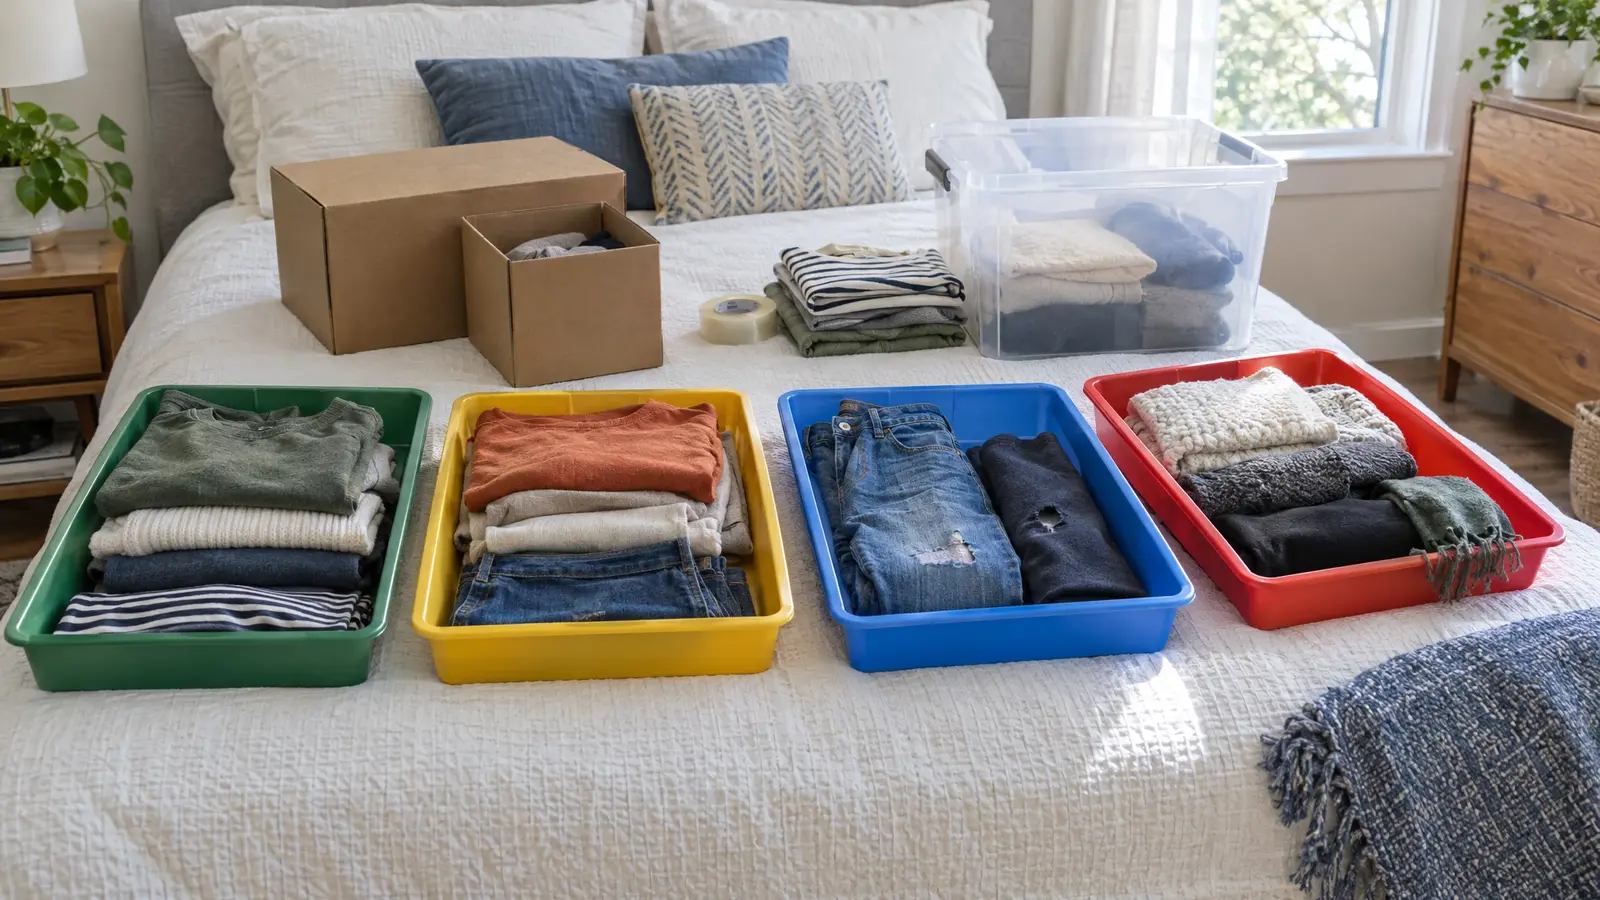
An interactive plan that walks you through emptying, sorting and zoning a closet, with progress you can print or save.
These tools give planning-level estimates from typical values. They are not quotes or final designs, and results depend on your actual space and choices. We confirm everything with a free design consultation and a precise 3D plan.
Gather bags, bins and a timer.
Keep, donate, repair, store.
Return items by category and frequency.
Set up simple habits to keep it tidy.
It is saved in your browser on this device.
Yes. Use the print button.
Yes. See our organizing service.
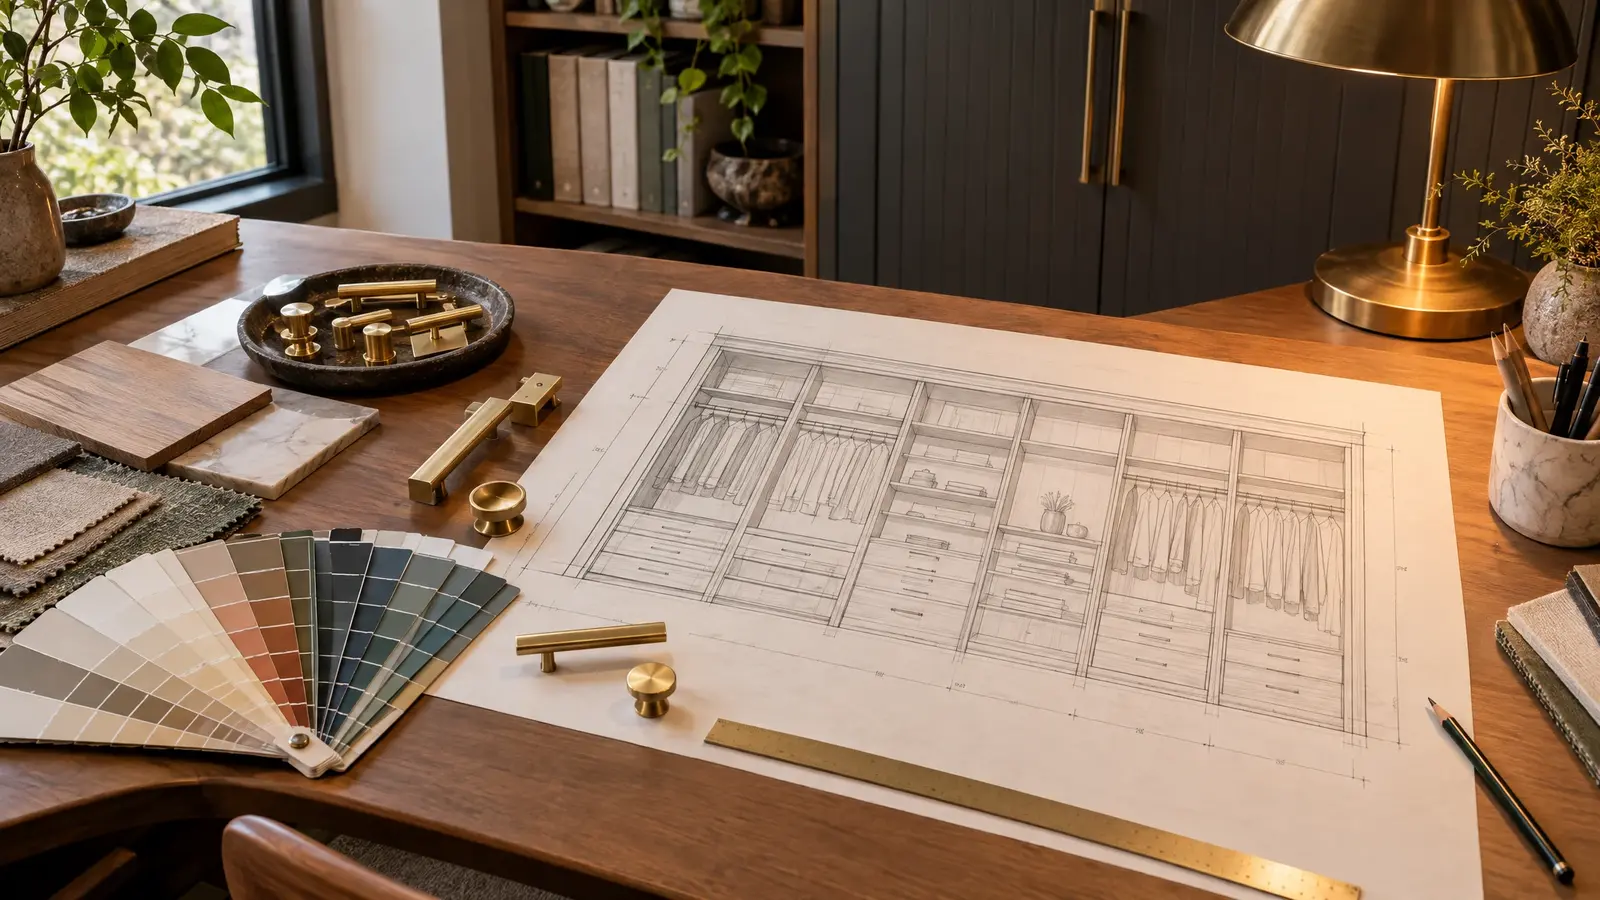 Closet DesignerSet your closet width and height, drag in rods, shelves and drawers and watch a live elevation drawing update as you design.Try it
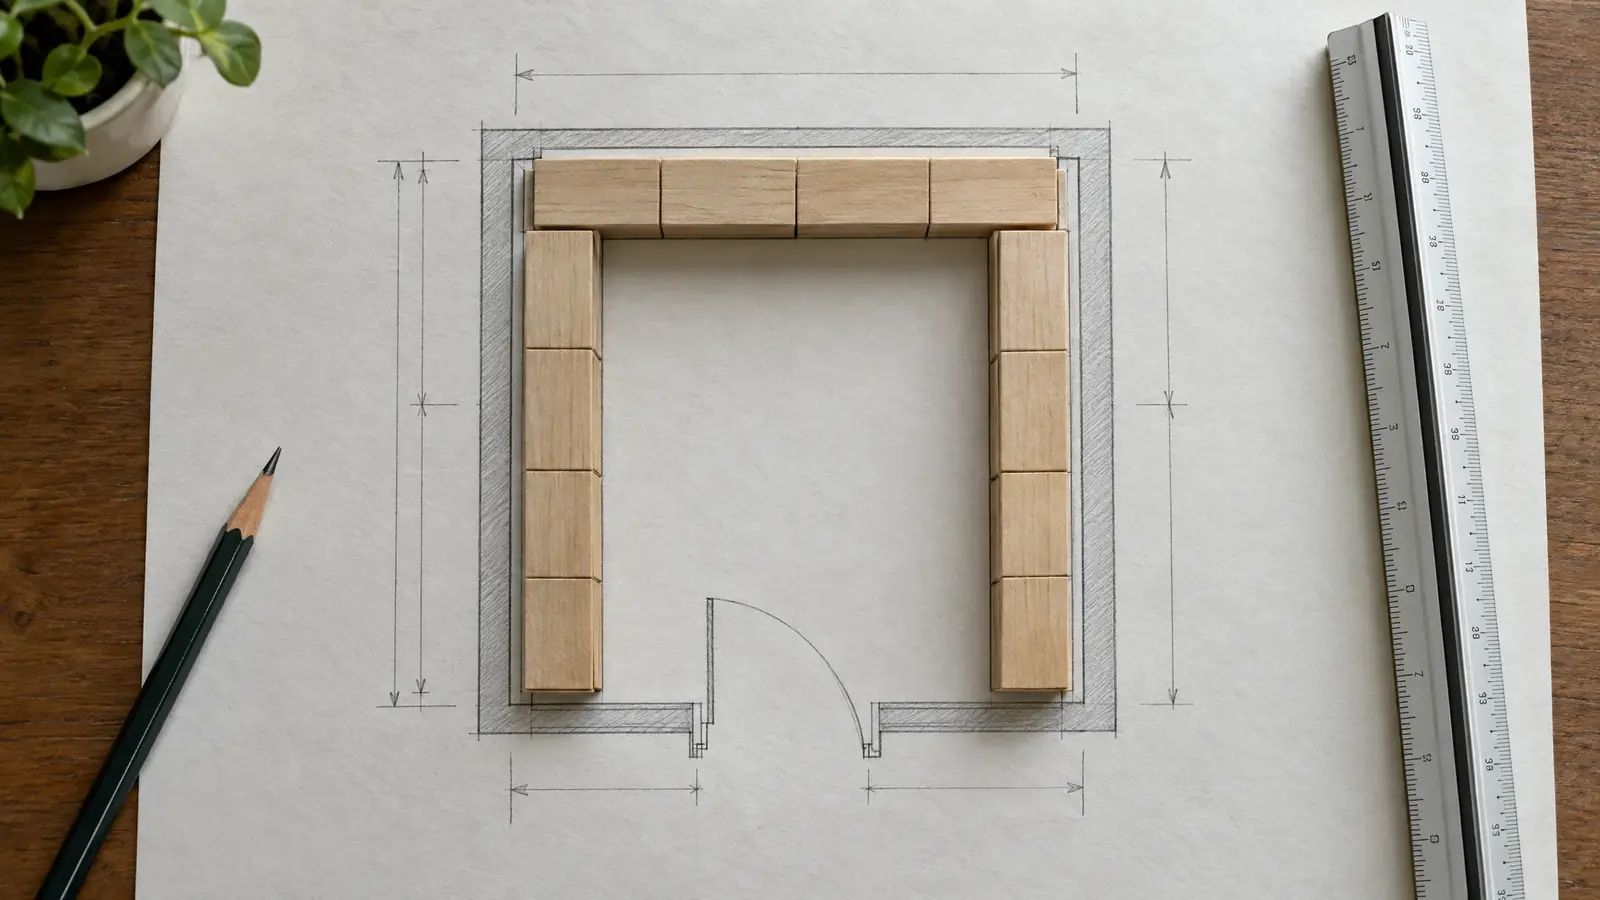 Walk-In Layout PlannerA top-down planner: enter your room, choose a layout and an island, and see whether your aisles meet comfortable clearances.Try it
 Closet Budget EstimatorChoose the size, material, extras and room type and get a ballpark planning range with an optional monthly payment view.Try it
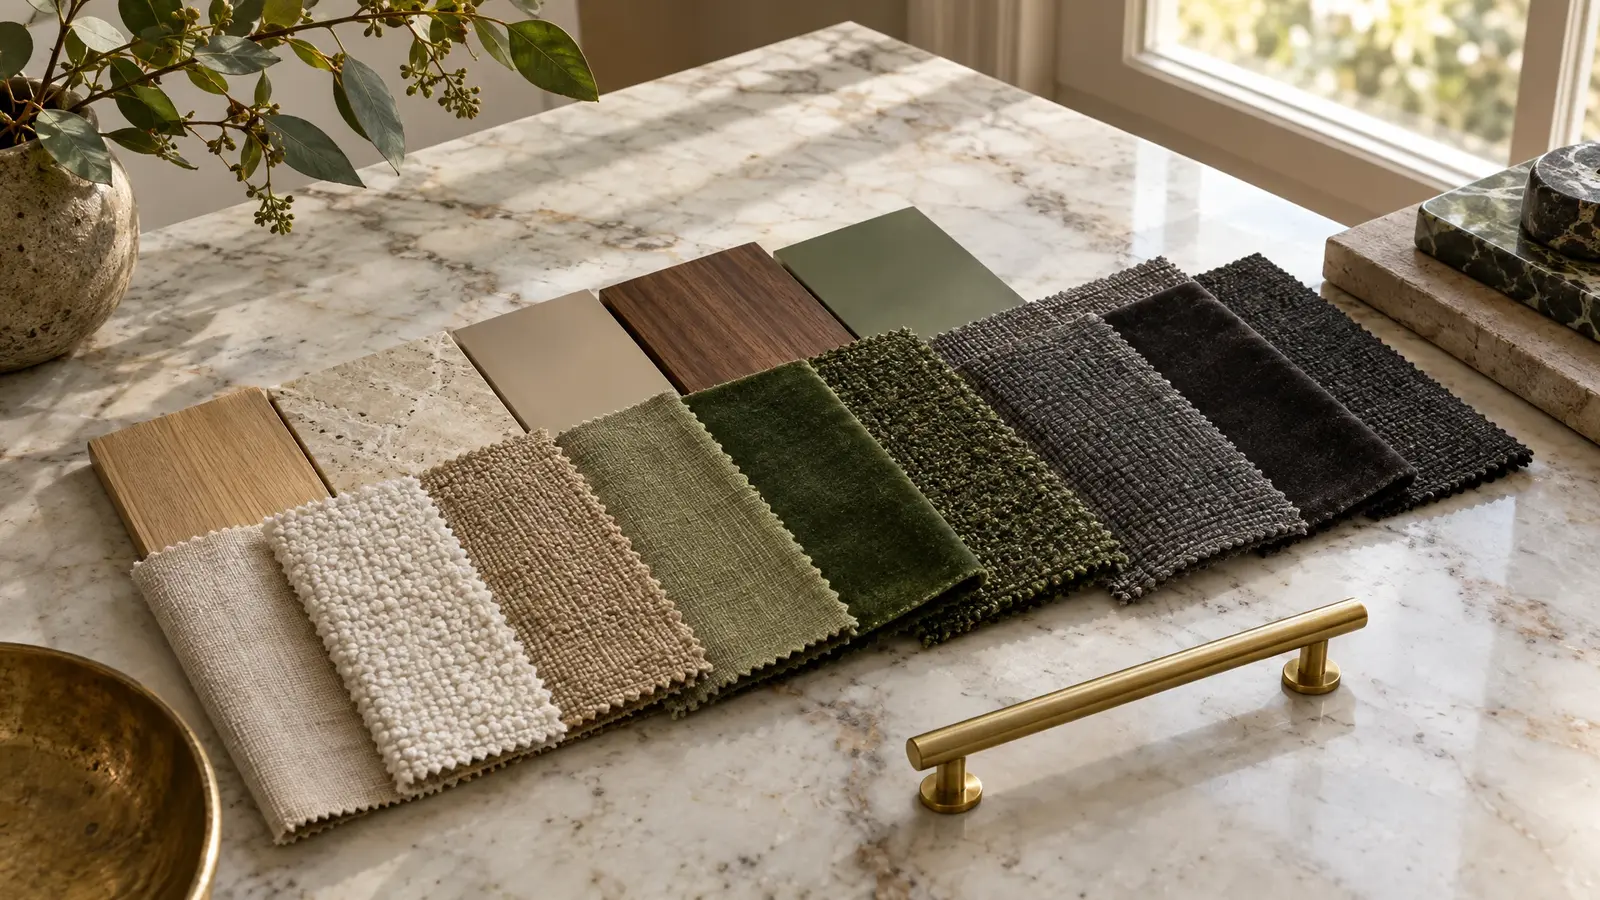 Closet Style MatchmakerSix quick questions about how you live and what you love, and we rank six closet styles and the materials that suit you.Try it
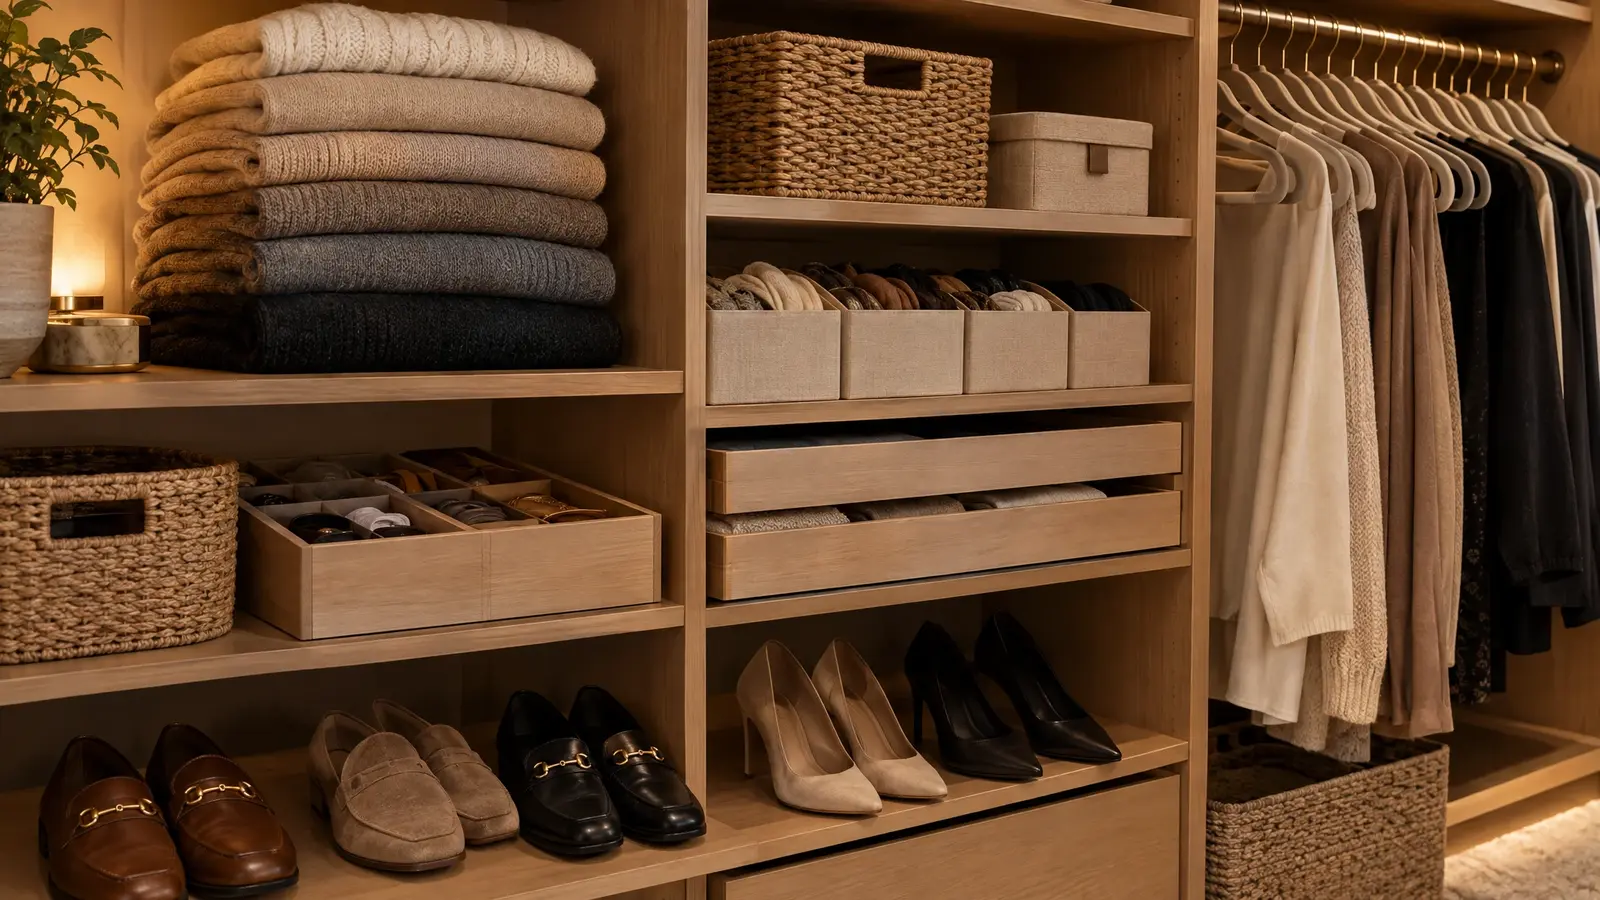 Closet OrganizingEdit, sort and set up systems that last: organizing help for closets, pantries, garages and whole homes.Explore
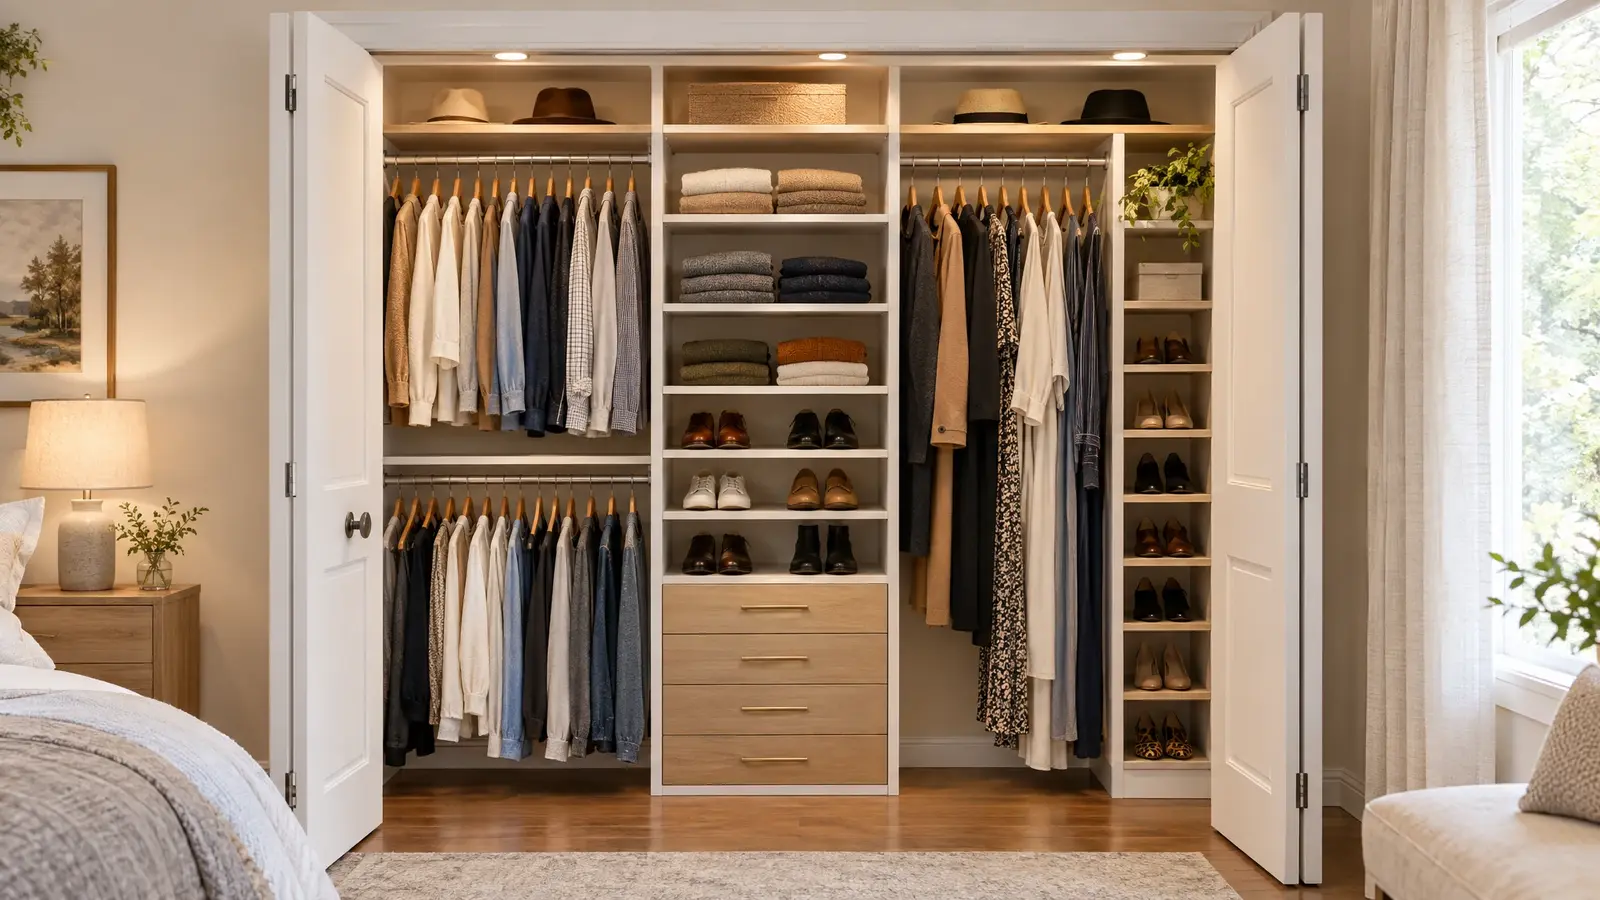 Reach-In ClosetsSmall closet, big difference: custom design makes a shallow reach-in hold far more than a rod and a…Explore
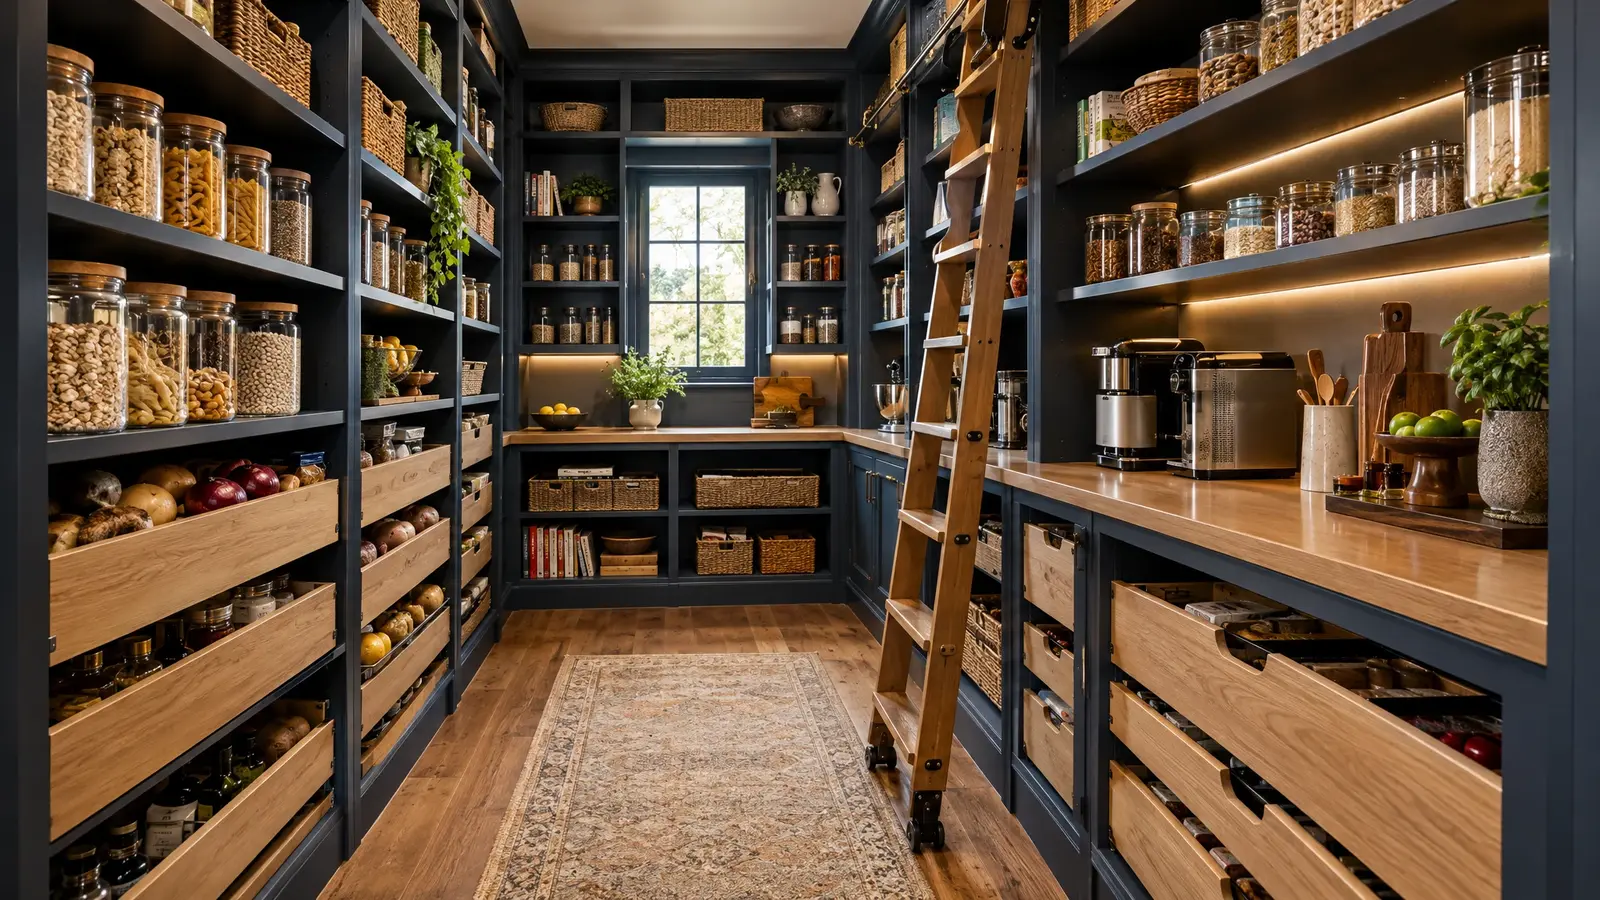 PantriesA pantry you can see into: pull-out drawers, adjustable shelves and light that make cooking and shopping easier.Explore
Free design consultation. A 3D plan before anything is built. Craftsmanship that lasts.