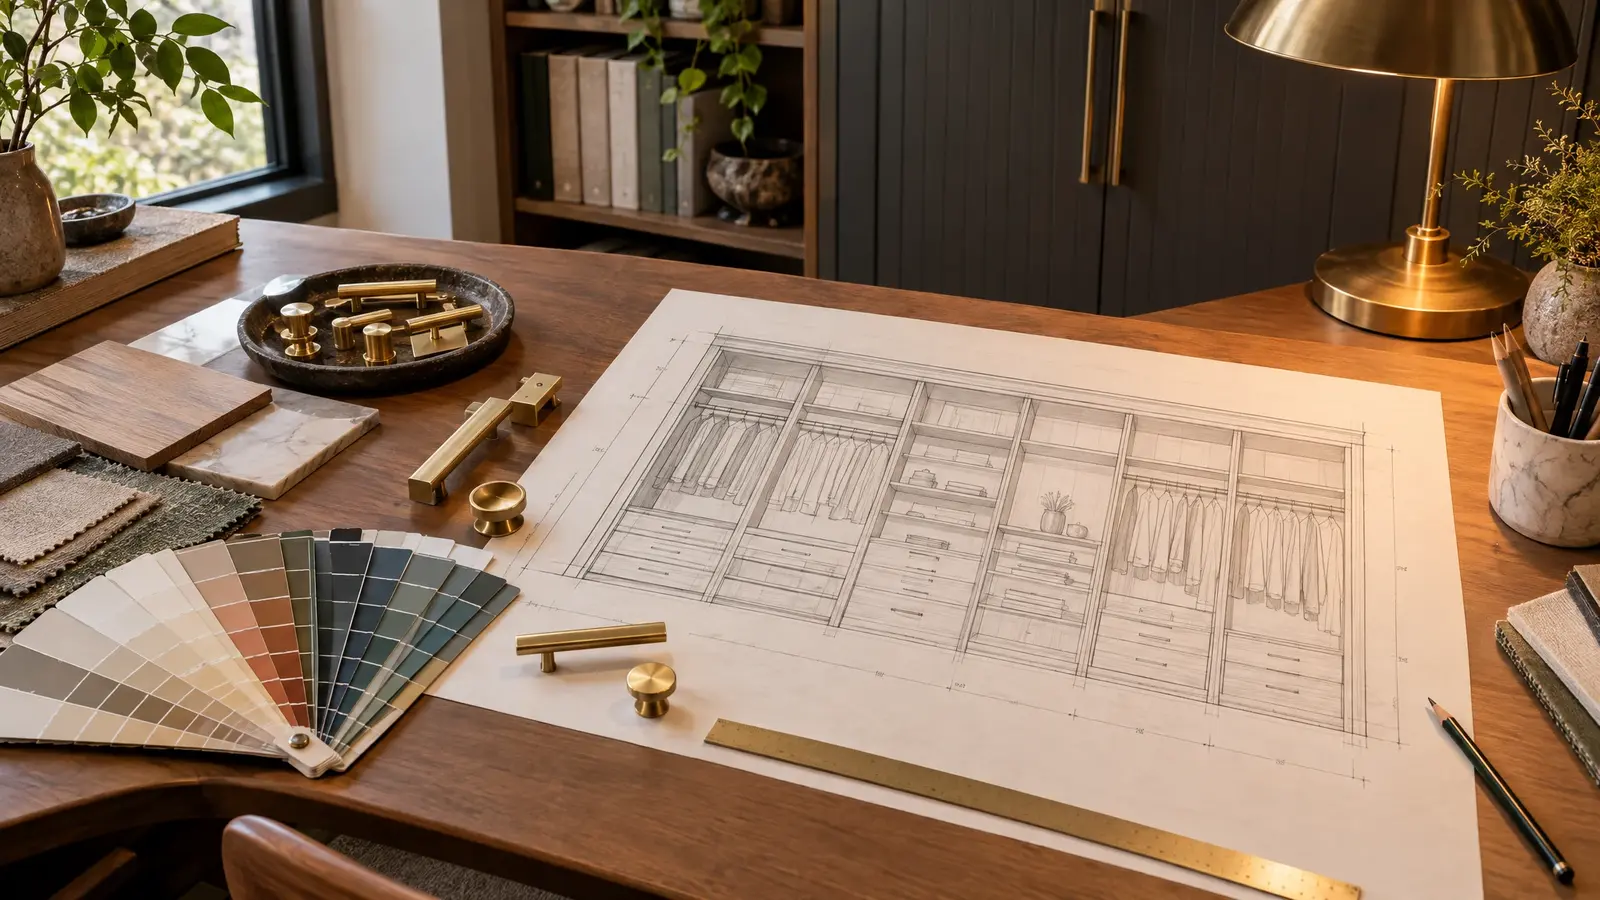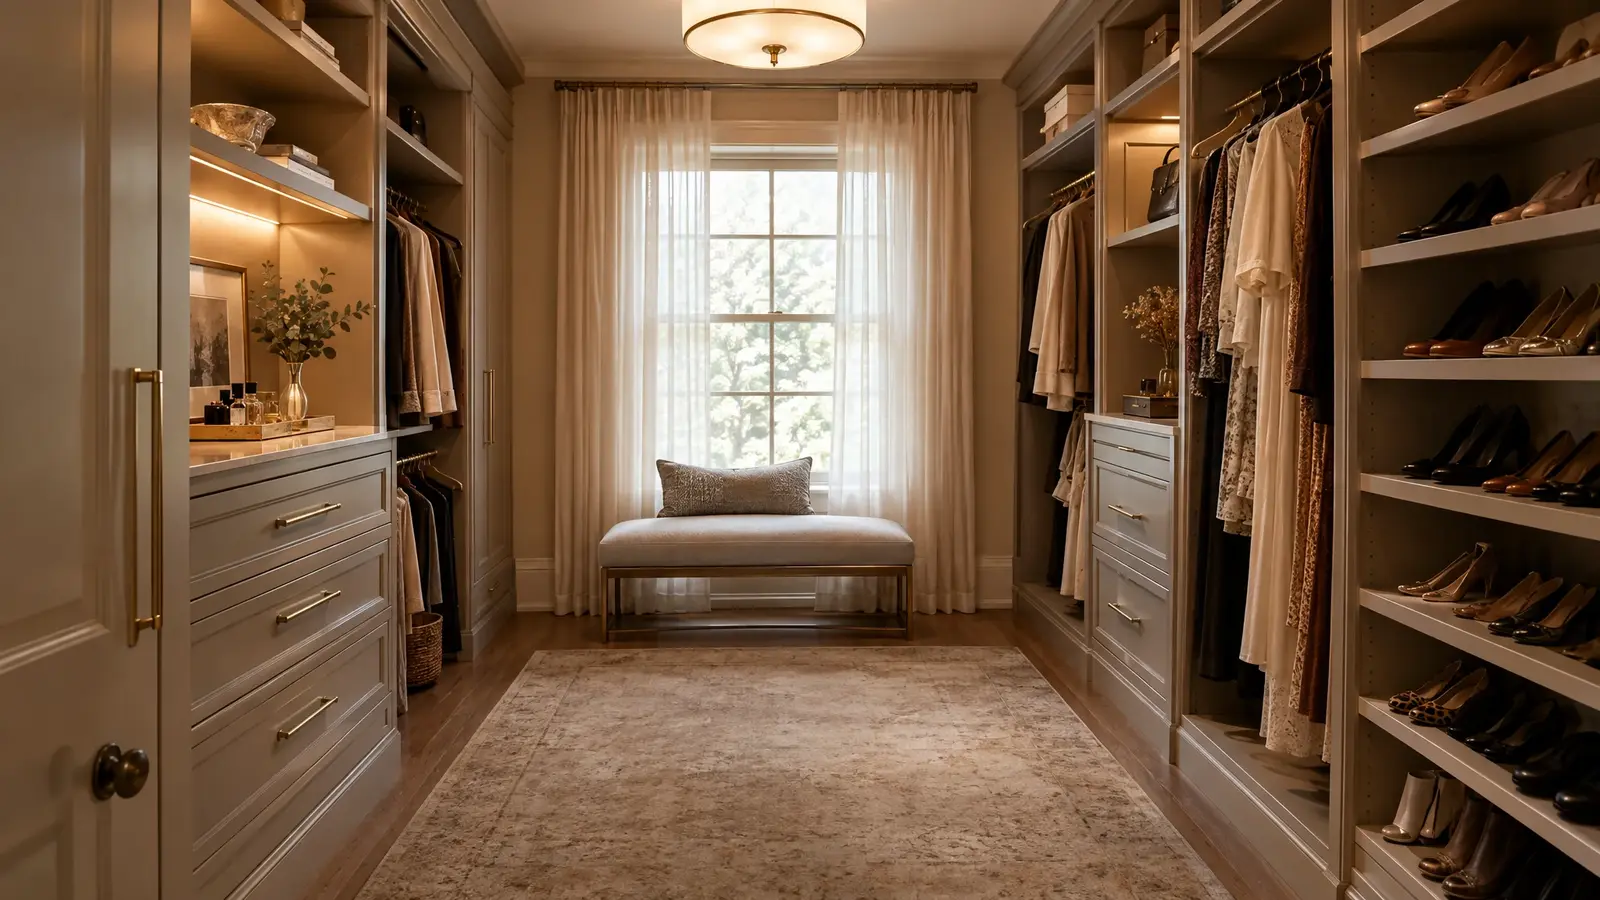
Turn a spare room into the dressing room of your dreams: layout, cabinetry, lighting and finishes.
A spare bedroom is often the best location for the closet you have always wanted. With a typical bedroom, you have room for cabinetry on two or three walls, a center island or bench and an aisle that works for two.
We plan the layout with your windows, doors and electrical in mind, and we can coordinate adjustments like removing a closet wall or adding a door.
A bedroom-sized closet allows islands and seating.
Windows, doors and outlets all considered.
Layered light for a luxurious feel.
Mirrors, seating and a vanity.
We manage the trades involved.
A conversion can be reversed or adapted later.
Every look has its own page with materials, care and ideas.
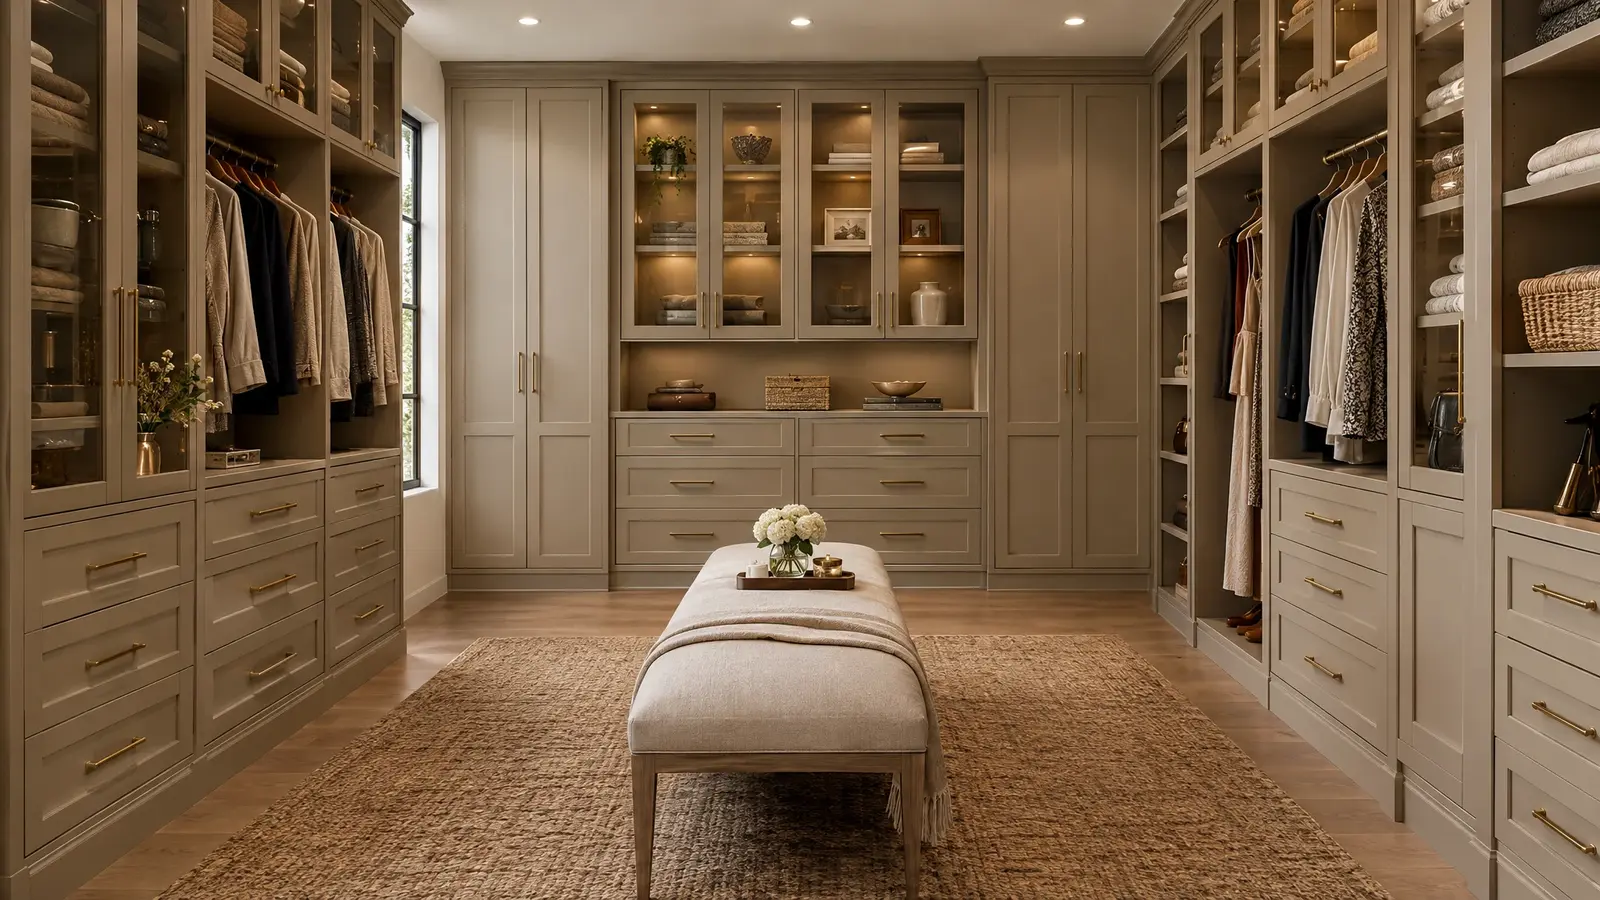 Design styleTransitionalThe best of both: shaker-style fronts, soft neutrals and warm metals that suit nearly every Nashville home.See the look
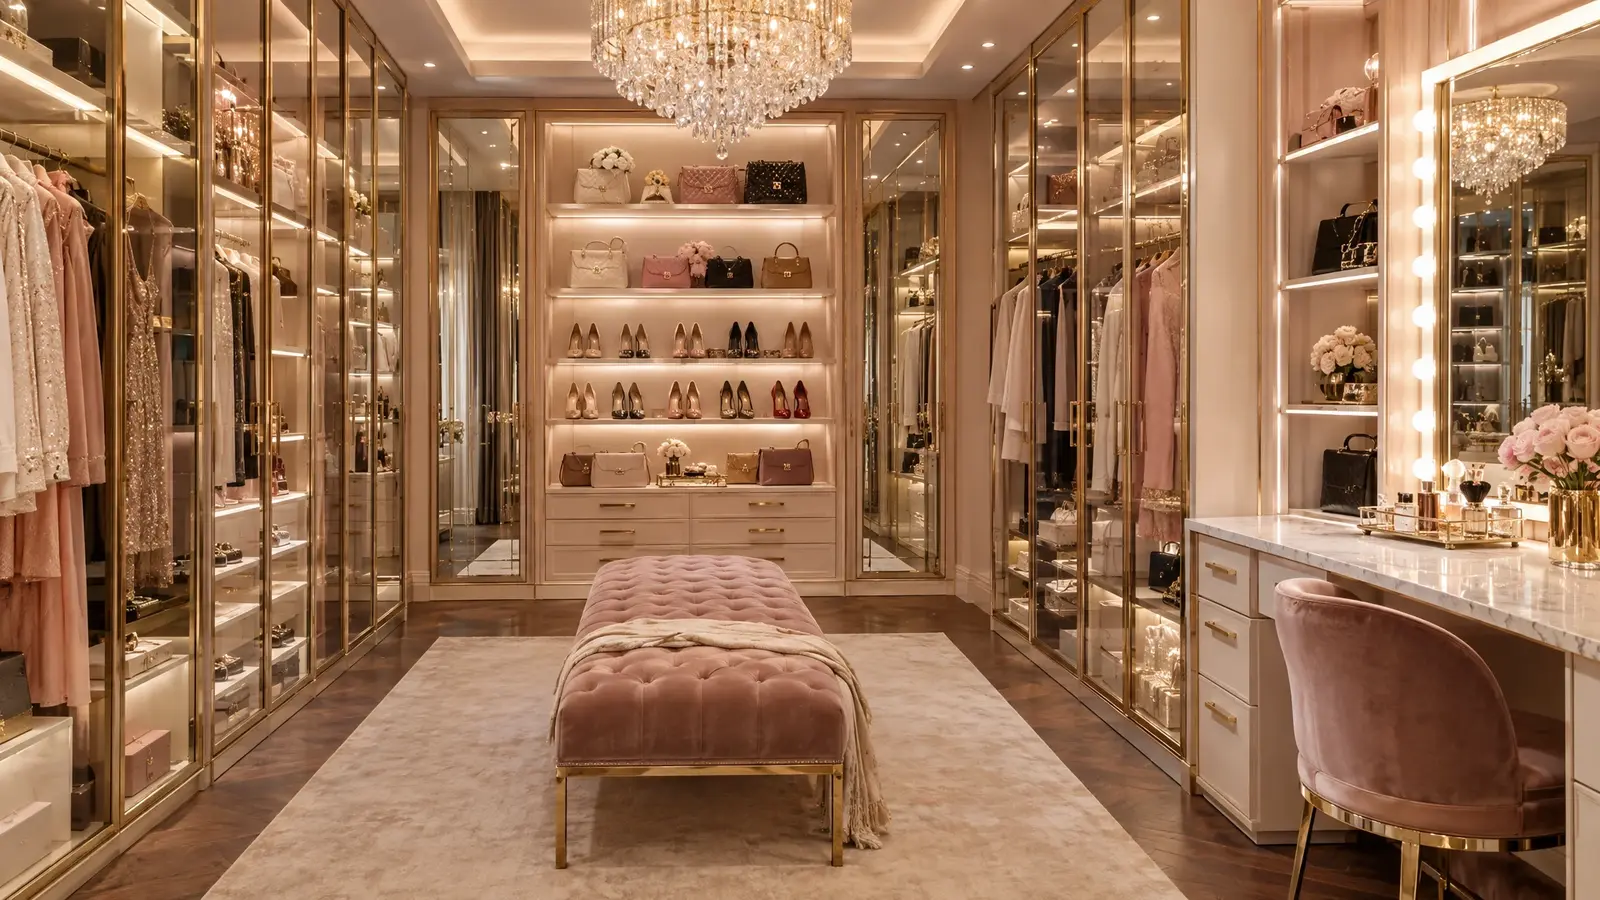 Design styleGlam & LuxuryMirrored fronts, velvet drawers, crystal and brass, with lighting that turns getting dressed into an event.See the look
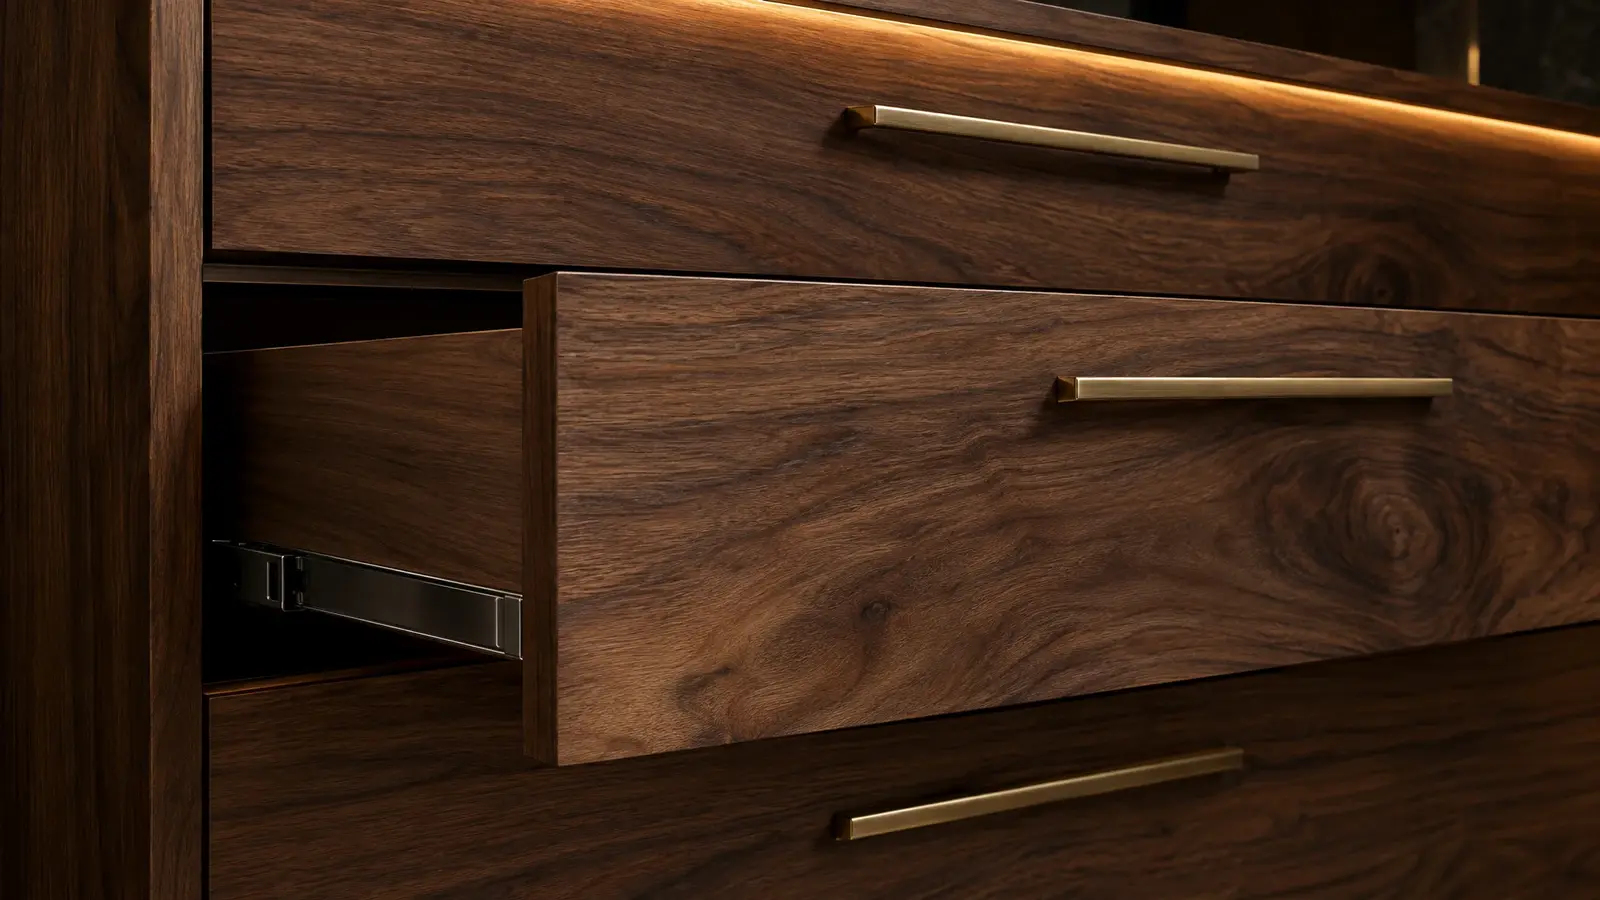 Material & finishWood VeneerReal walnut, white oak and cherry grain on stable panels, with the warmth and depth only real wood…See the look
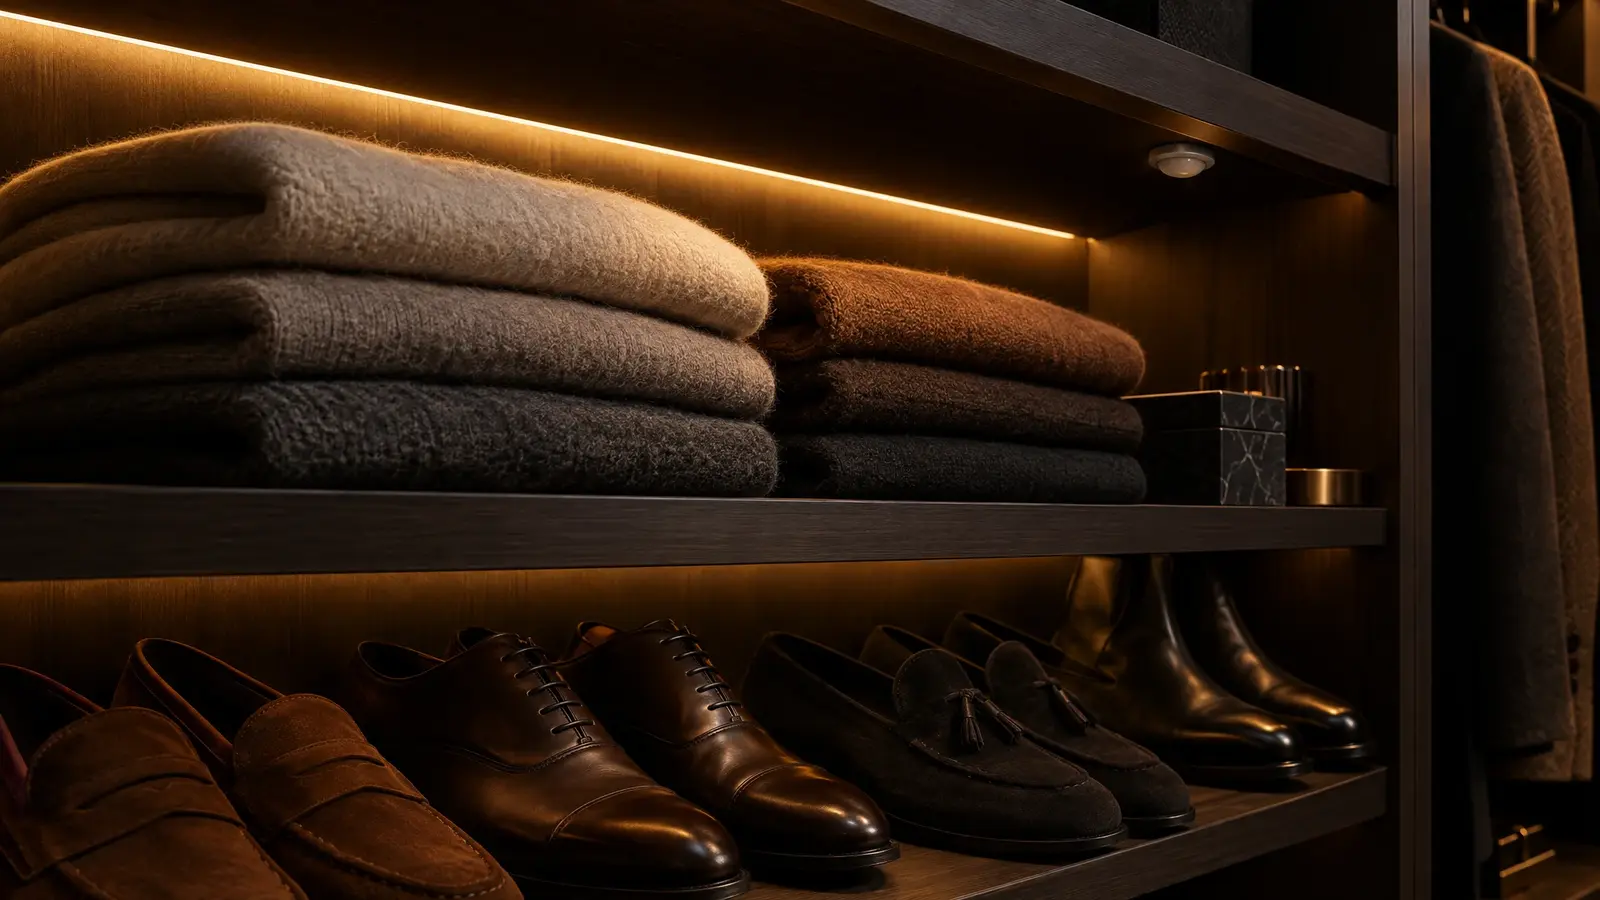 Material & finishLED LightingRail, shelf, drawer and cabinet lighting: layered, color-accurate and quietly automatic.See the look
A top-down planner: enter your room, choose a layout and an island, and see whether your aisles meet comfortable clearances.
We visit, look at your space and your wardrobe, and talk about how you live and what you love.
We measure to the sixteenth of an inch and note outlets, vents, windows, angles and ceiling heights.
You see your closet in 3D with materials and features, and we refine it with you.
Your cabinetry is built to your approved design, typically over a few weeks.
Our installers set, level and finish everything, protect your home and clean up.
We walk you through every feature, adjust anything and leave you with a closet you will love.
A custom closet is a feature many buyers love, but consider how a future owner might use the room. We design so it can be adapted.
We coordinate any structural or drywall work with qualified trades.
Design and fabrication take weeks; installation depends on scope.
Cosmetic and cabinet work usually does not, but electrical or structural changes may. We guide you.
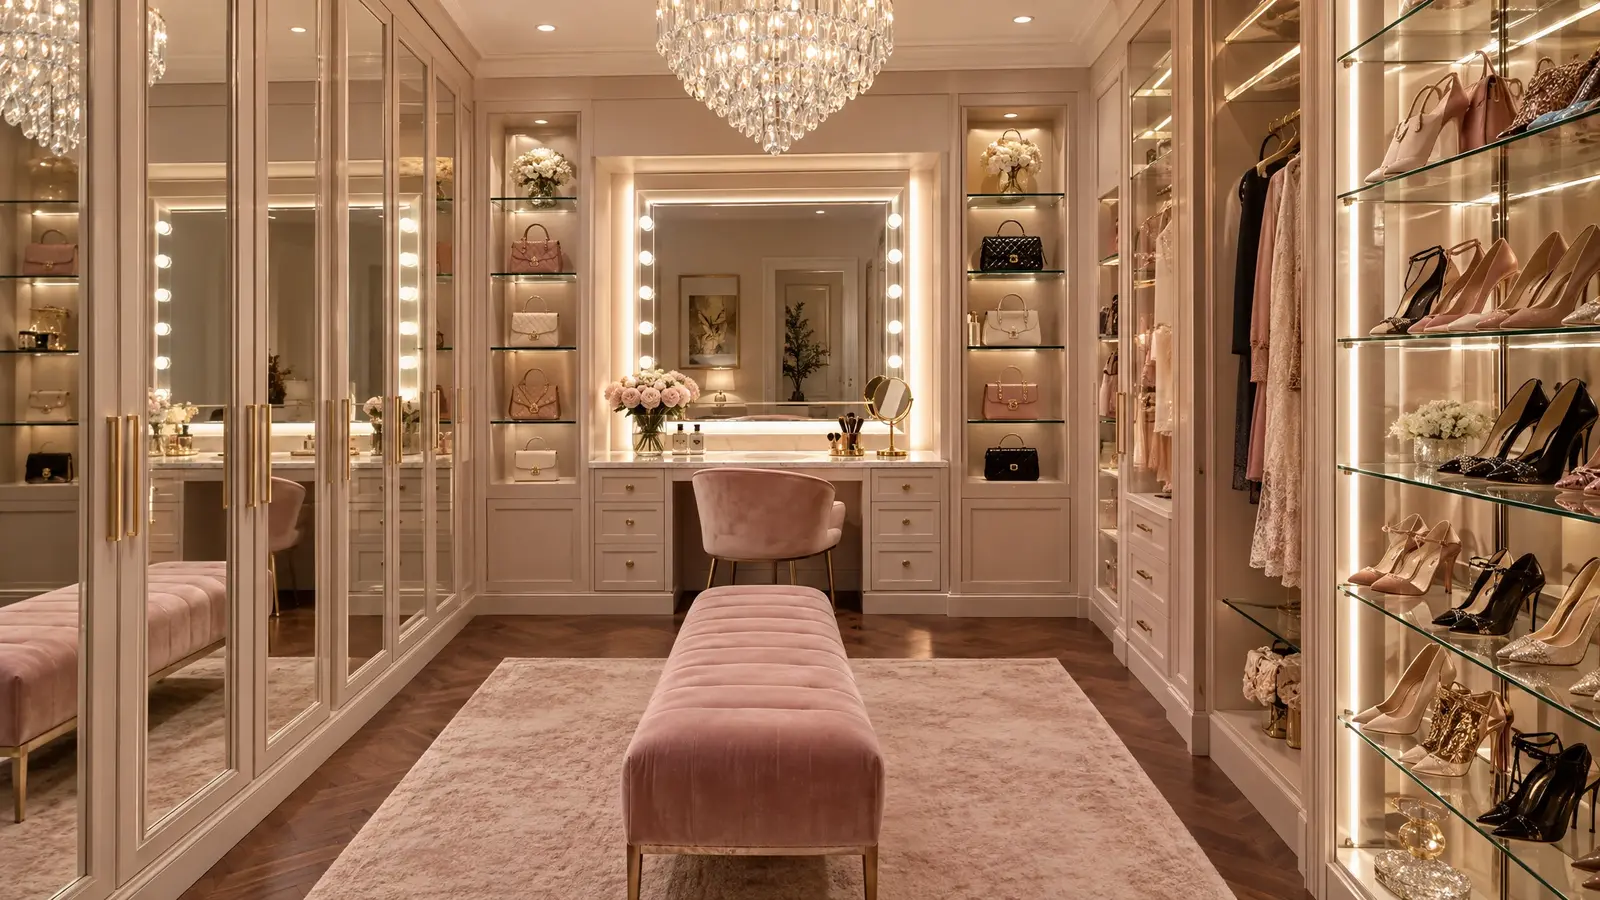 Dressing RoomsPart boutique, part retreat: glass, mirror, velvet and light, arranged so getting dressed feels like an occasion.Explore
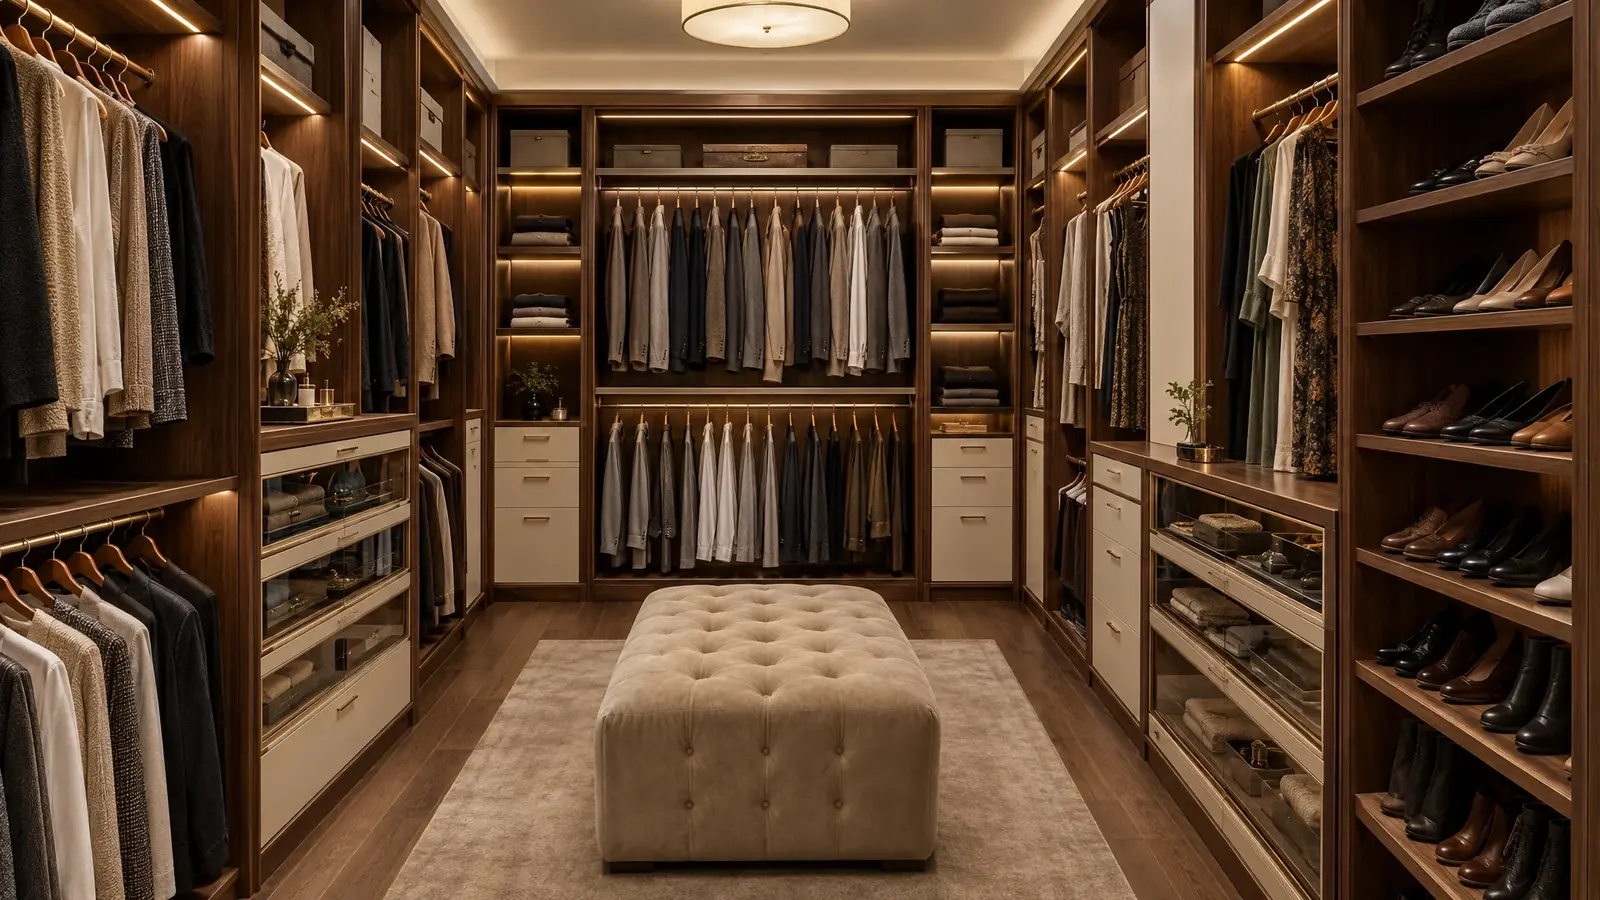 Walk-In ClosetsA room that is all wardrobe: floor-to-ceiling cabinetry designed around the way you dress, lit like a boutique…Explore
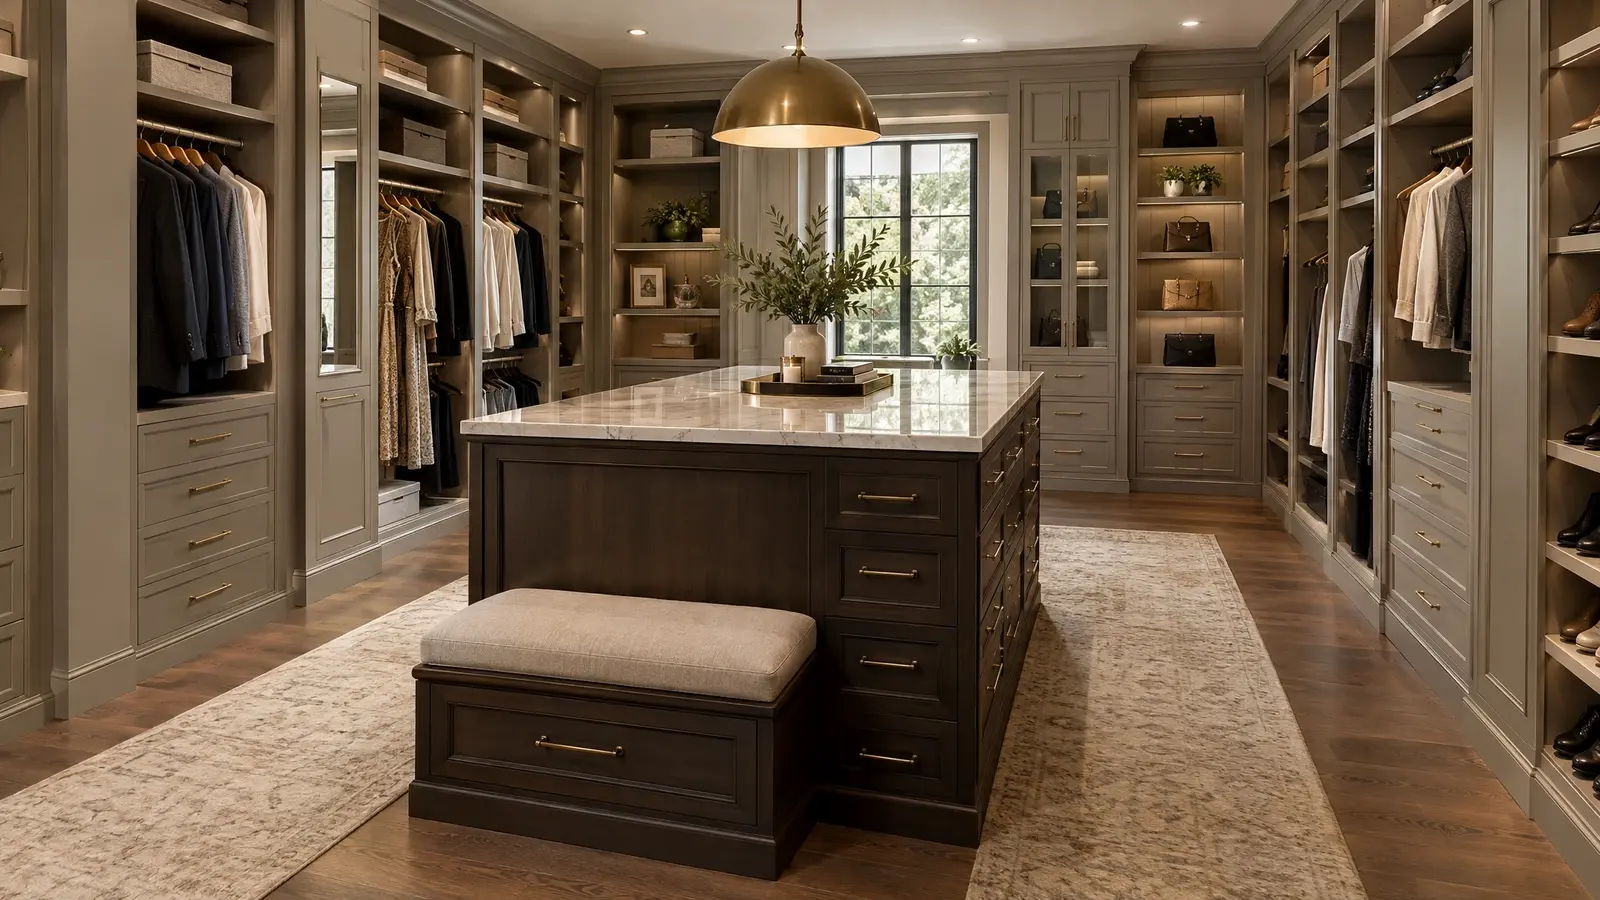 Islands & SeatingThe centerpiece of a great closet: a drawer-filled island with a stone top and a place to sit…Explore
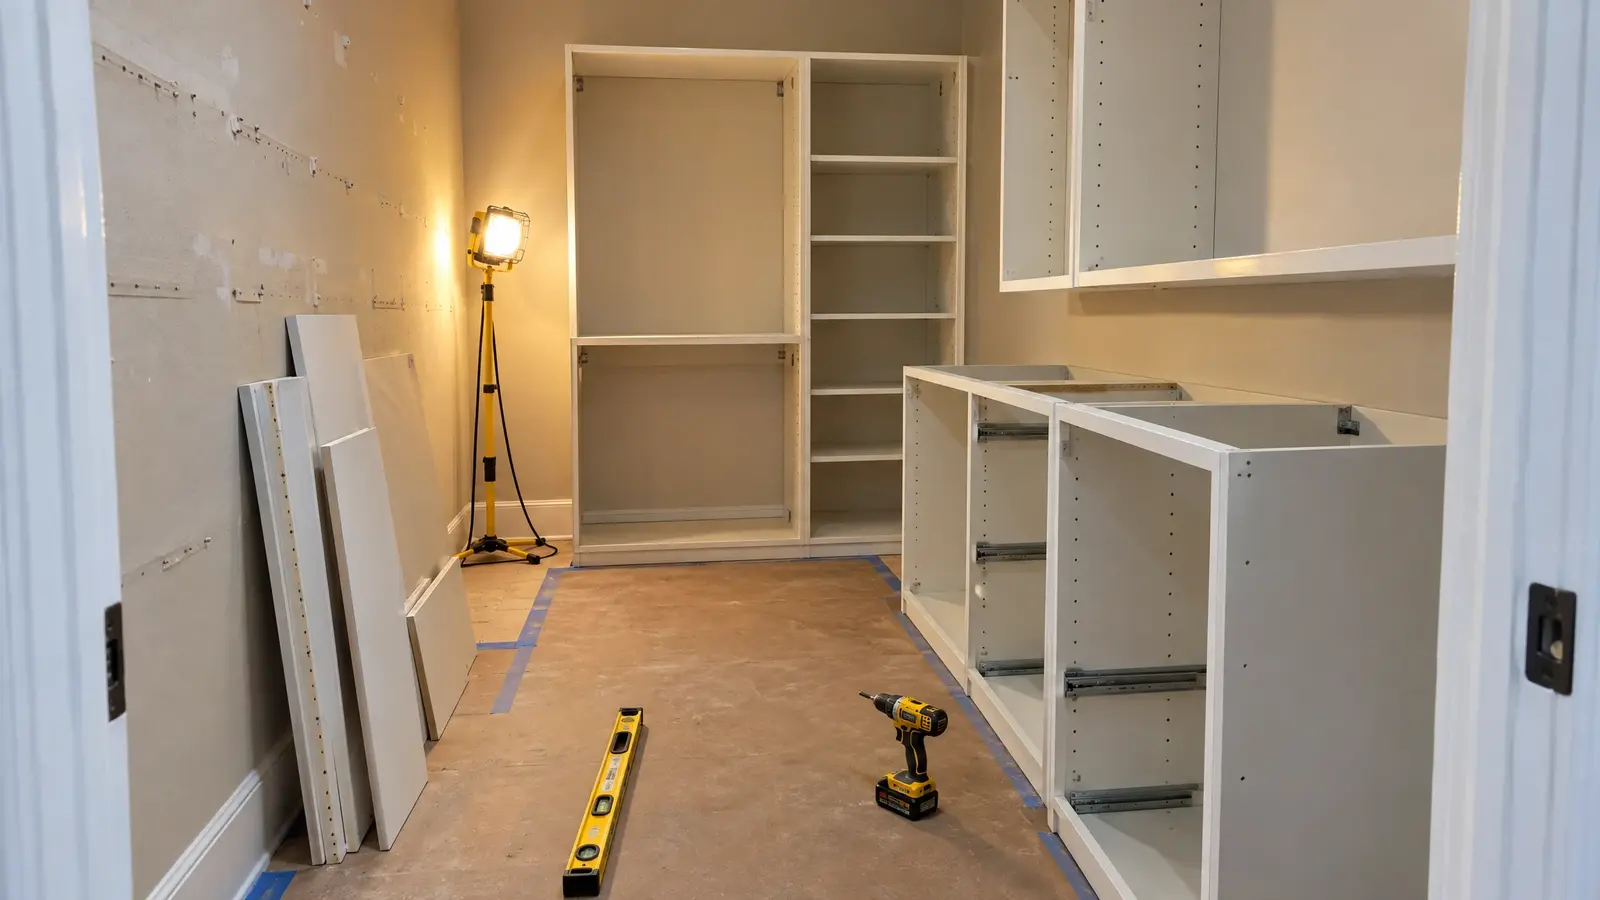 Closet RemodelingOut with the wire shelves, in with cabinetry: a full closet remodel including walls, floors, paint and finishes.Explore
Tell us a little about your space and we will be in touch quickly.
Or call (615) 357-7797 to talk now.