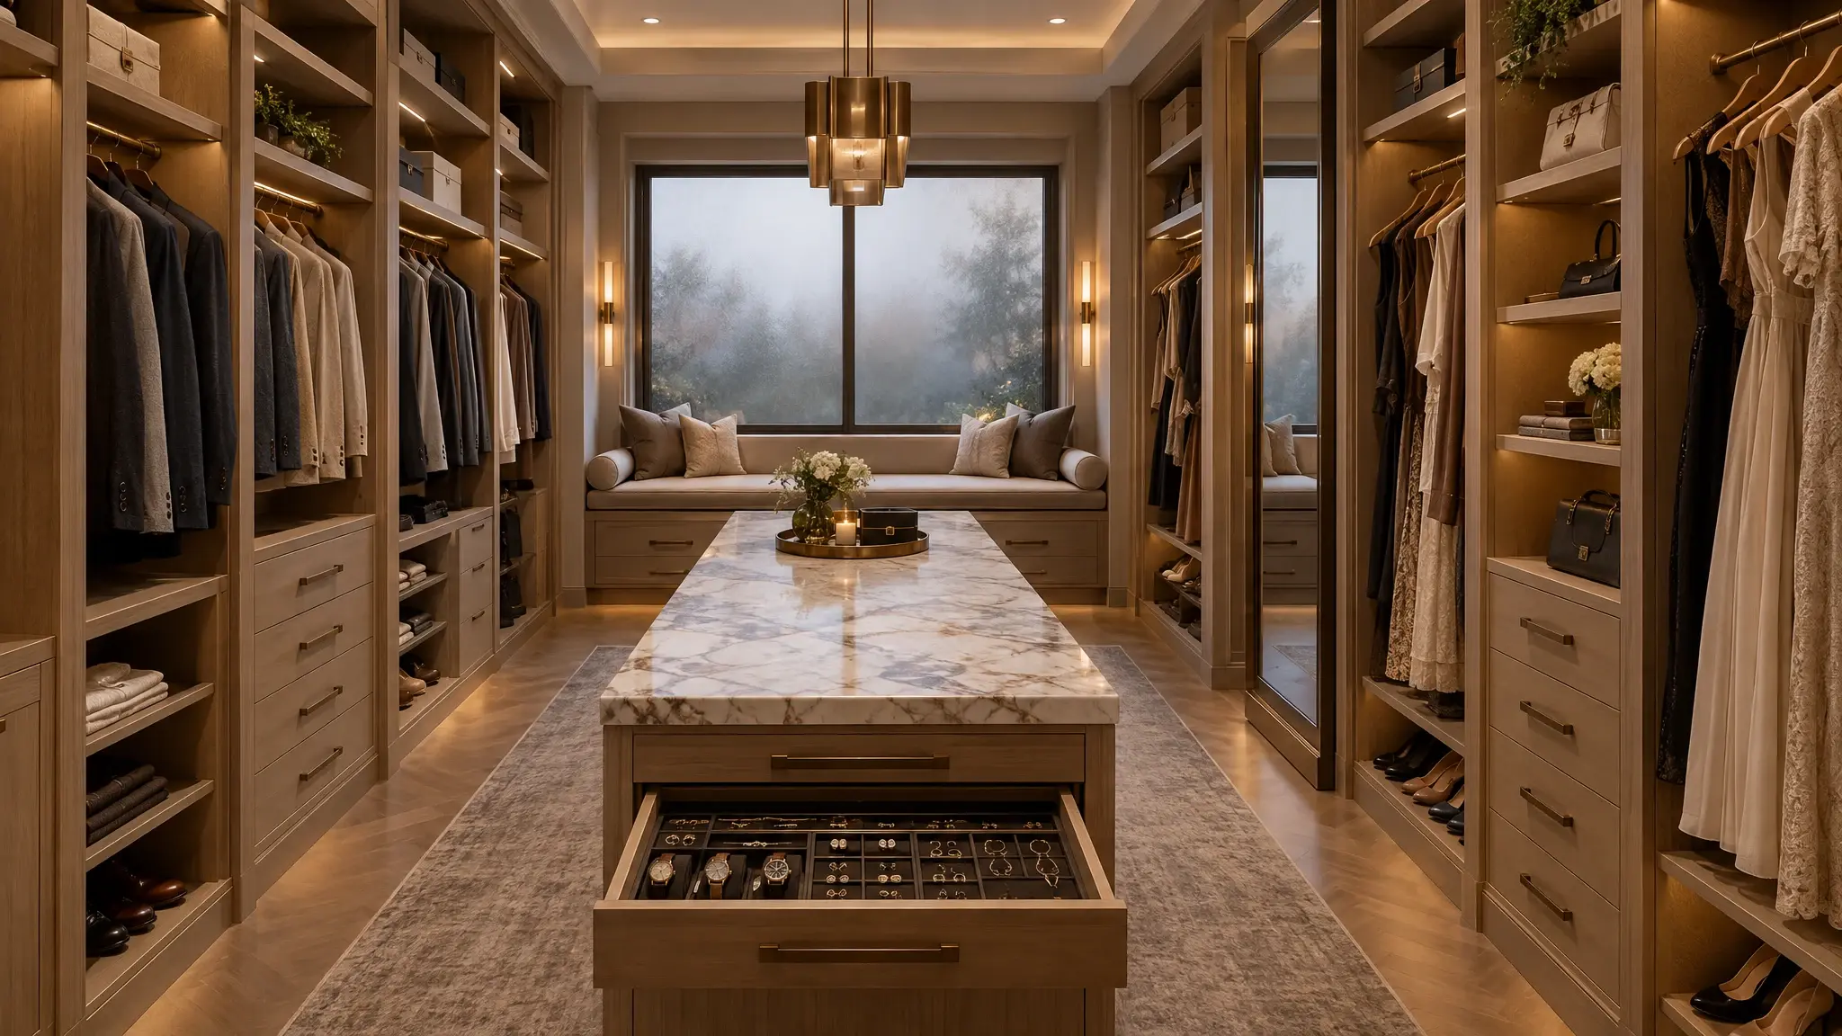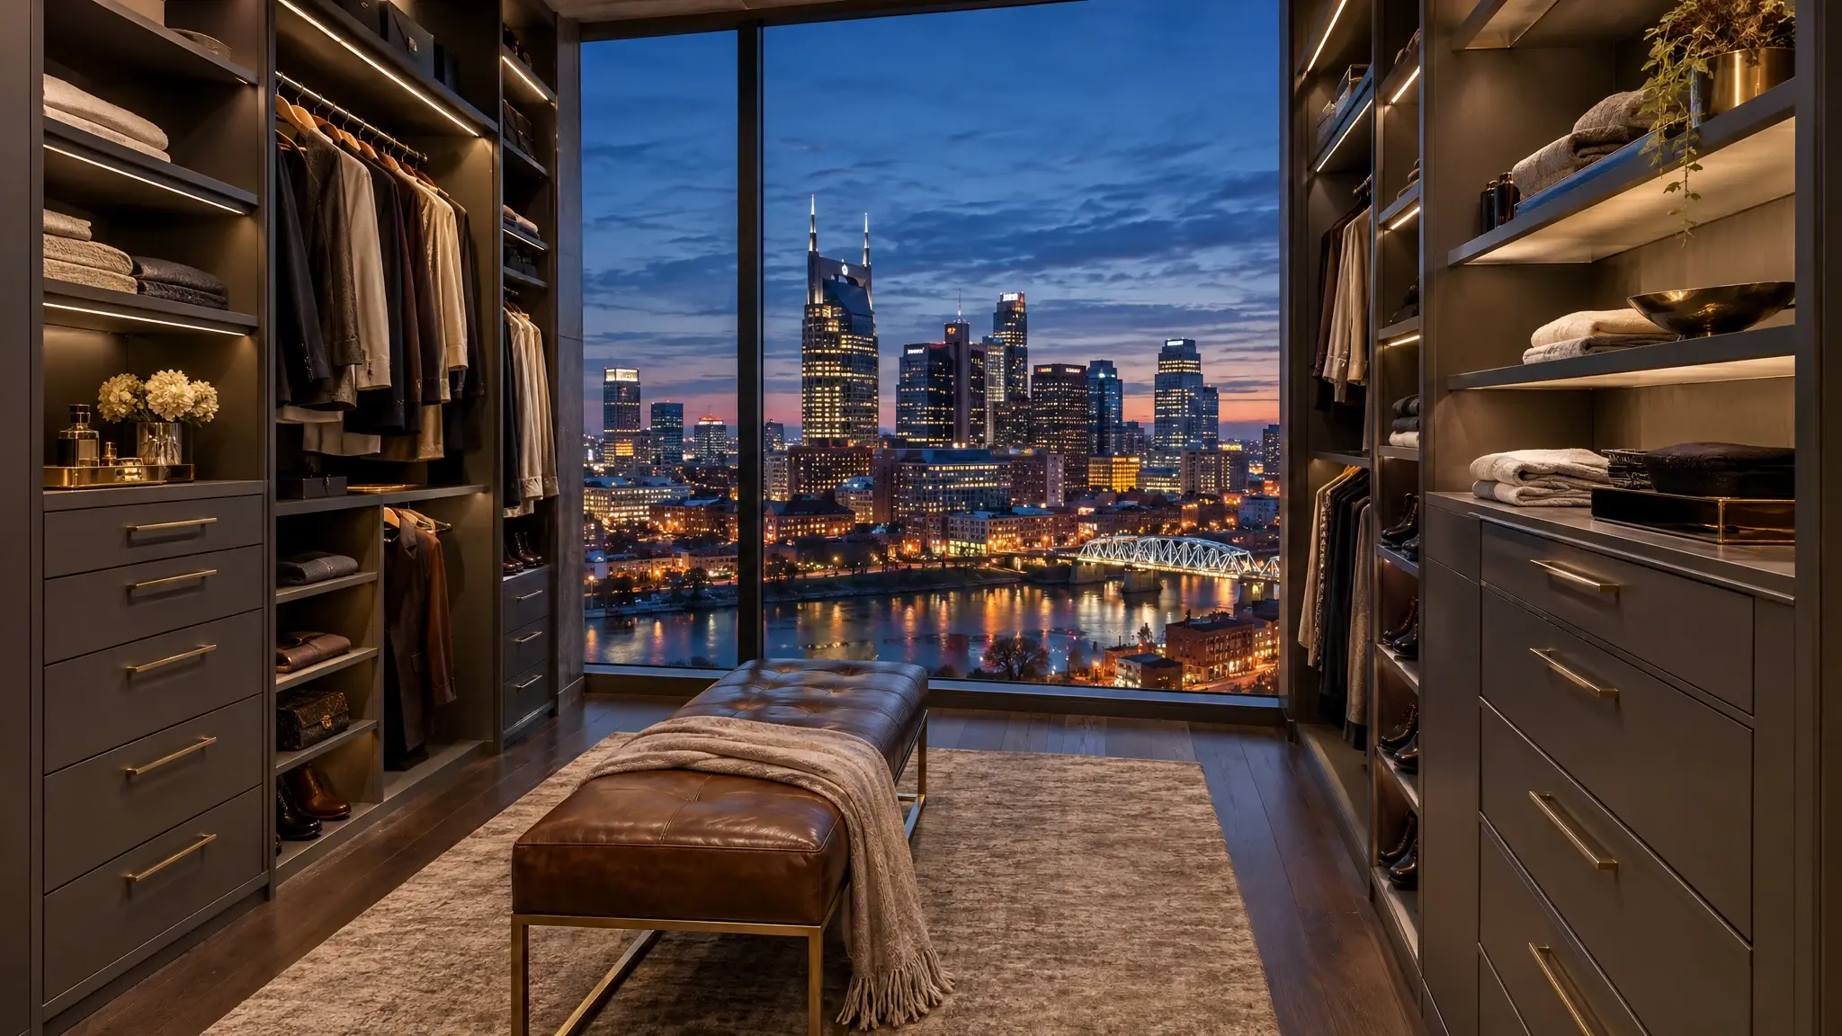
Luxury custom closets, pantries, garages and storage rooms, plus boutique and commercial storage design. Drawn in 3D, built by hand and lit like a showroom.
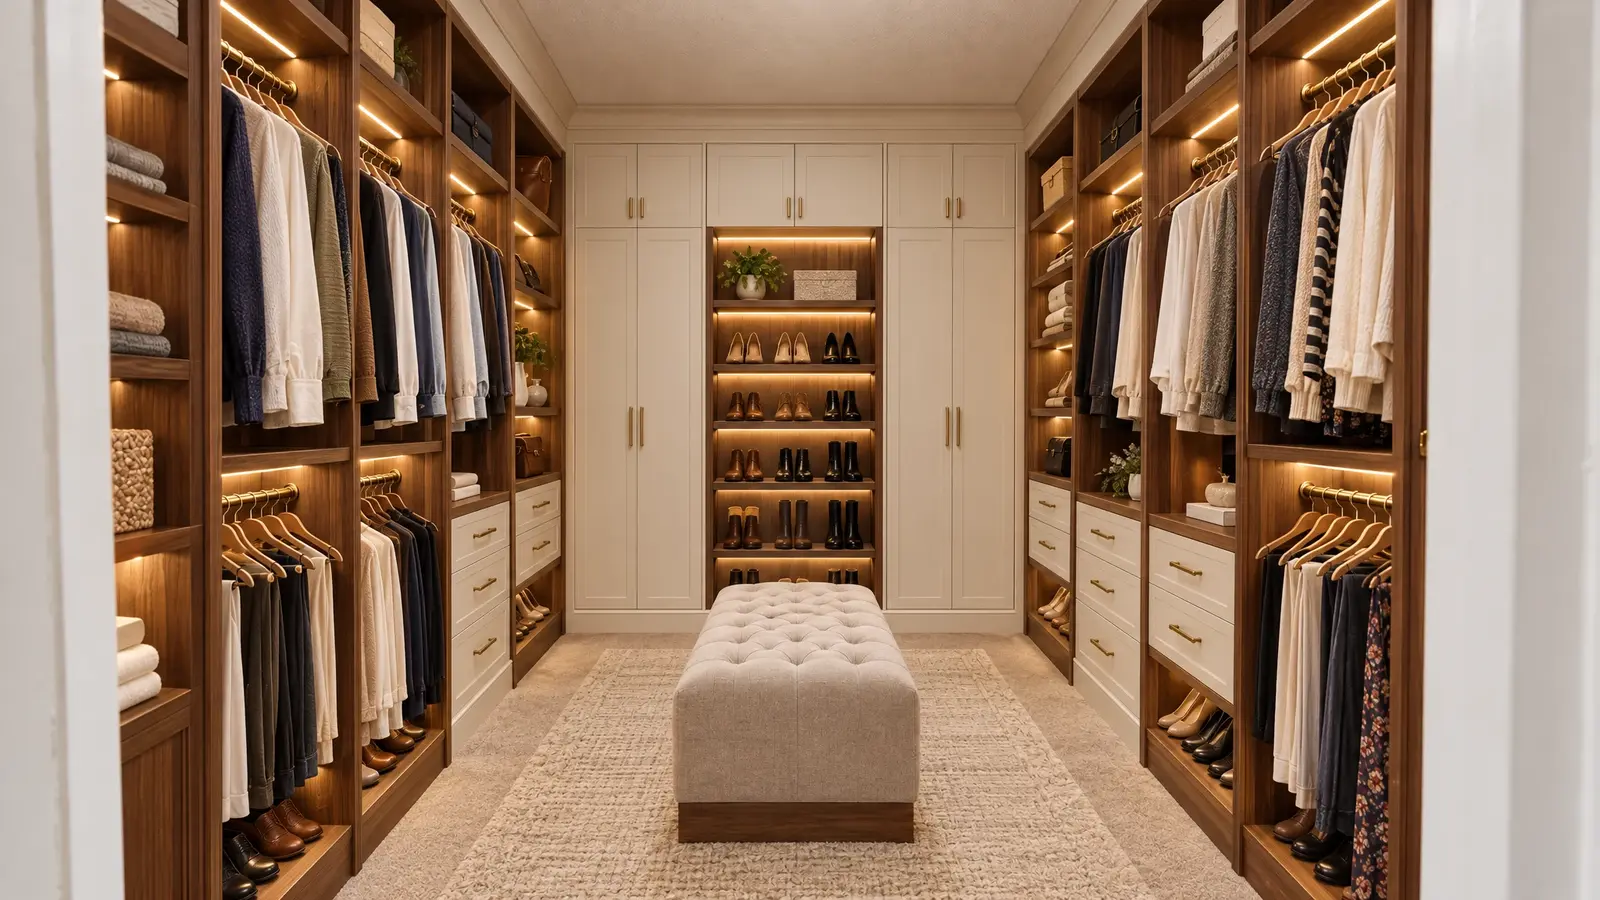
Plan at least 36 inches of clear aisle, and 42 to 48 inches when two people share the space.
Upper rod near 80 inches, lower rod near 40 inches: nearly double the hanging space.
About 24 inches deep is standard for hanging clothes, so every inch of width counts.
Warm-neutral LEDs around 3000 to 4000 K with a high CRI make colors look true.
Folded knits sit best on shelves 12 to 16 inches deep, spaced about 10 to 12 inches apart.
From the first sketch to the final soft-close drawer, we design around how you really live.
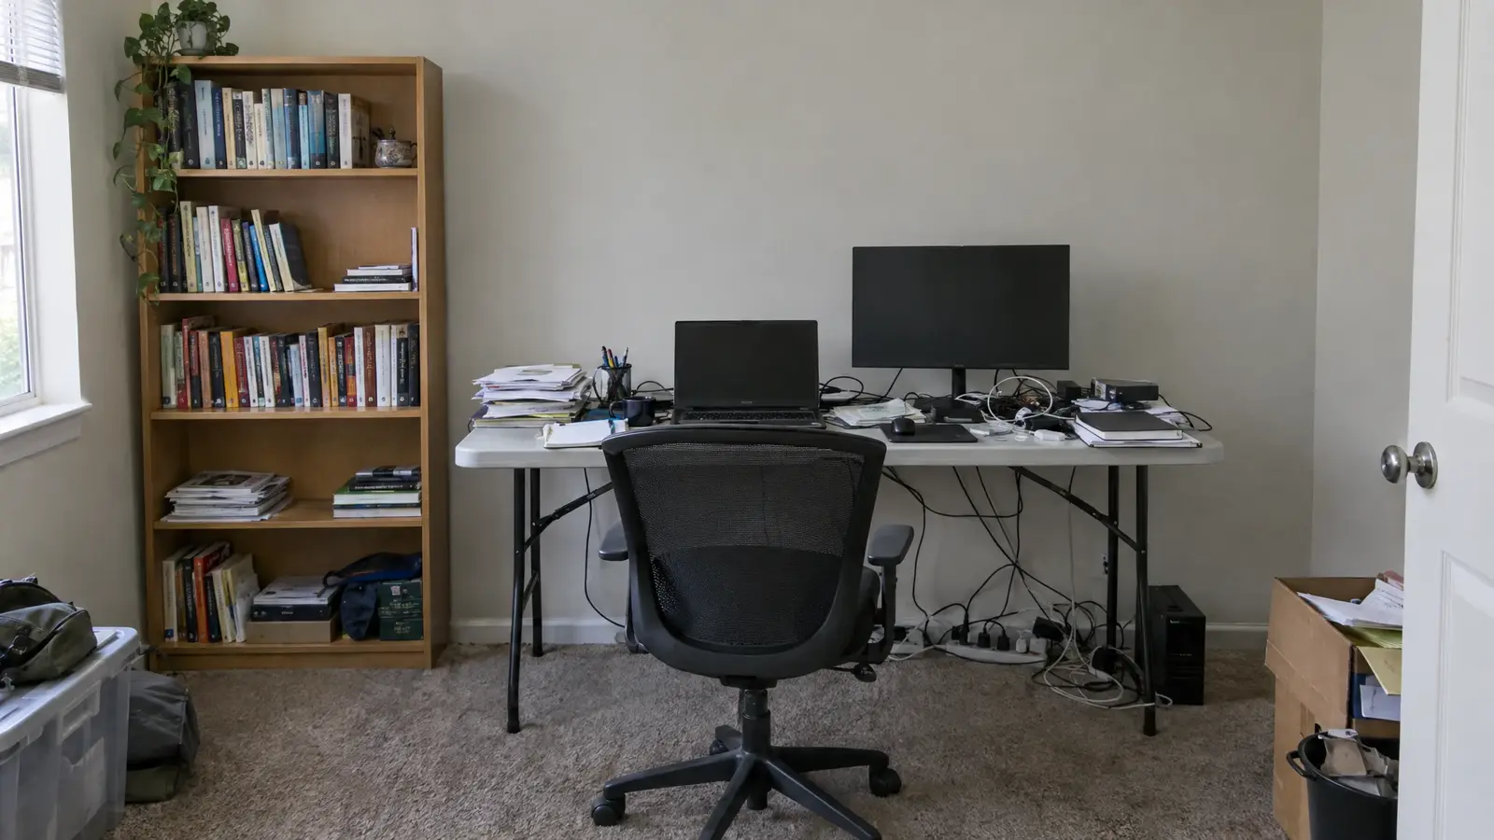
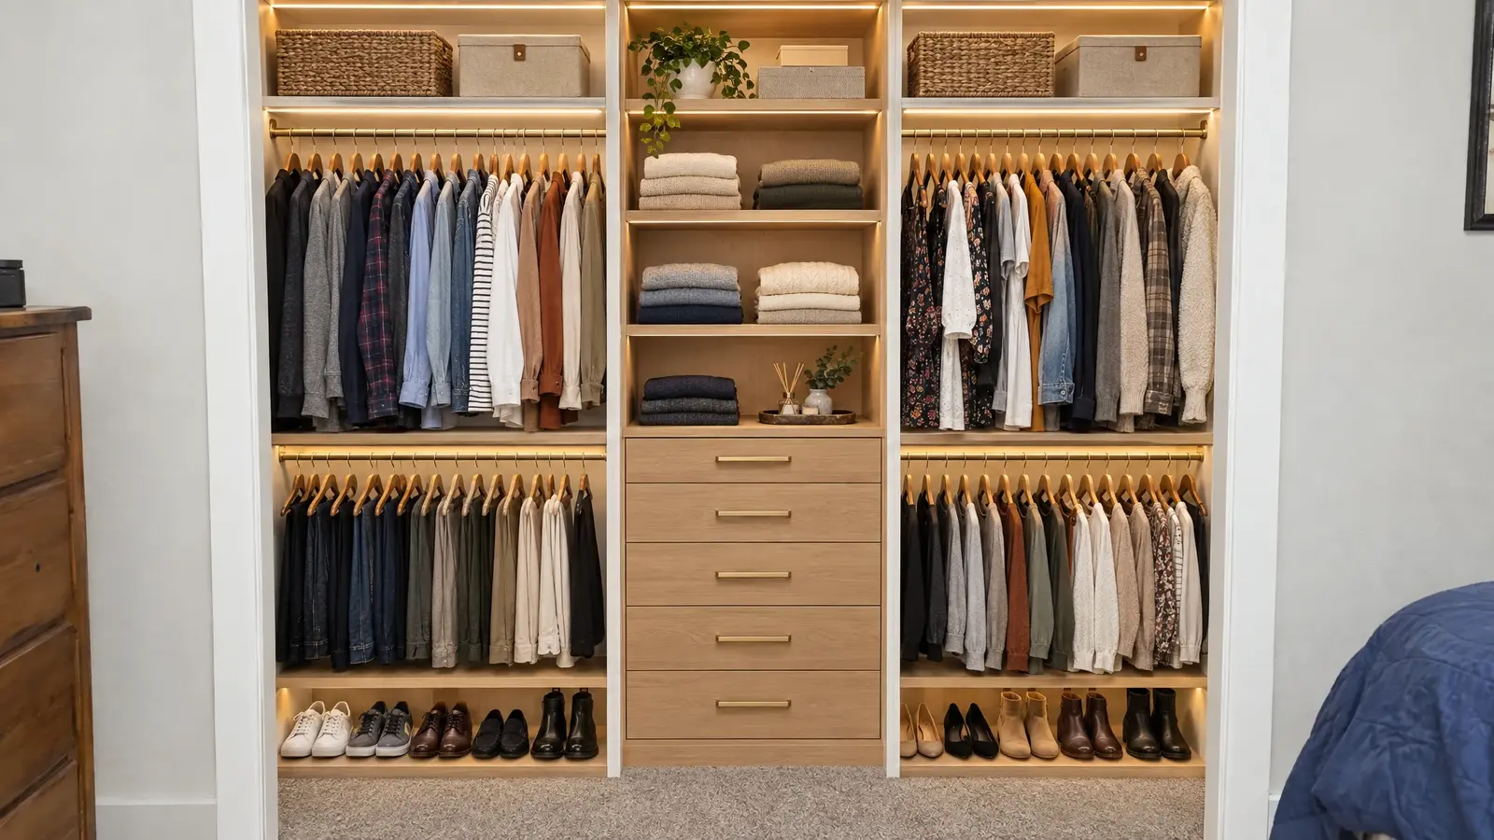
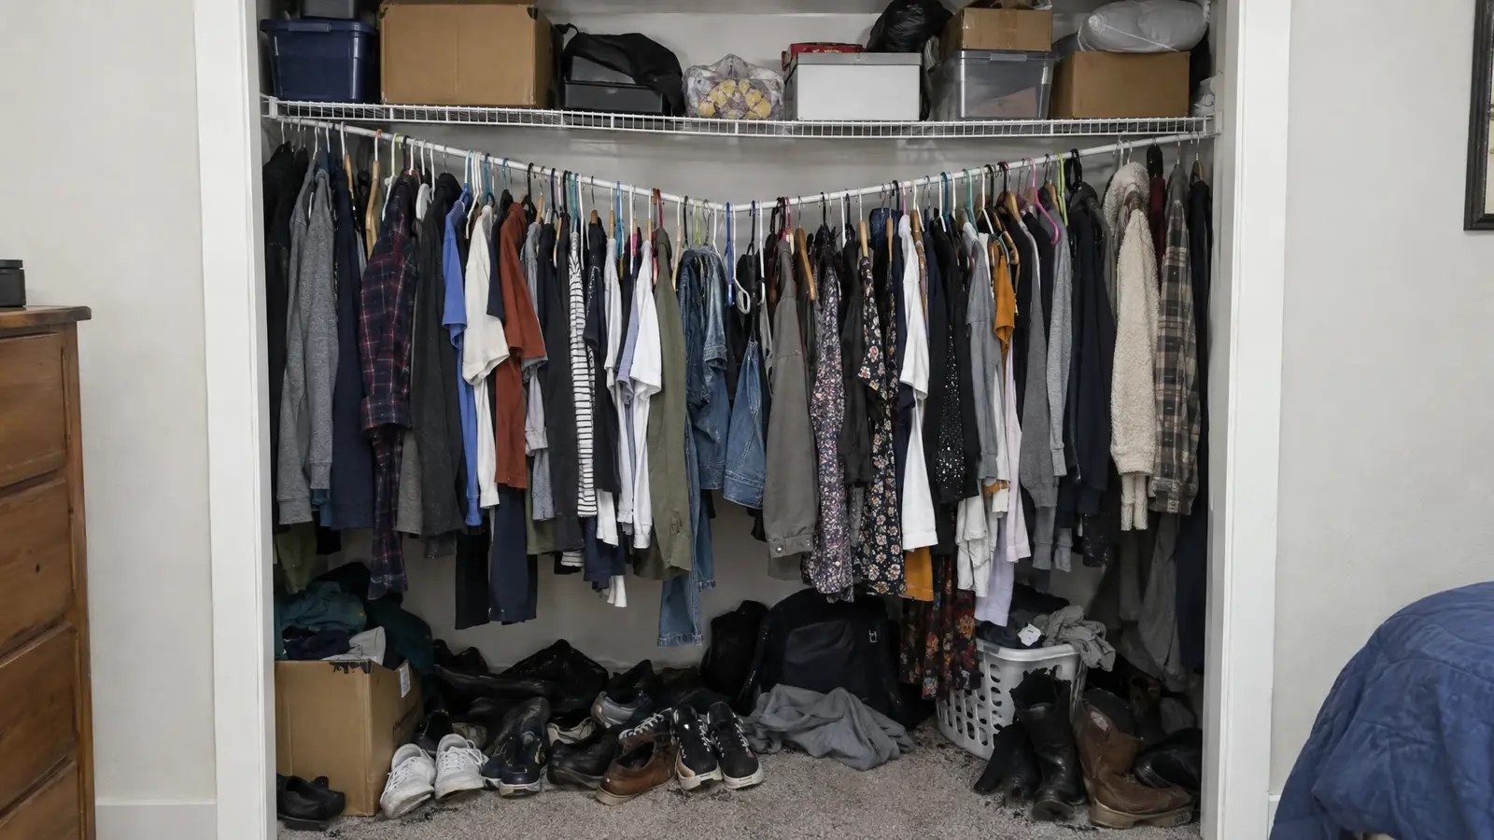
Pick a space and drag the handle. Everything on the right is designed, built and lit by Music City Closet.
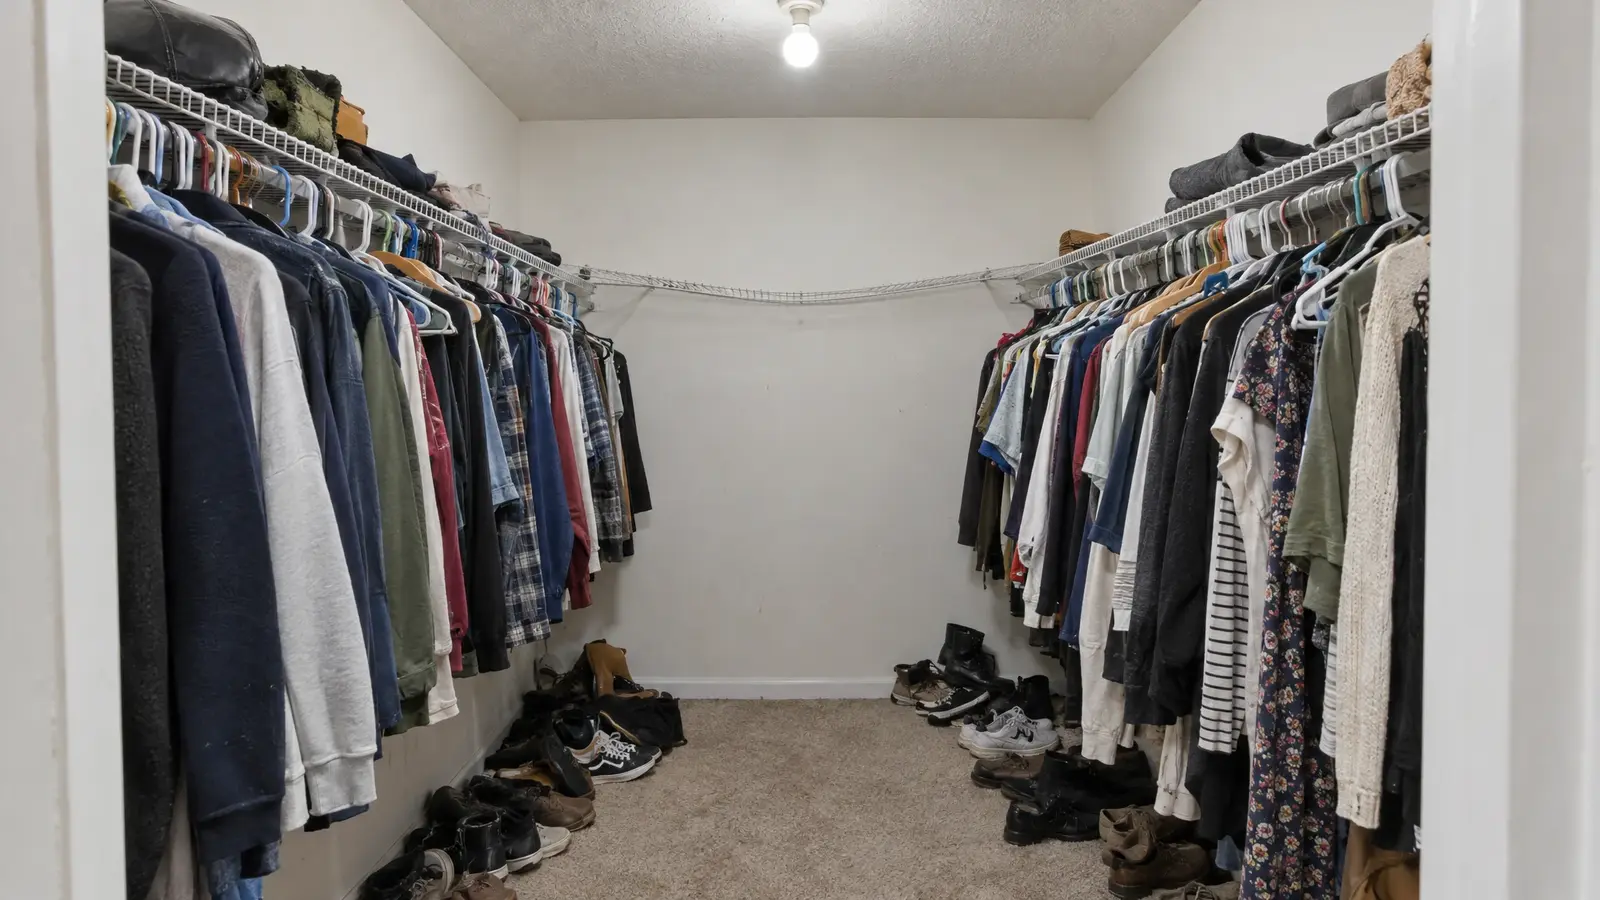 BeforeAfter
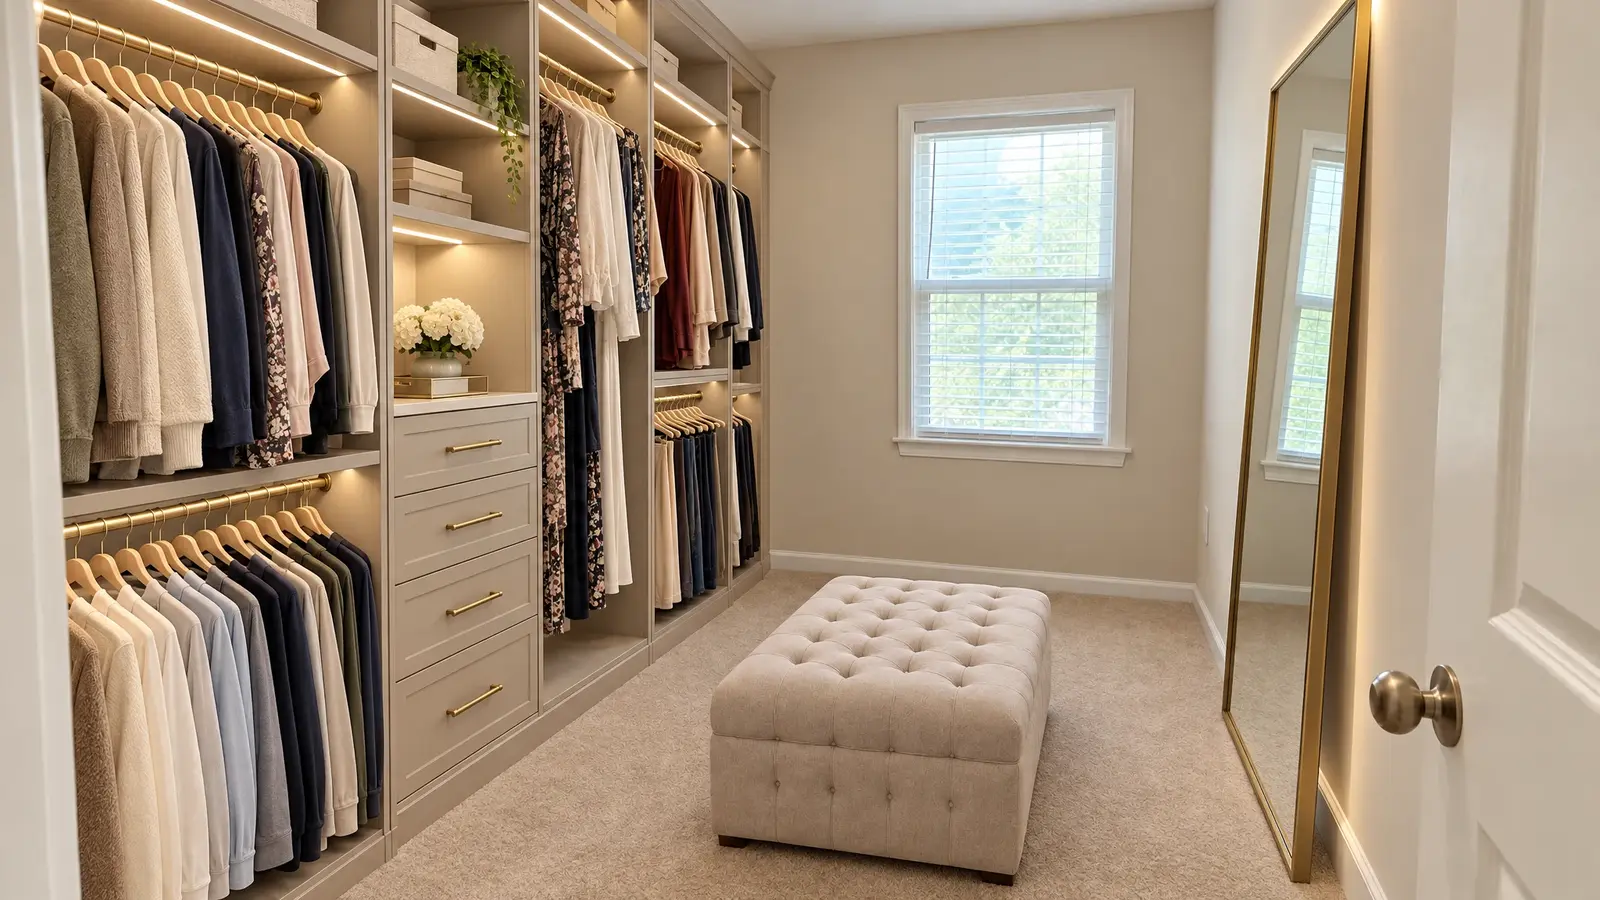
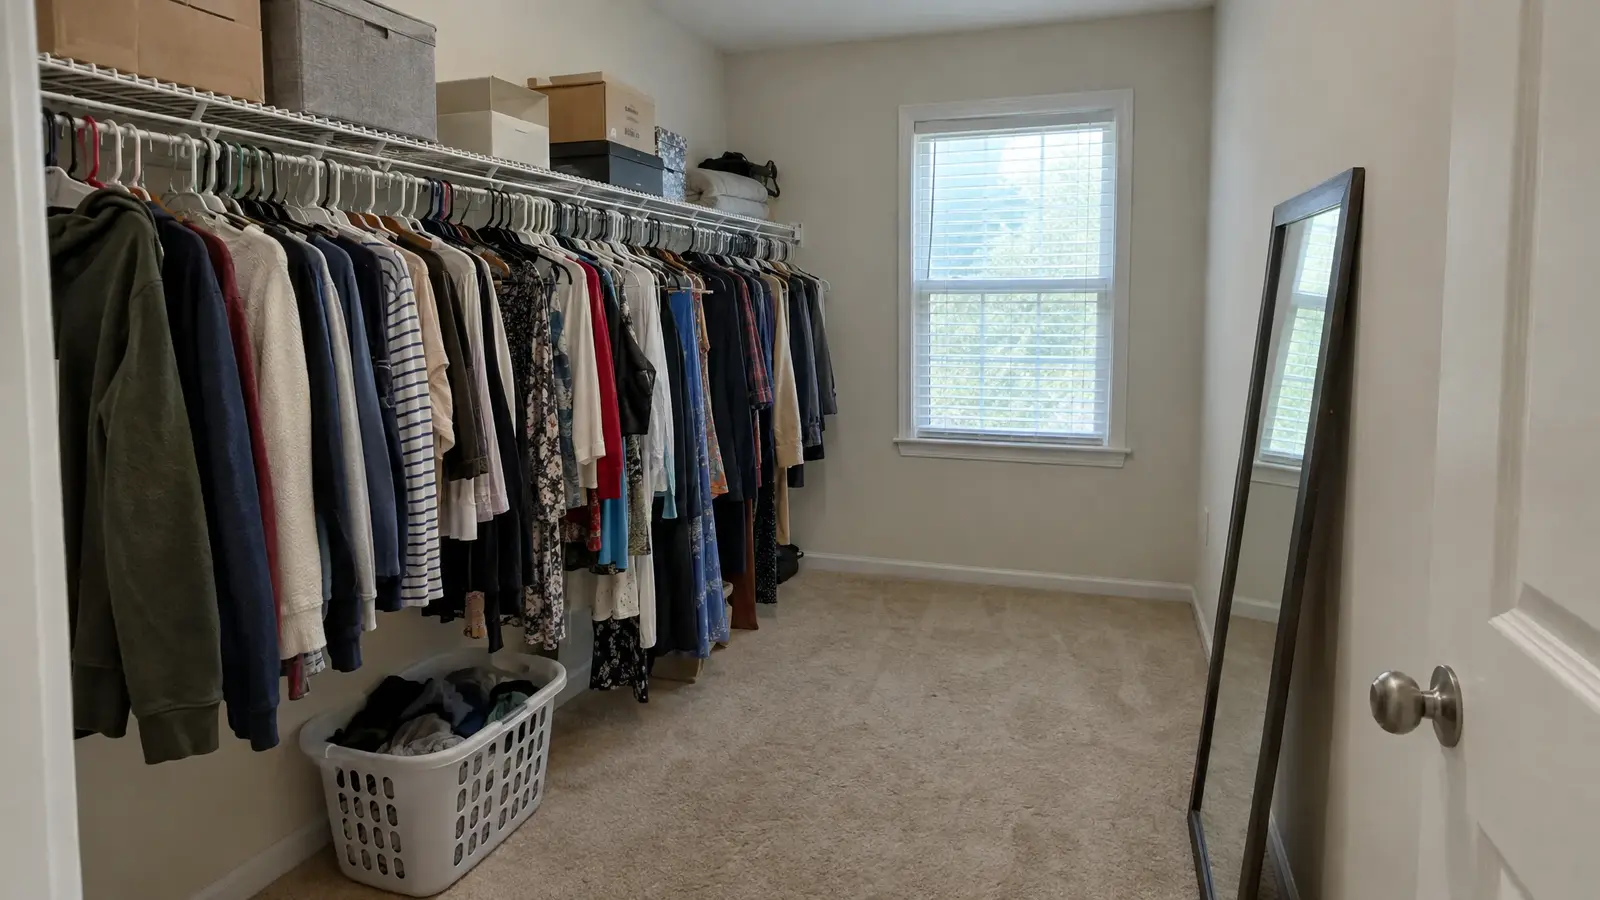 BeforeAfter
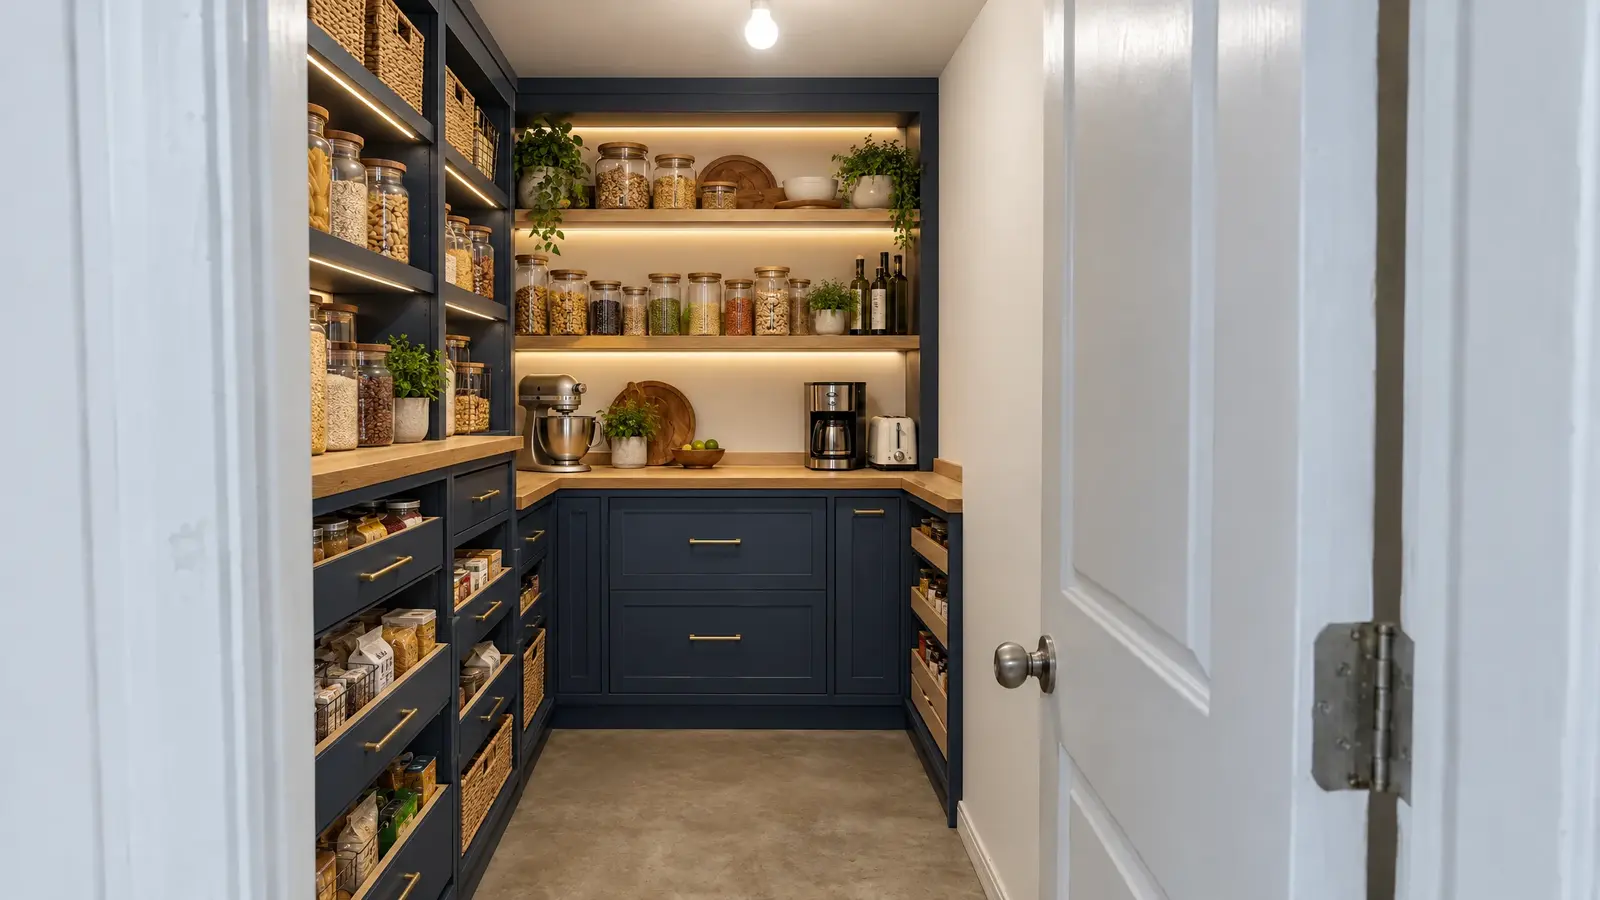
 BeforeAfter
 BeforeAfter
 BeforeAfter
 BeforeAfter
 BeforeAfter
 BeforeAfter
Closets first. Then every room that needs to work harder.
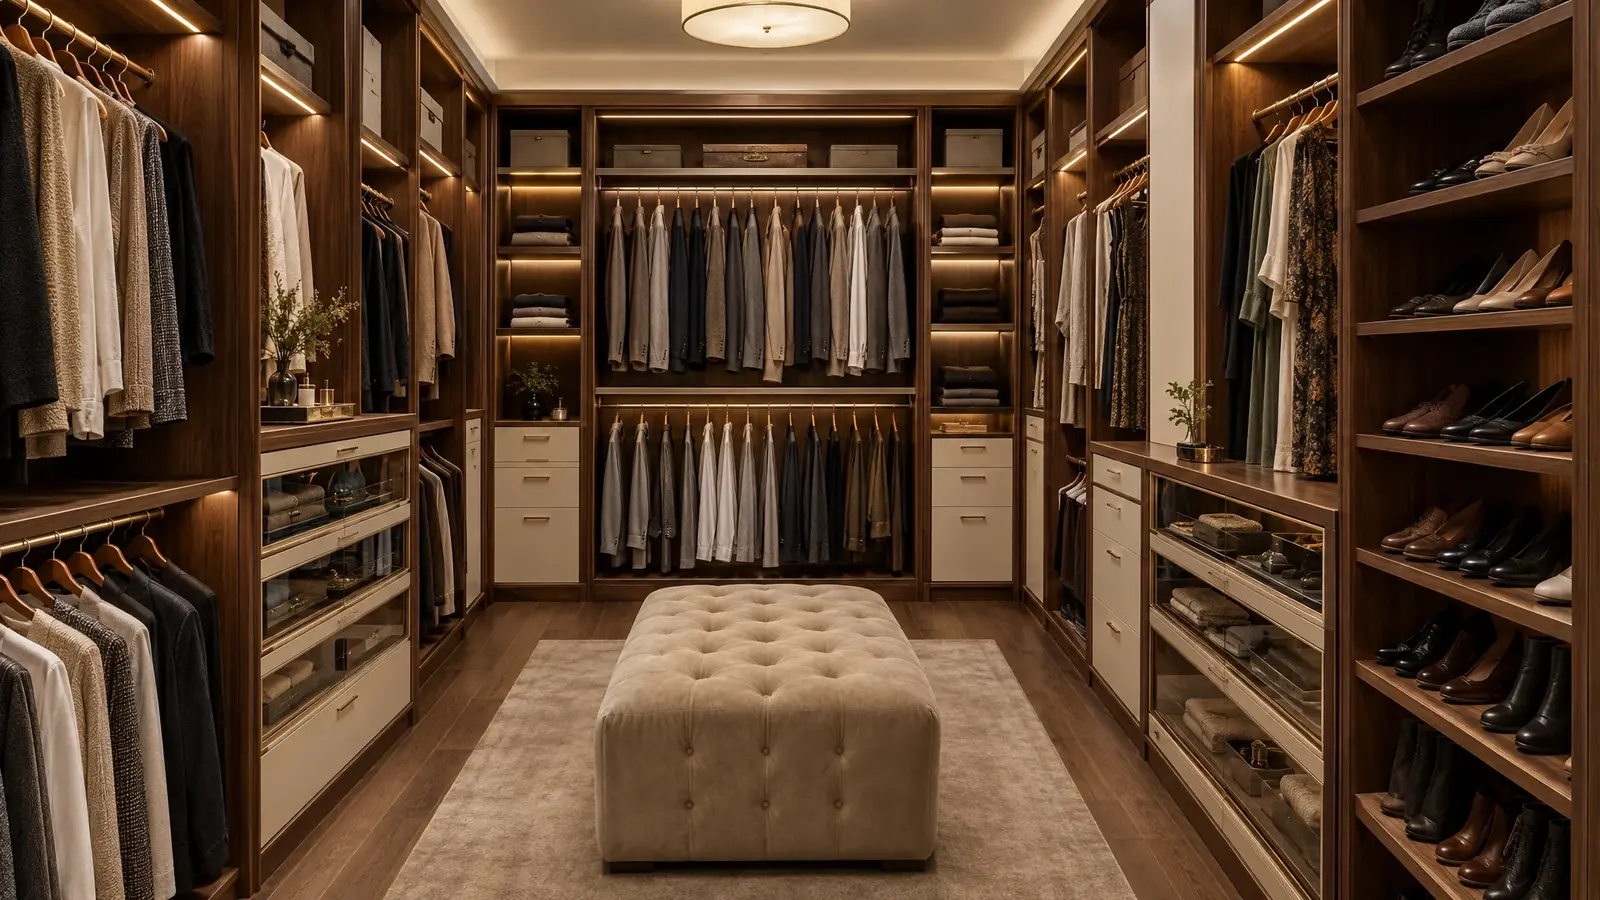 Walk-In ClosetsA room that is all wardrobe: floor-to-ceiling cabinetry designed around the way you dress, lit like a boutique…Explore
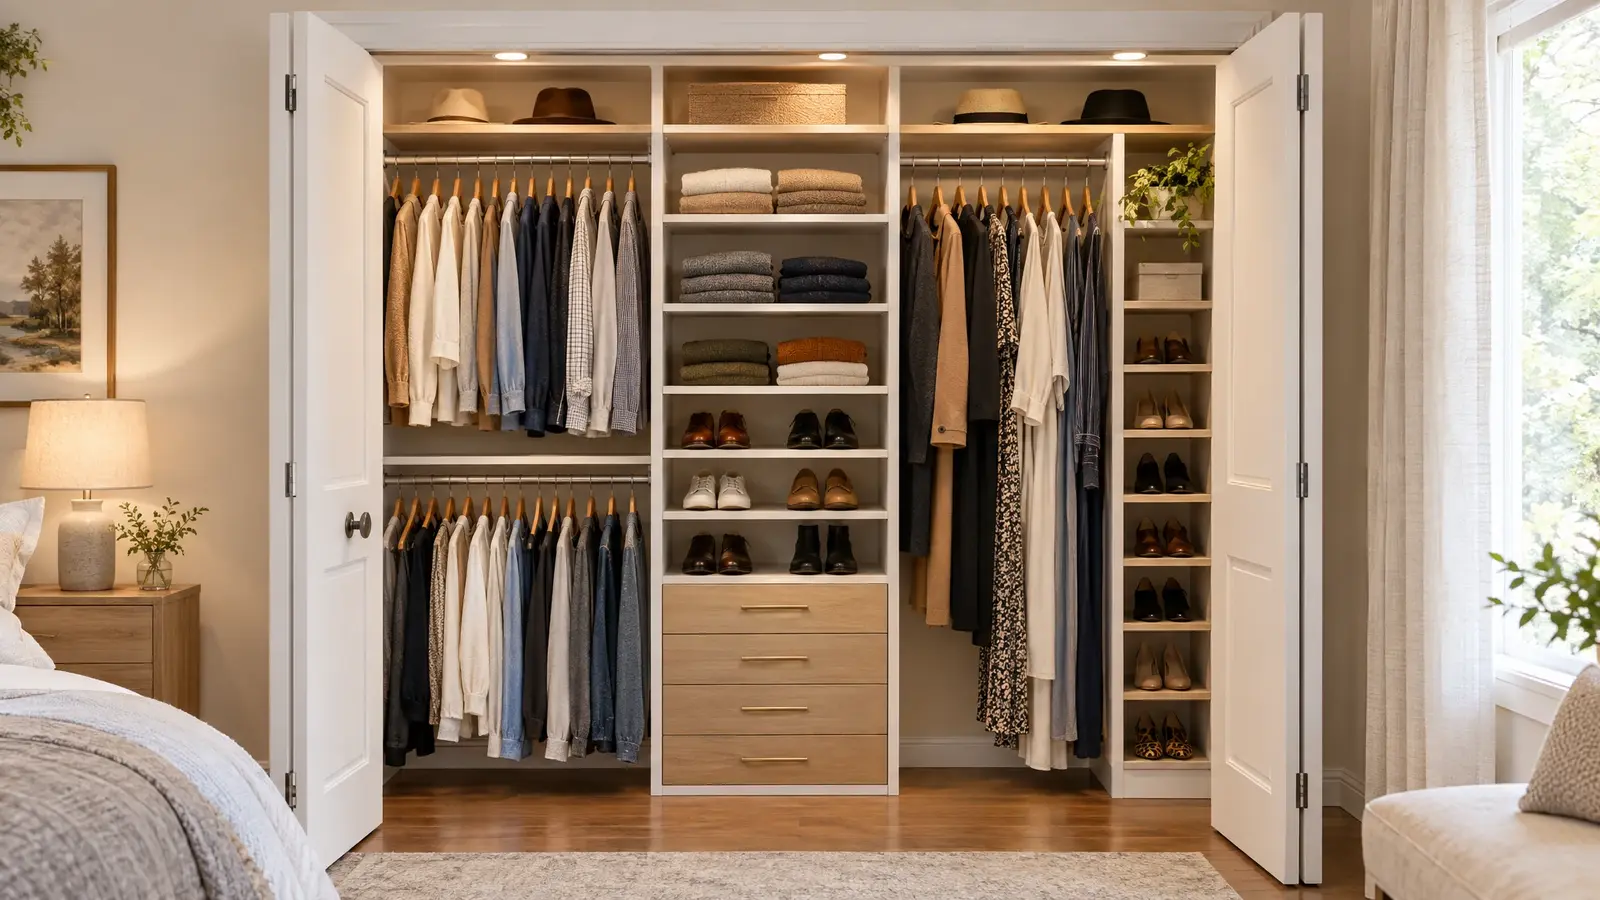 Reach-In ClosetsSmall closet, big difference: custom design makes a shallow reach-in hold far more than a rod and a…Explore
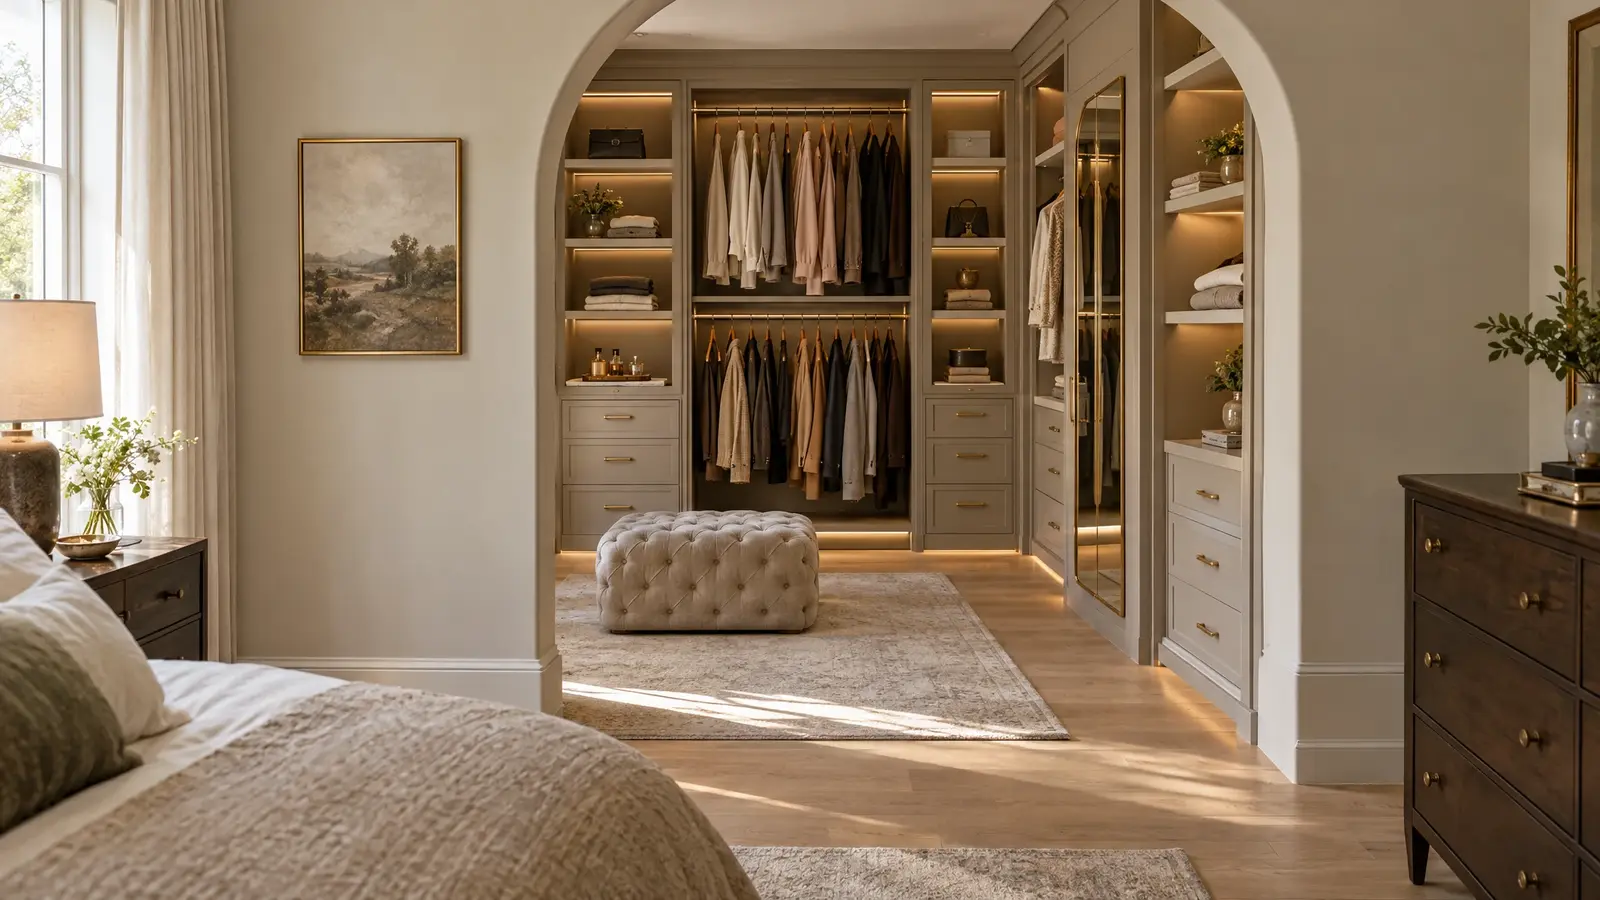 Primary Suite ClosetsThe closet that completes the suite: calm, beautiful and organized for two, with a layout that makes mornings…Explore
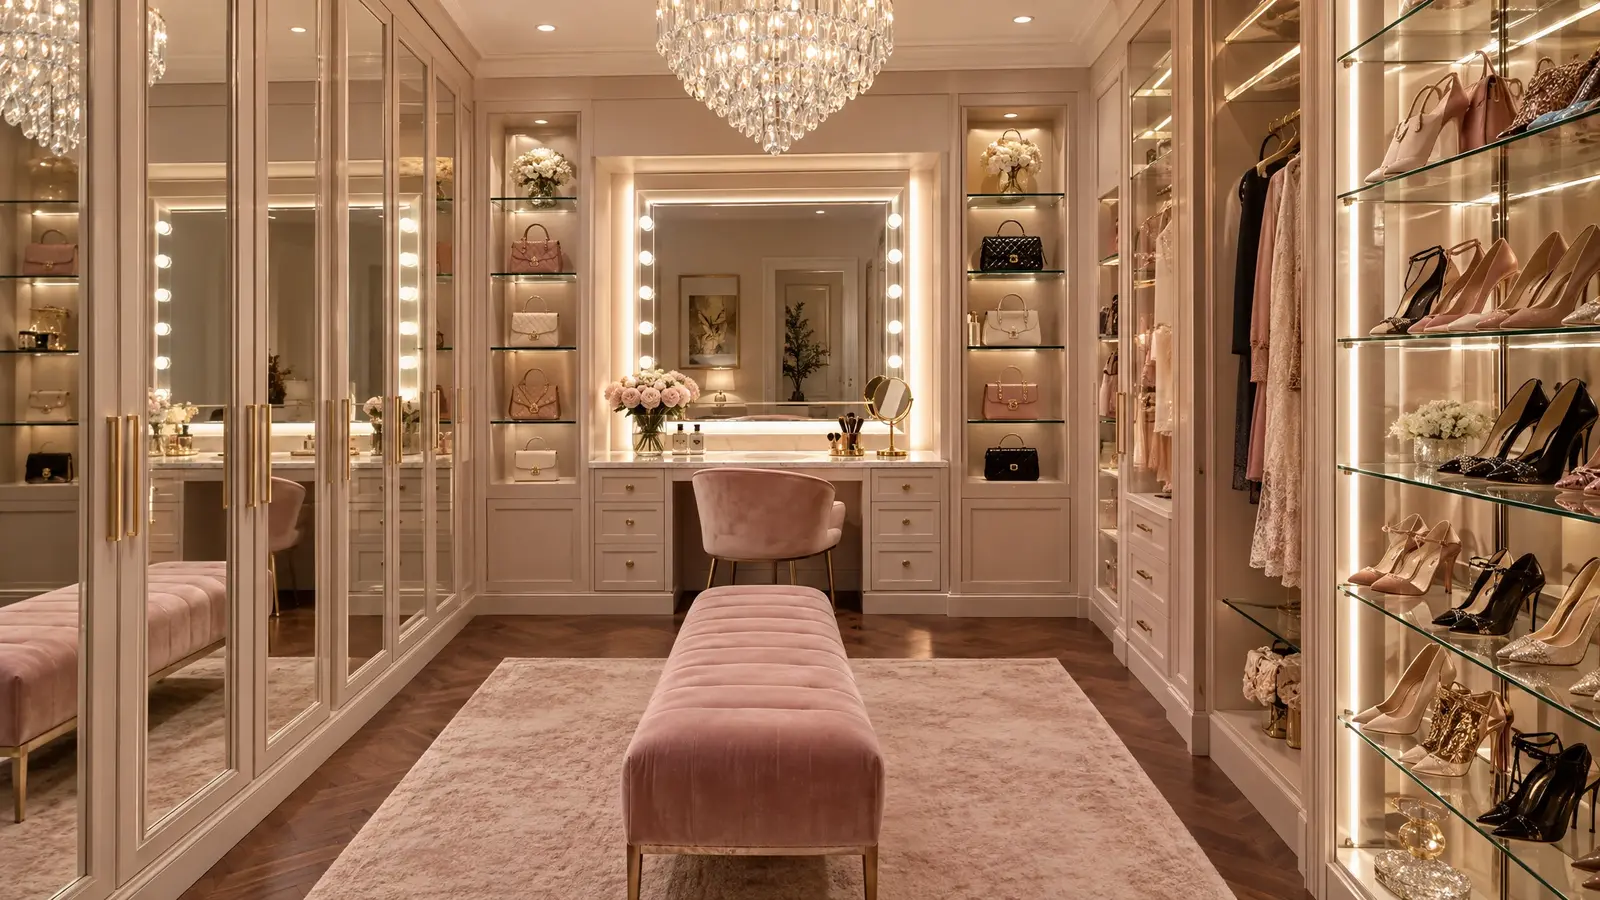 Dressing RoomsPart boutique, part retreat: glass, mirror, velvet and light, arranged so getting dressed feels like an occasion.Explore
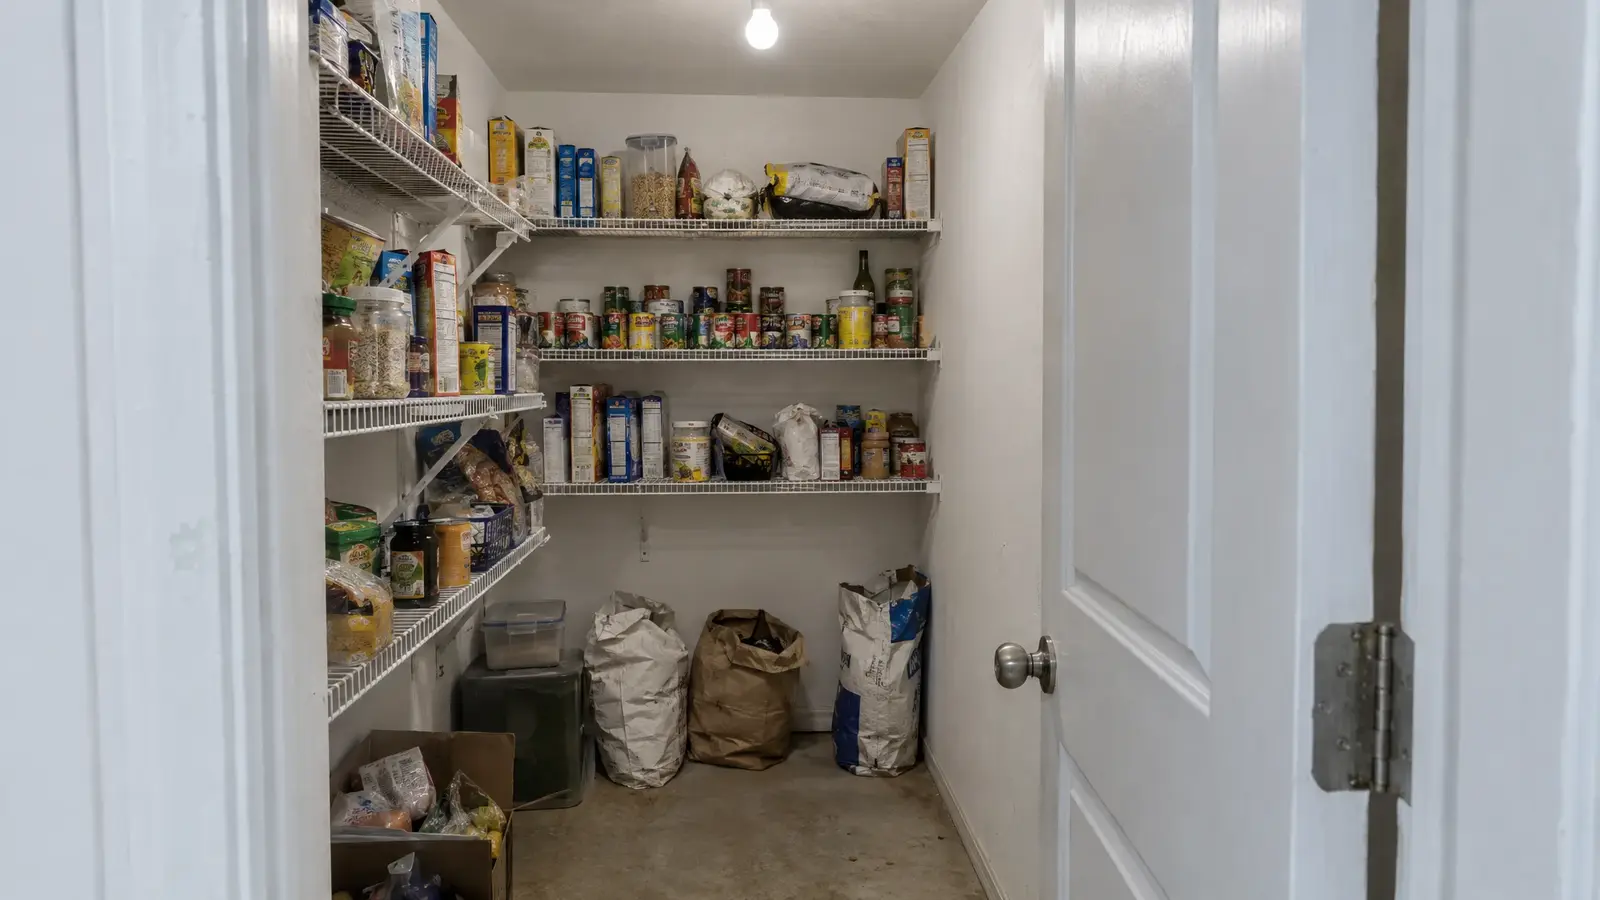
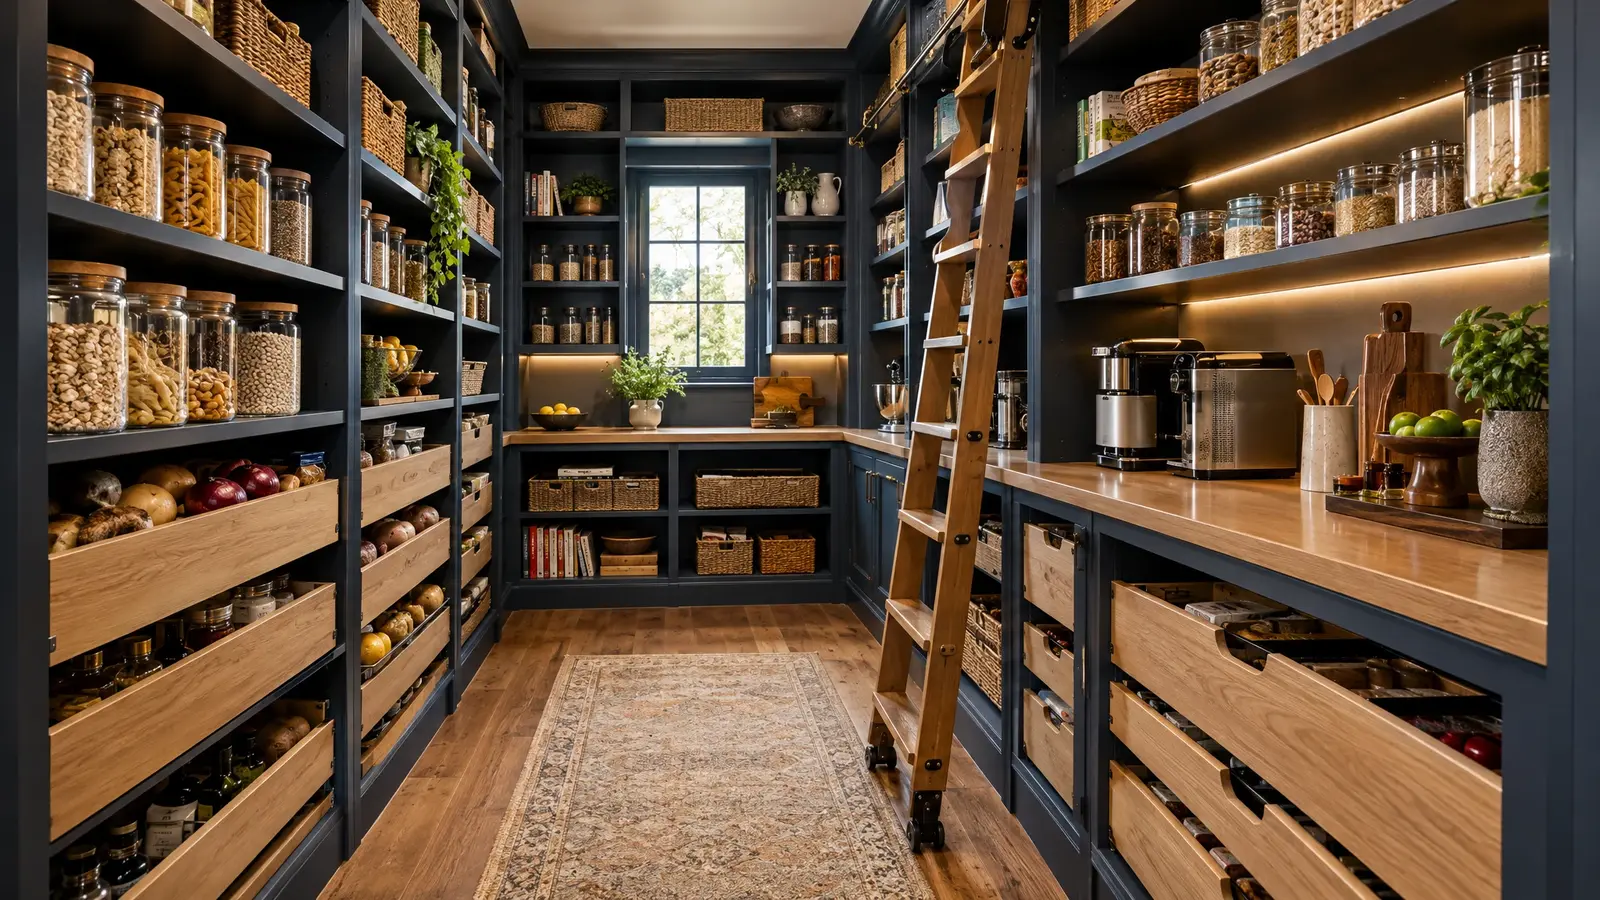 PantriesA pantry you can see into: pull-out drawers, adjustable shelves and light that make cooking and shopping easier.Explore
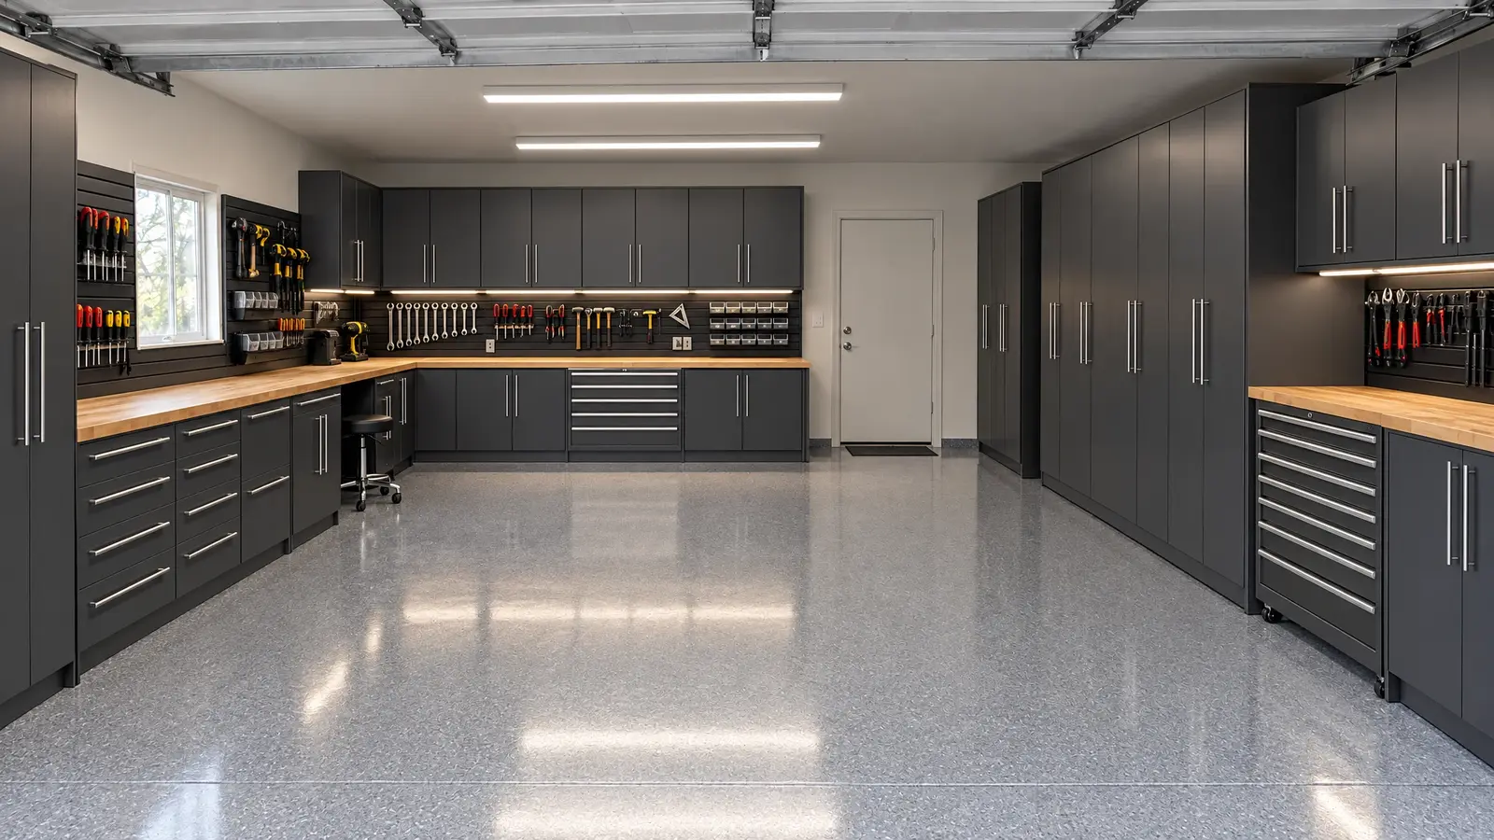
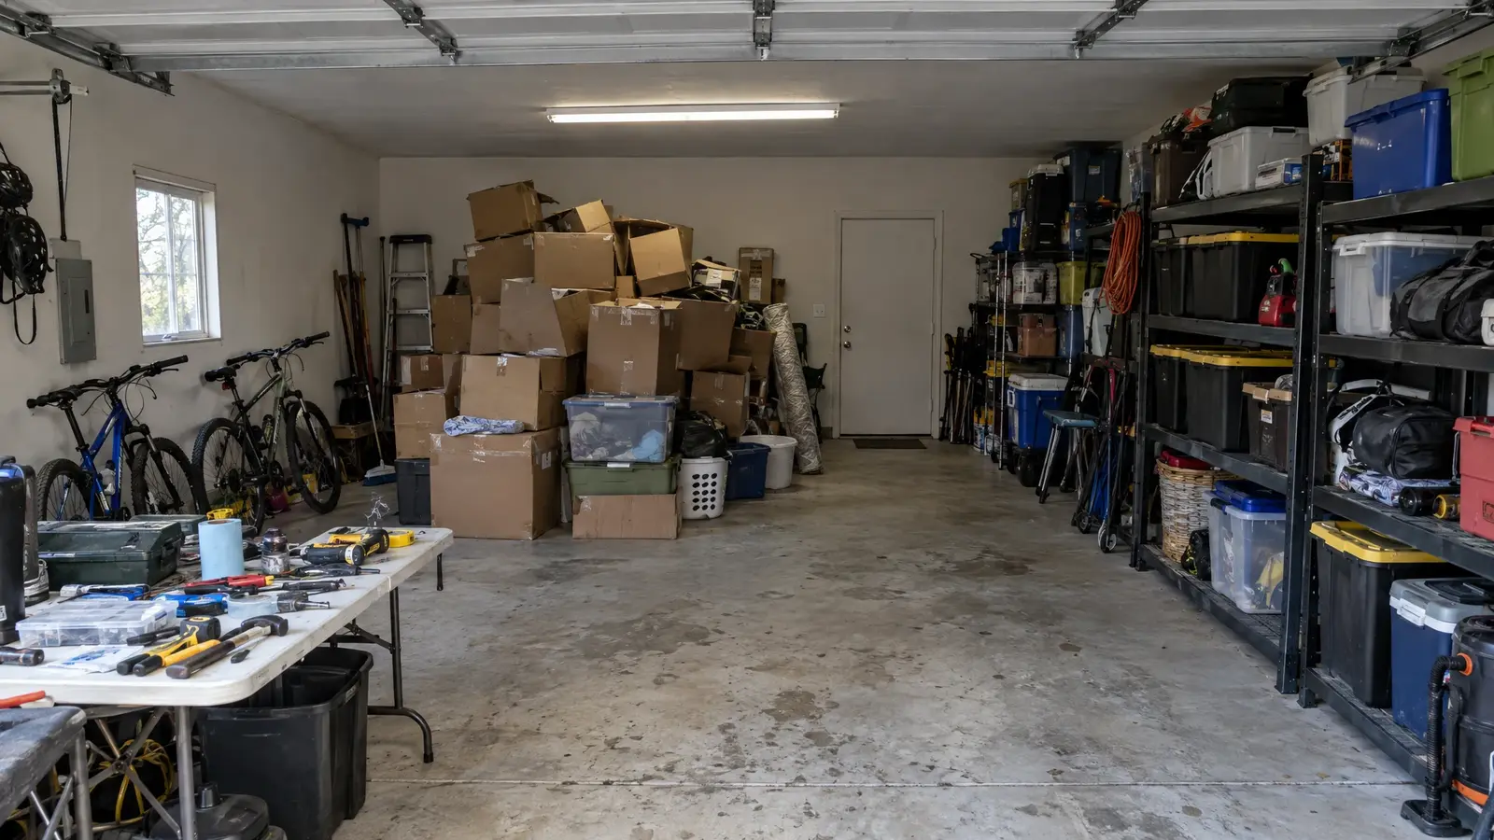
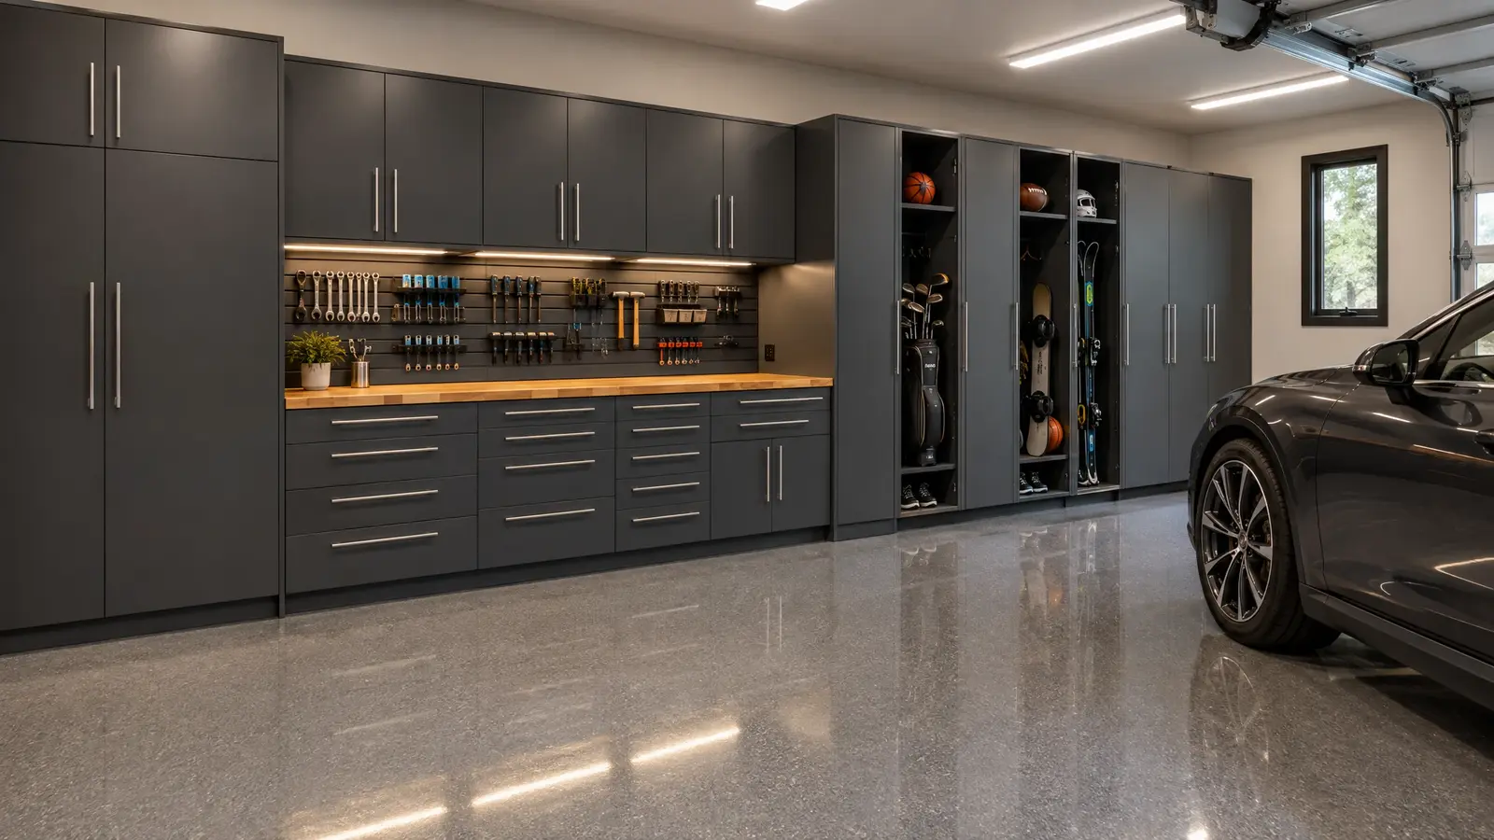 Garage CabinetsPark the cars, find the tools: garage cabinetry that is tough, tidy and good-looking.Explore
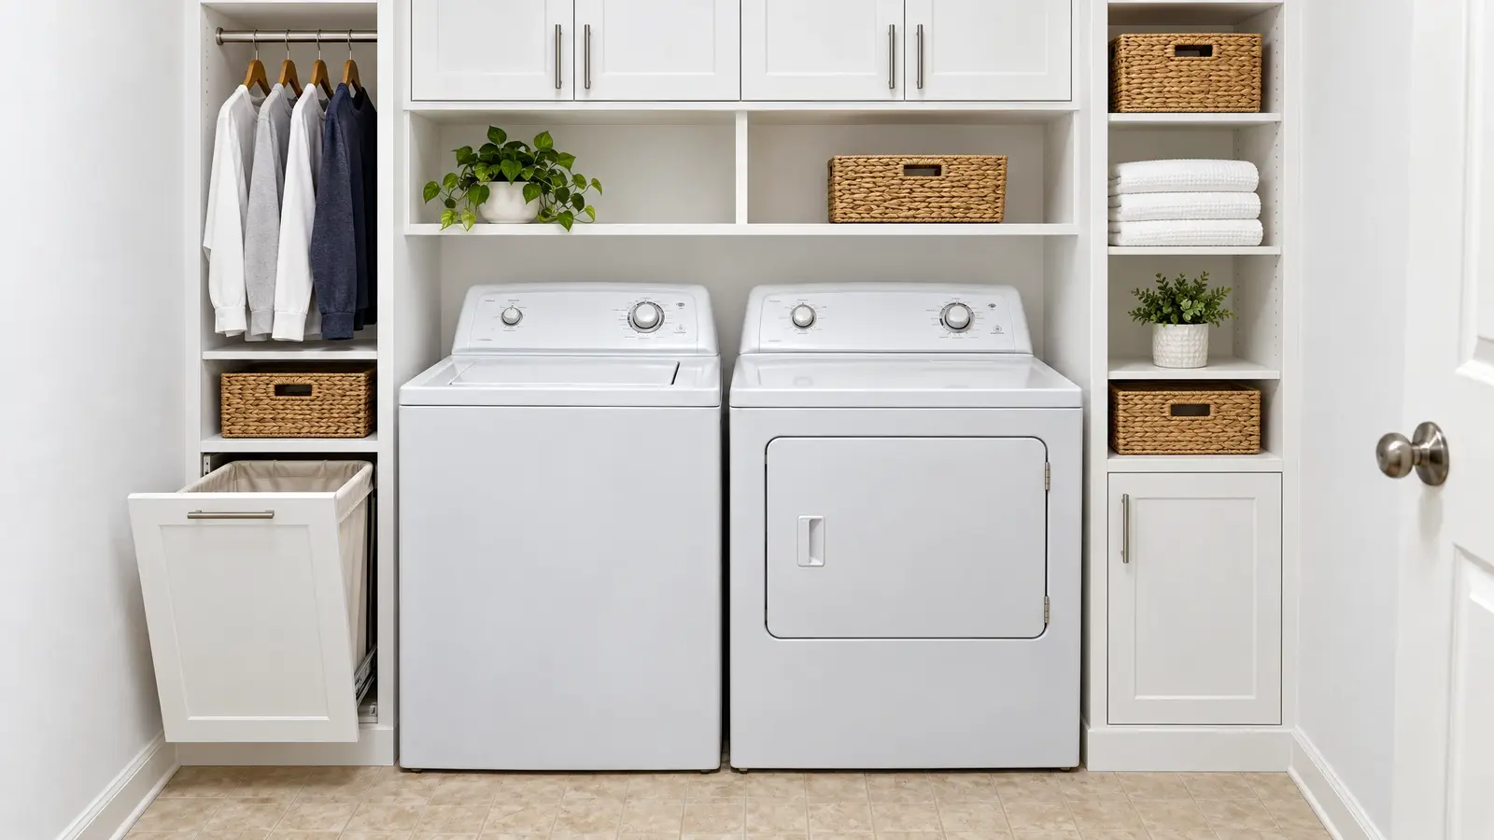
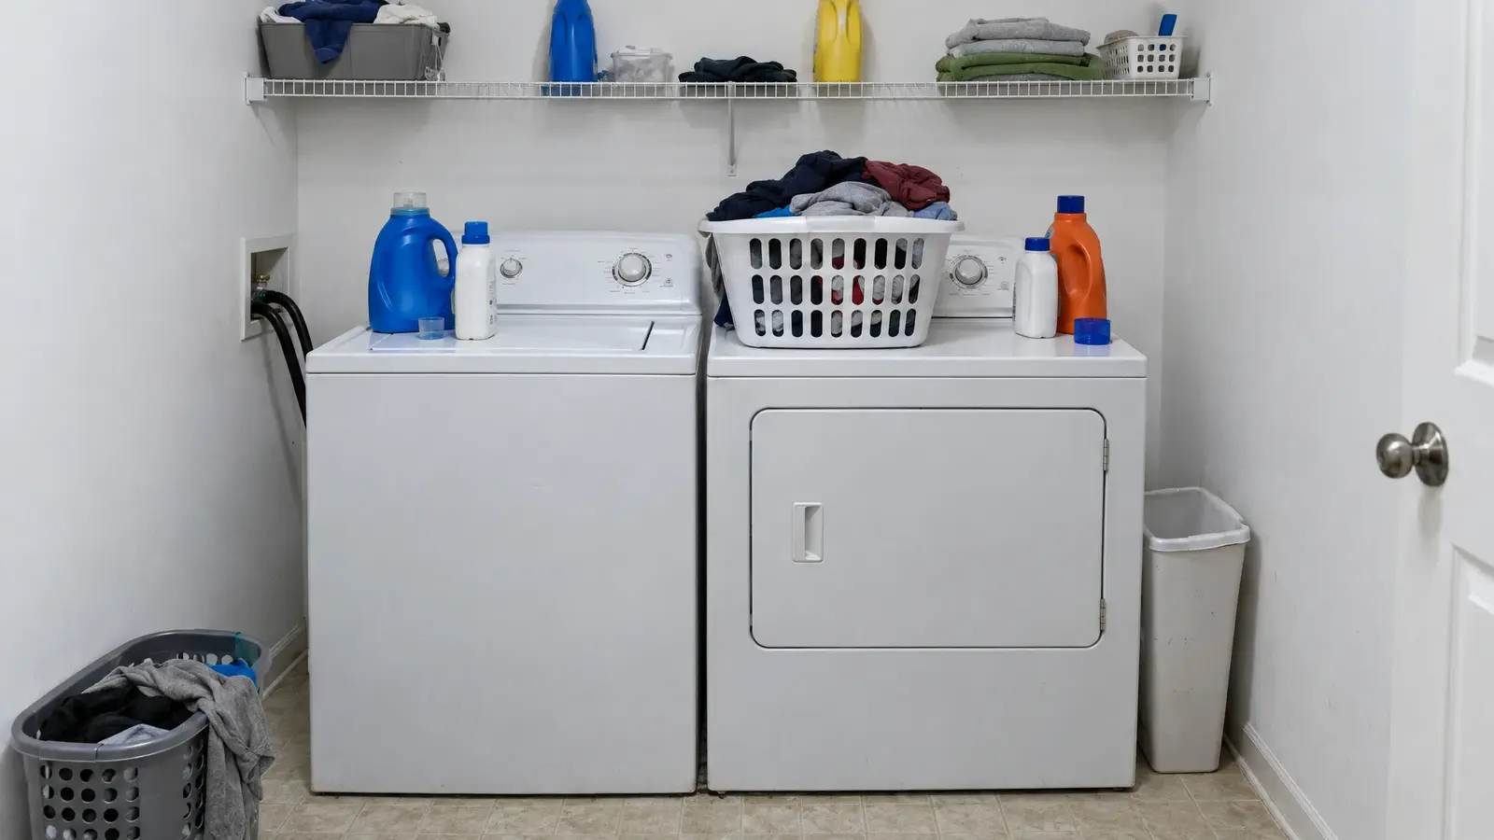
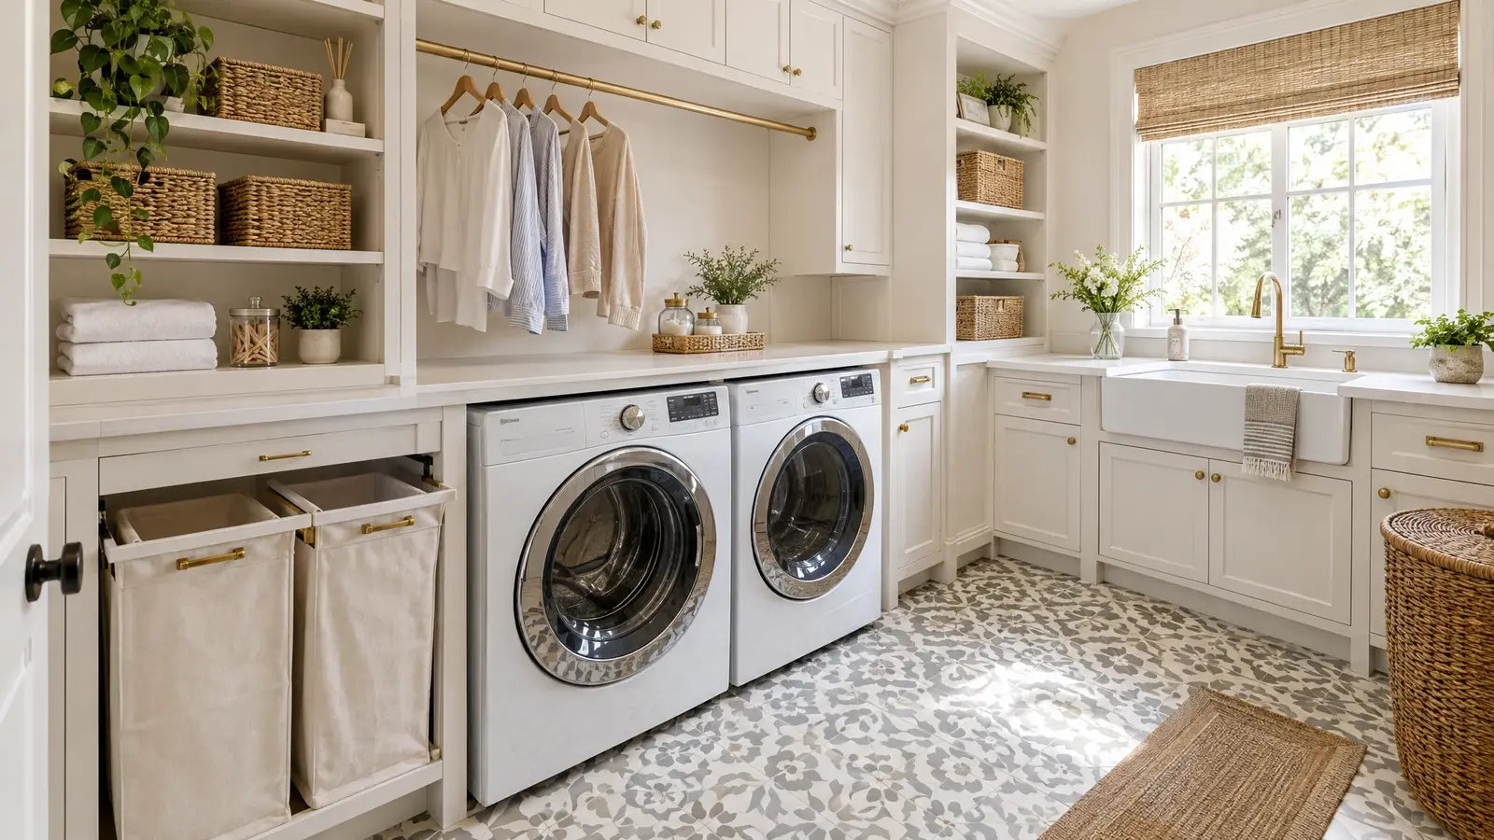 Laundry RoomsTurn the hardest-working room into one of the nicest: cabinets, counters and hanging space for every load.Explore
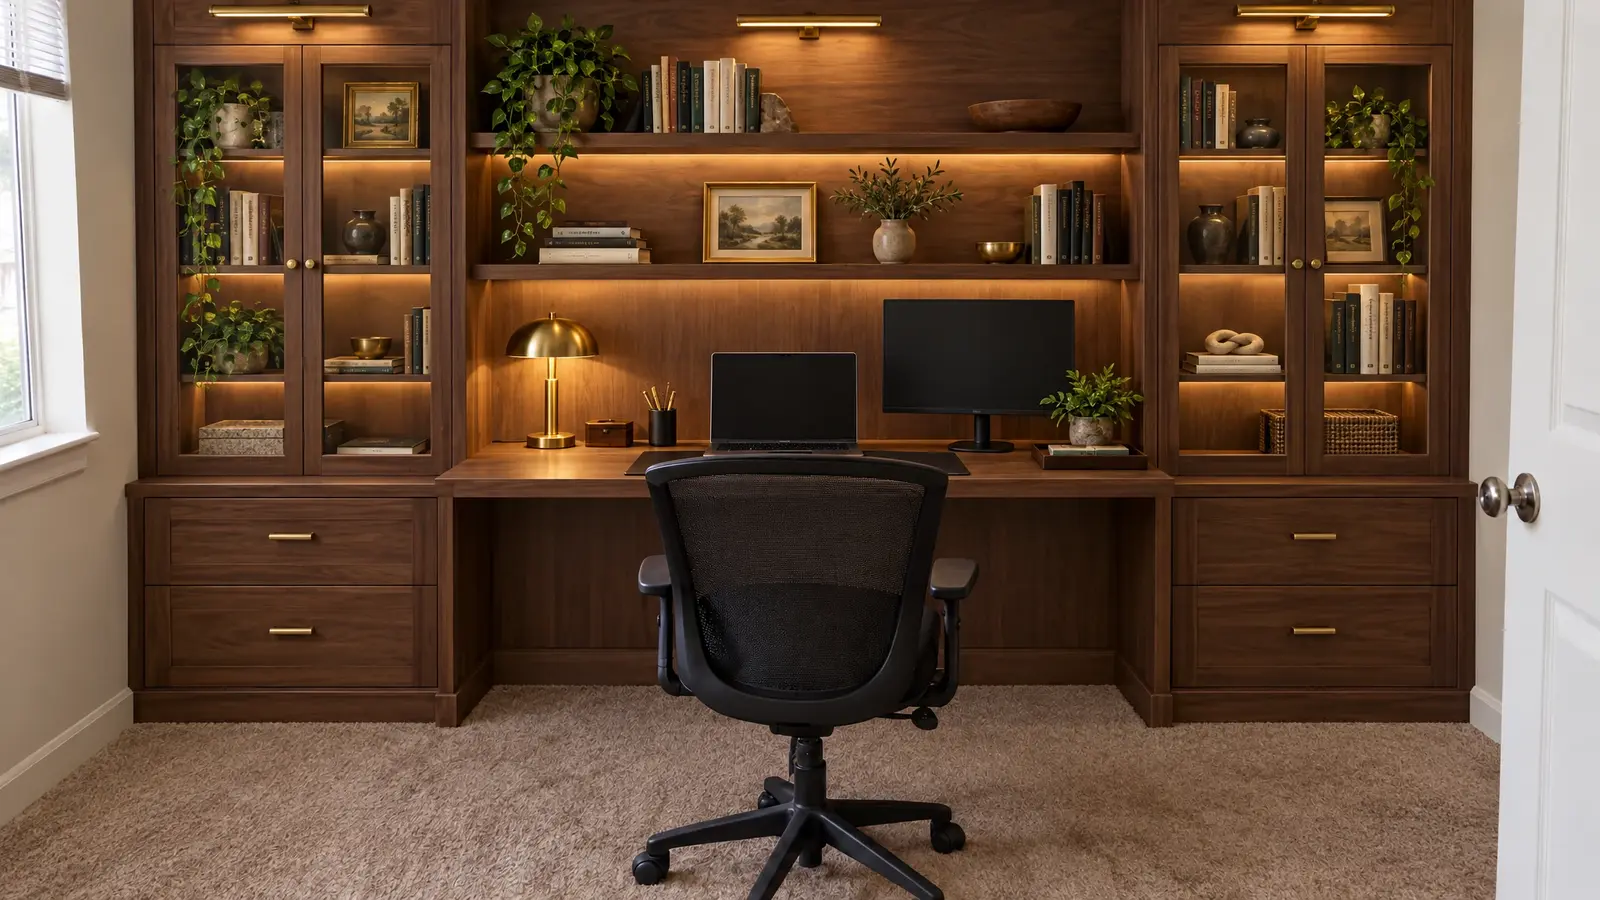
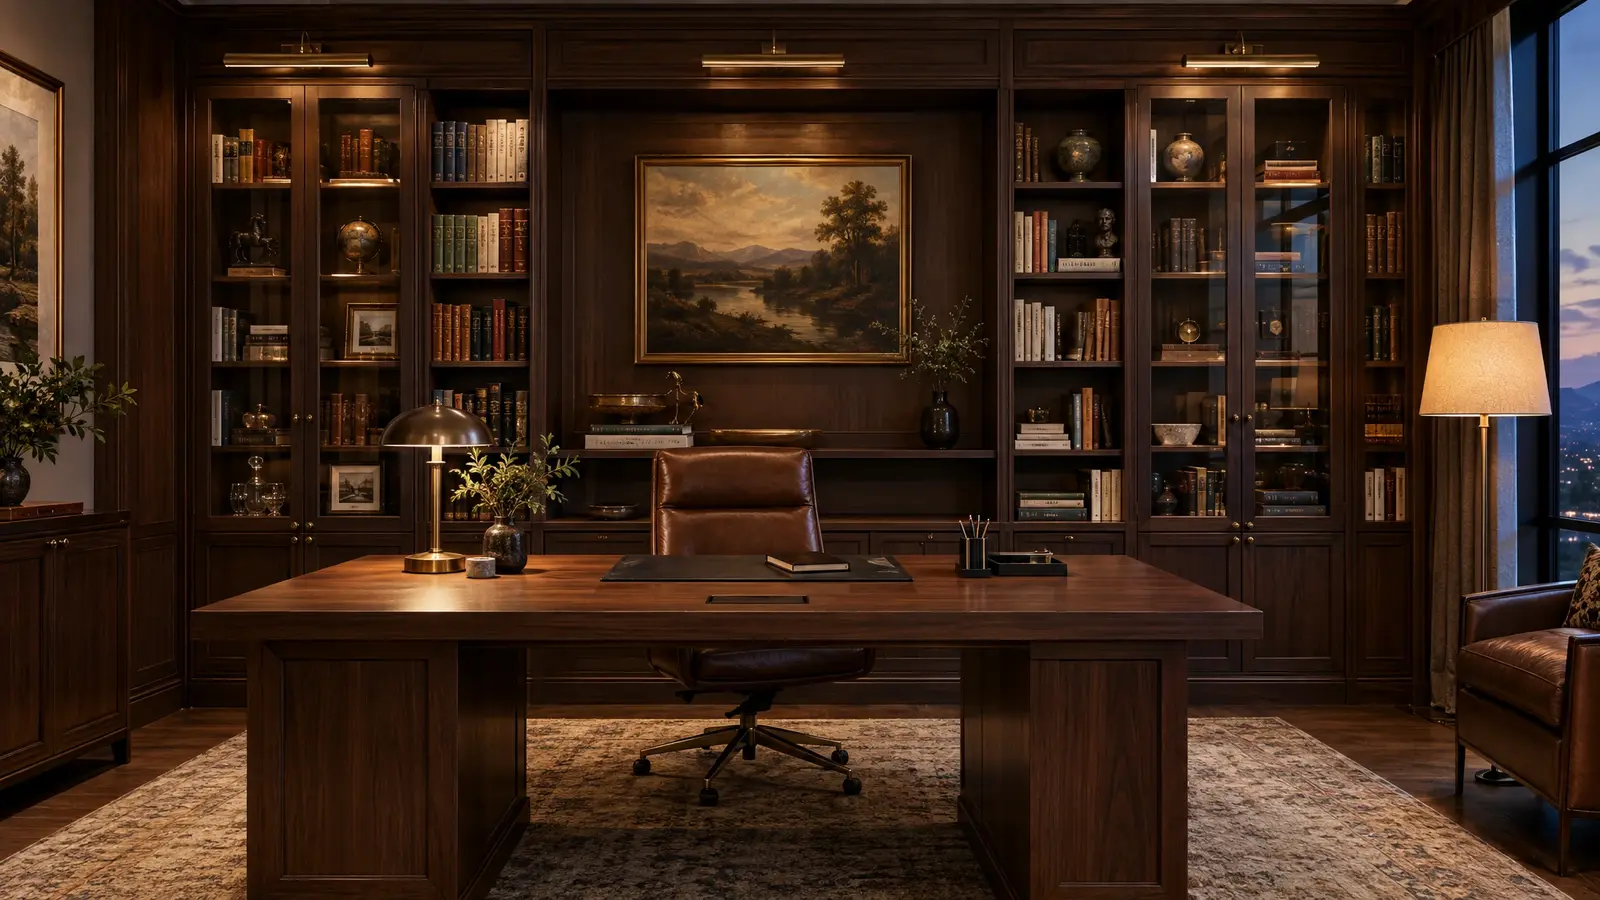 Home OfficesBuilt-in desks, shelves and cabinets that make a room feel like a workplace worth walking into.Explore
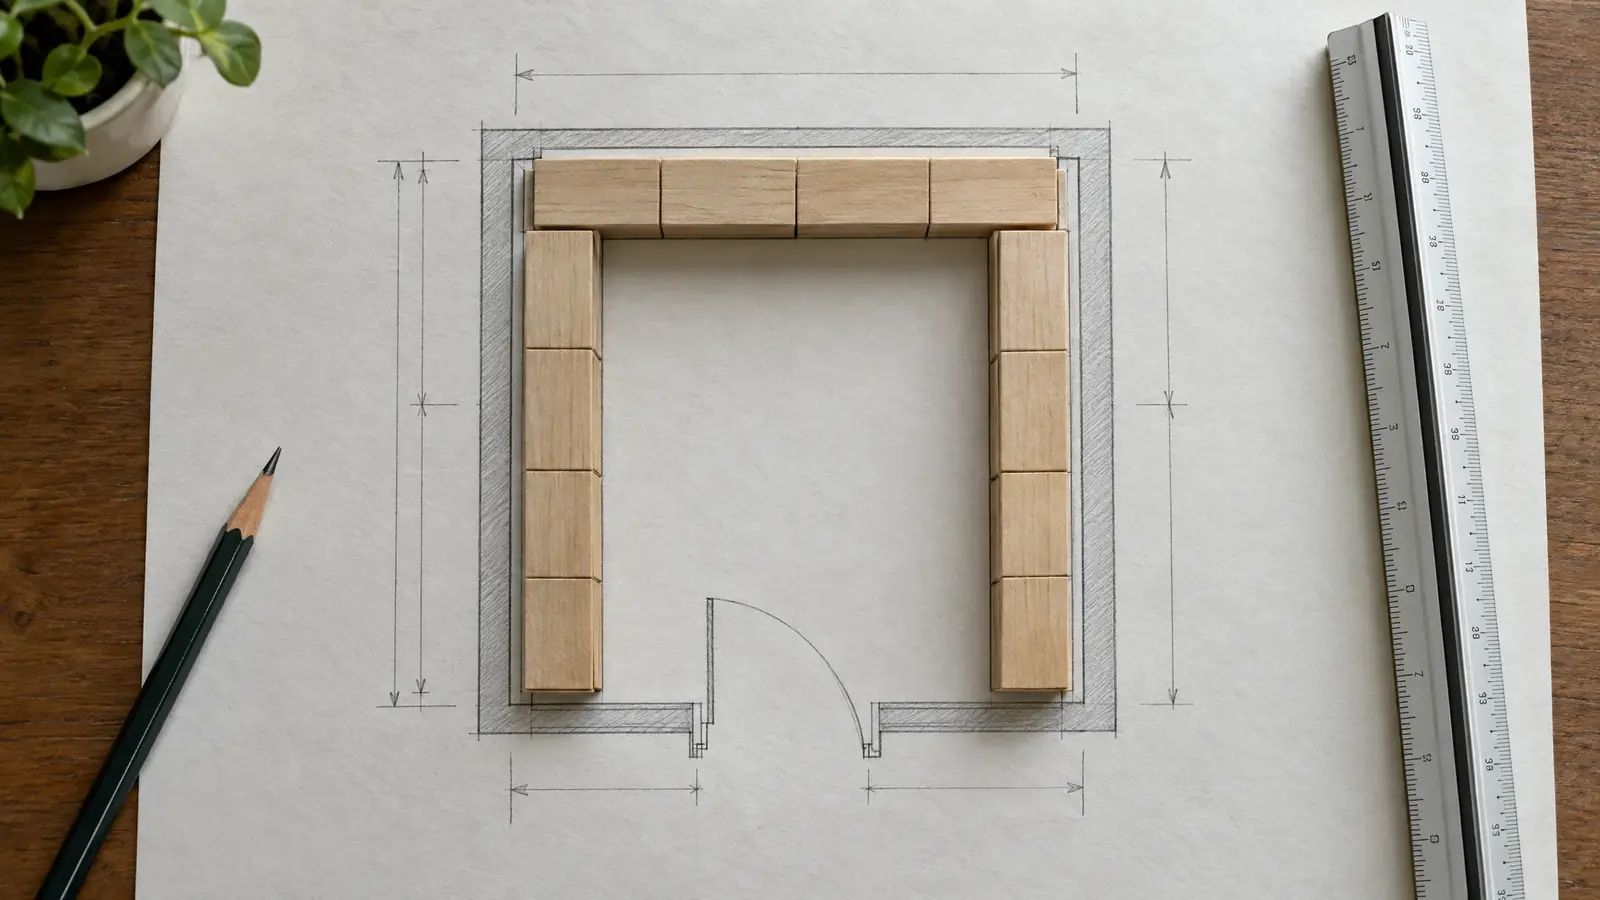
Set your wall, add rods, shelves and drawers and watch the drawing build itself. Seven more free tools are one tap away.
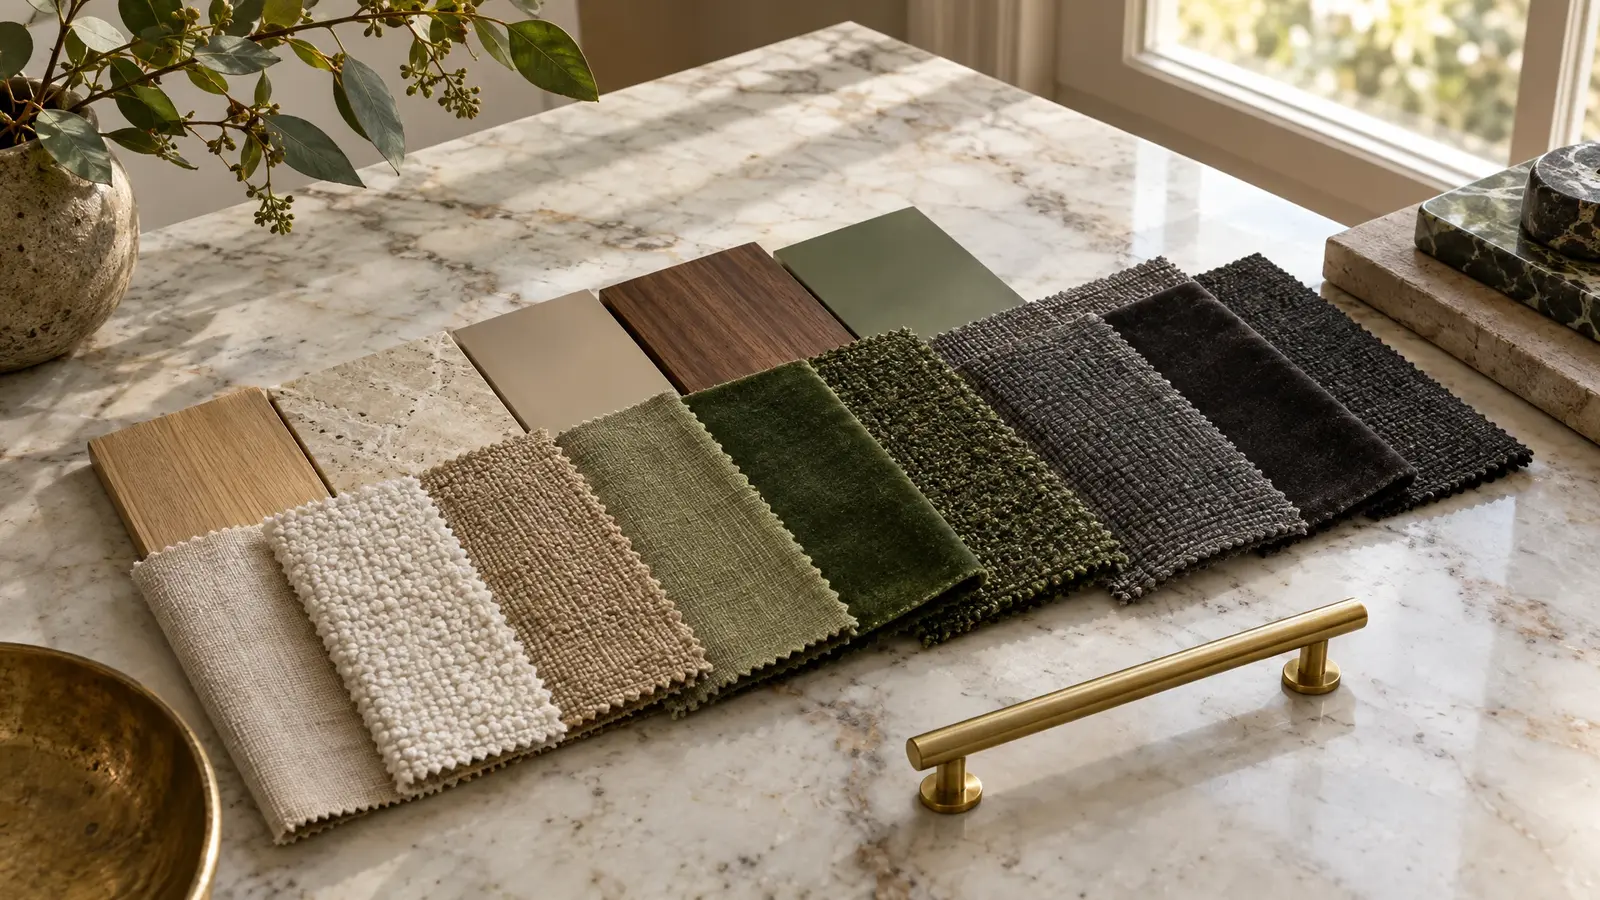
Modern, traditional, transitional, farmhouse, minimalist or glam, in woods, glass and brass.
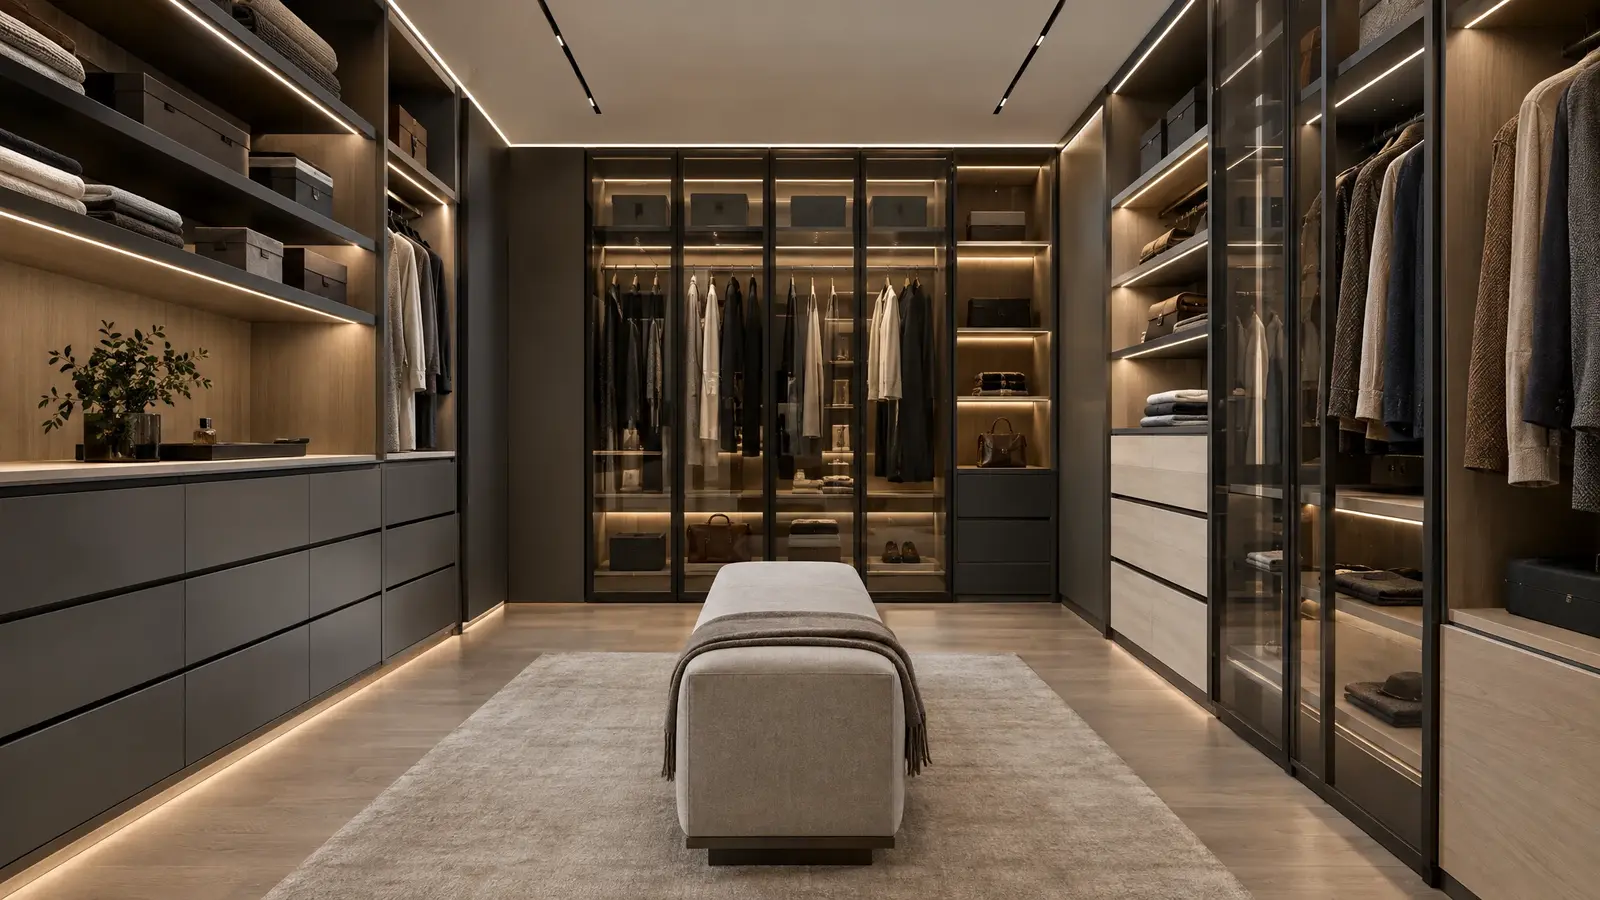 Design styleModernFlat panels, push-to-open doors, slim brass or black accents and light that does the decorating.See the look
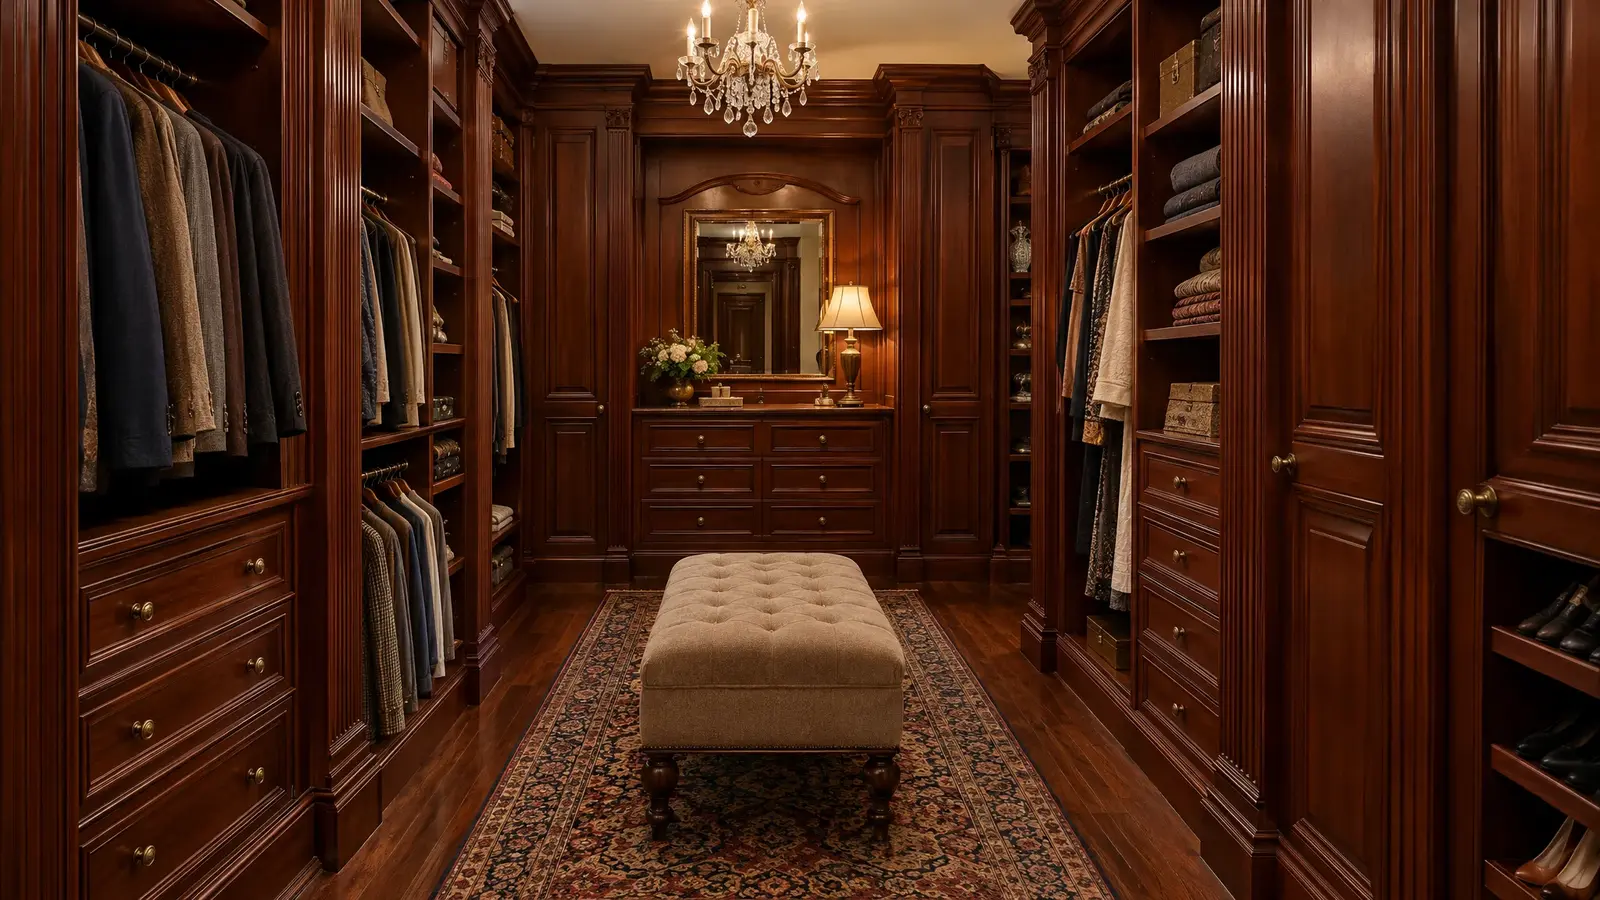 Design styleTraditionalRaised panels, crown molding and rich stained wood for a closet that feels like fine furniture.See the look
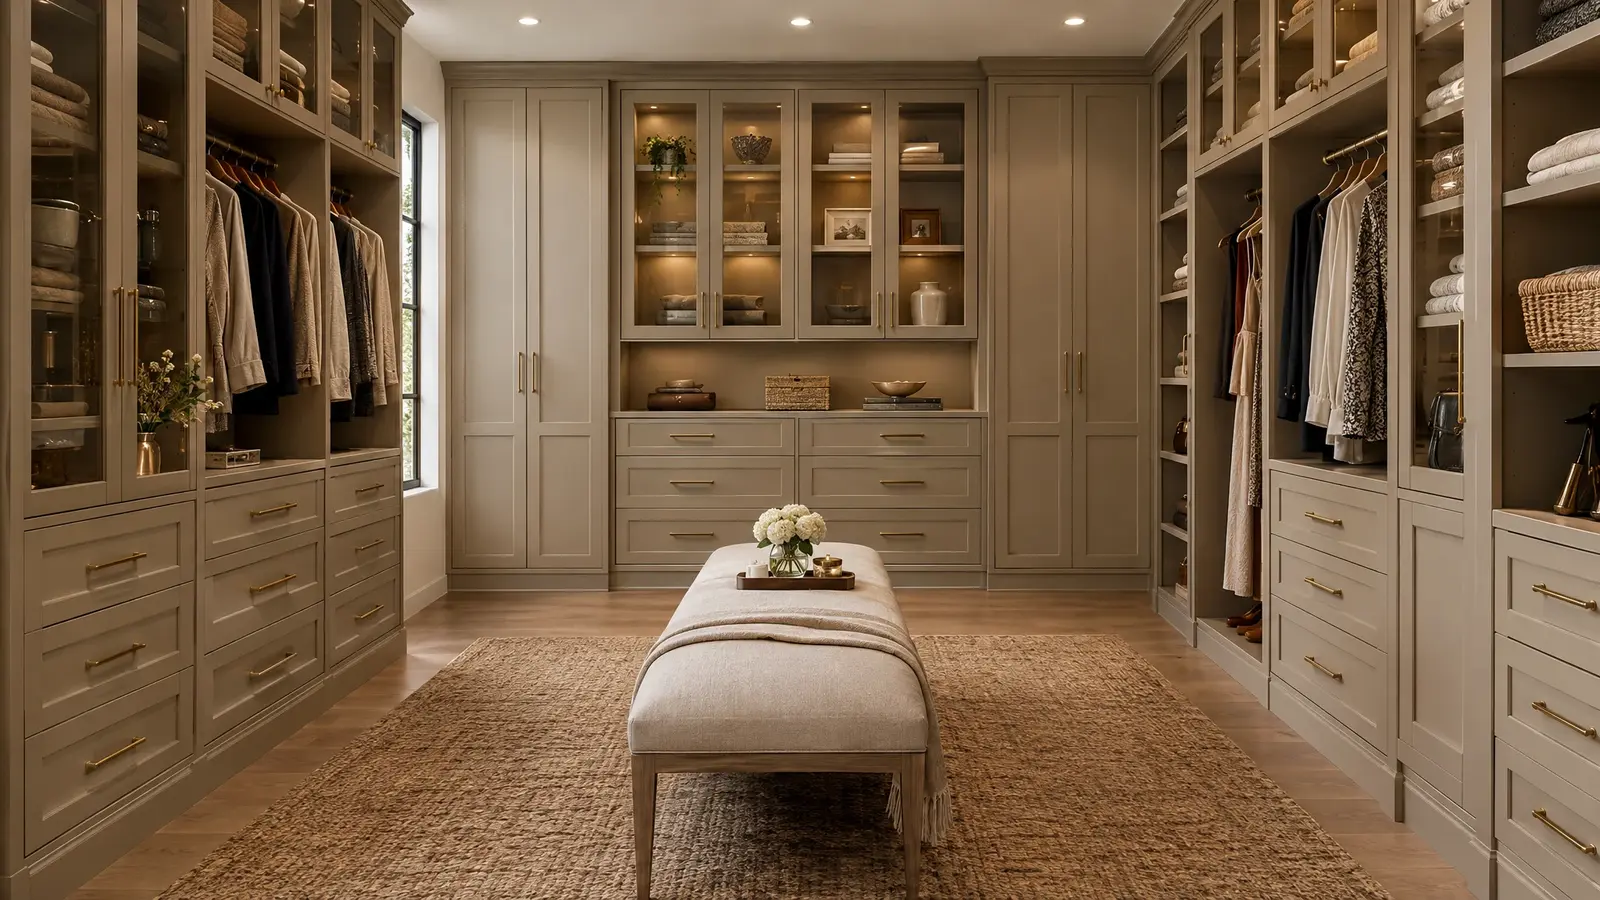 Design styleTransitionalThe best of both: shaker-style fronts, soft neutrals and warm metals that suit nearly every Nashville home.See the look
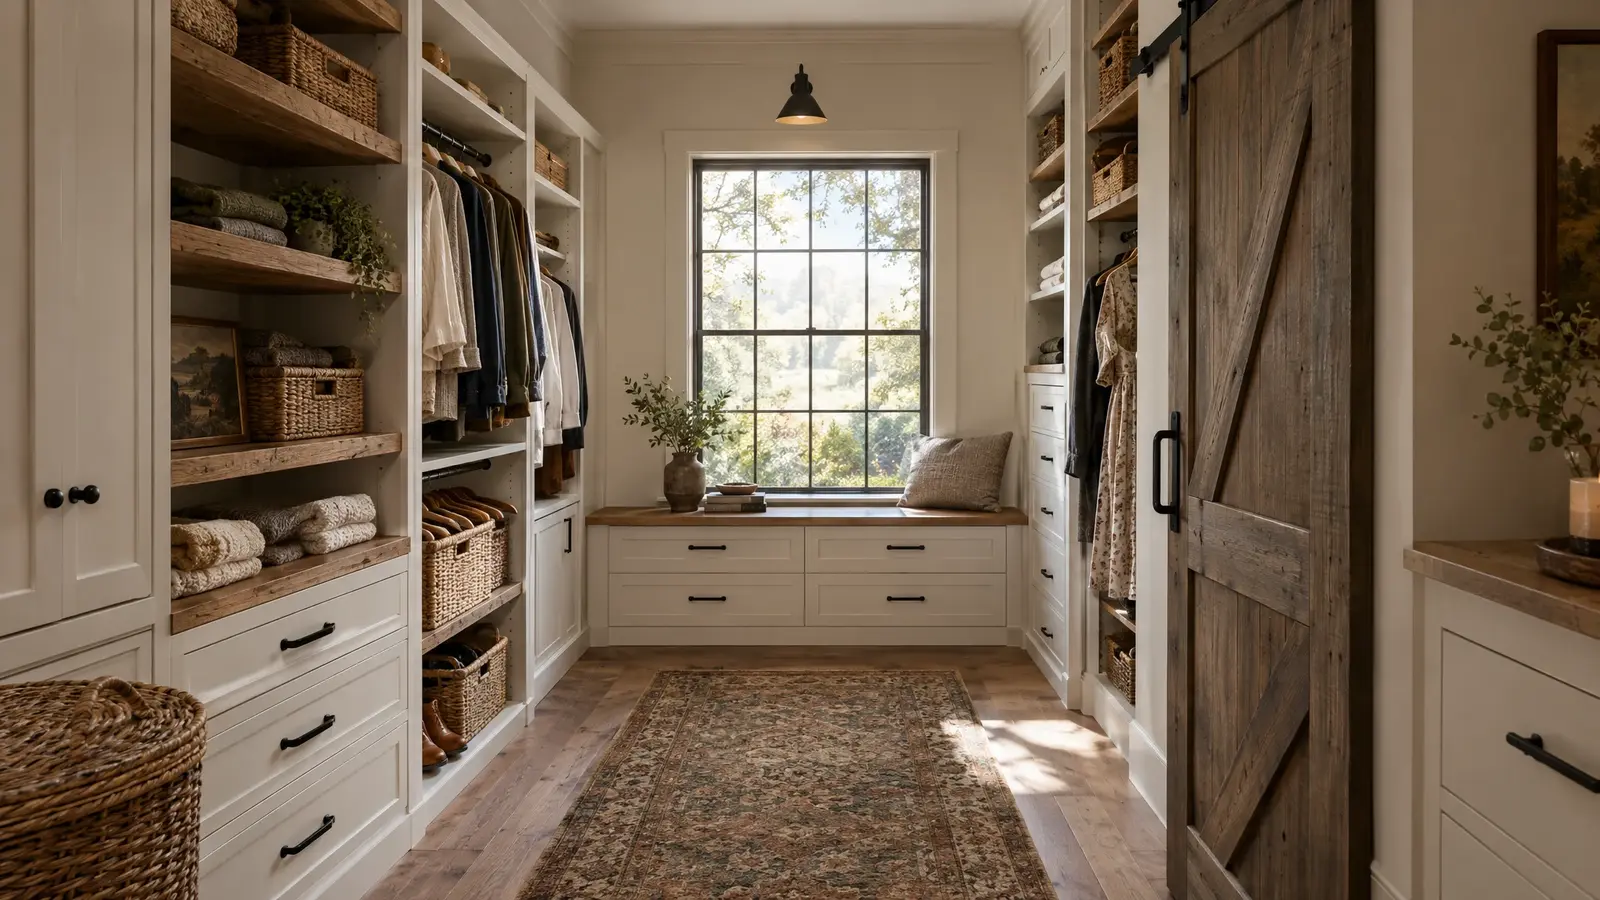 Design styleFarmhouseWarm woods, shiplap and beadboard details, open baskets and black hardware with an easy, lived-in charm.See the look
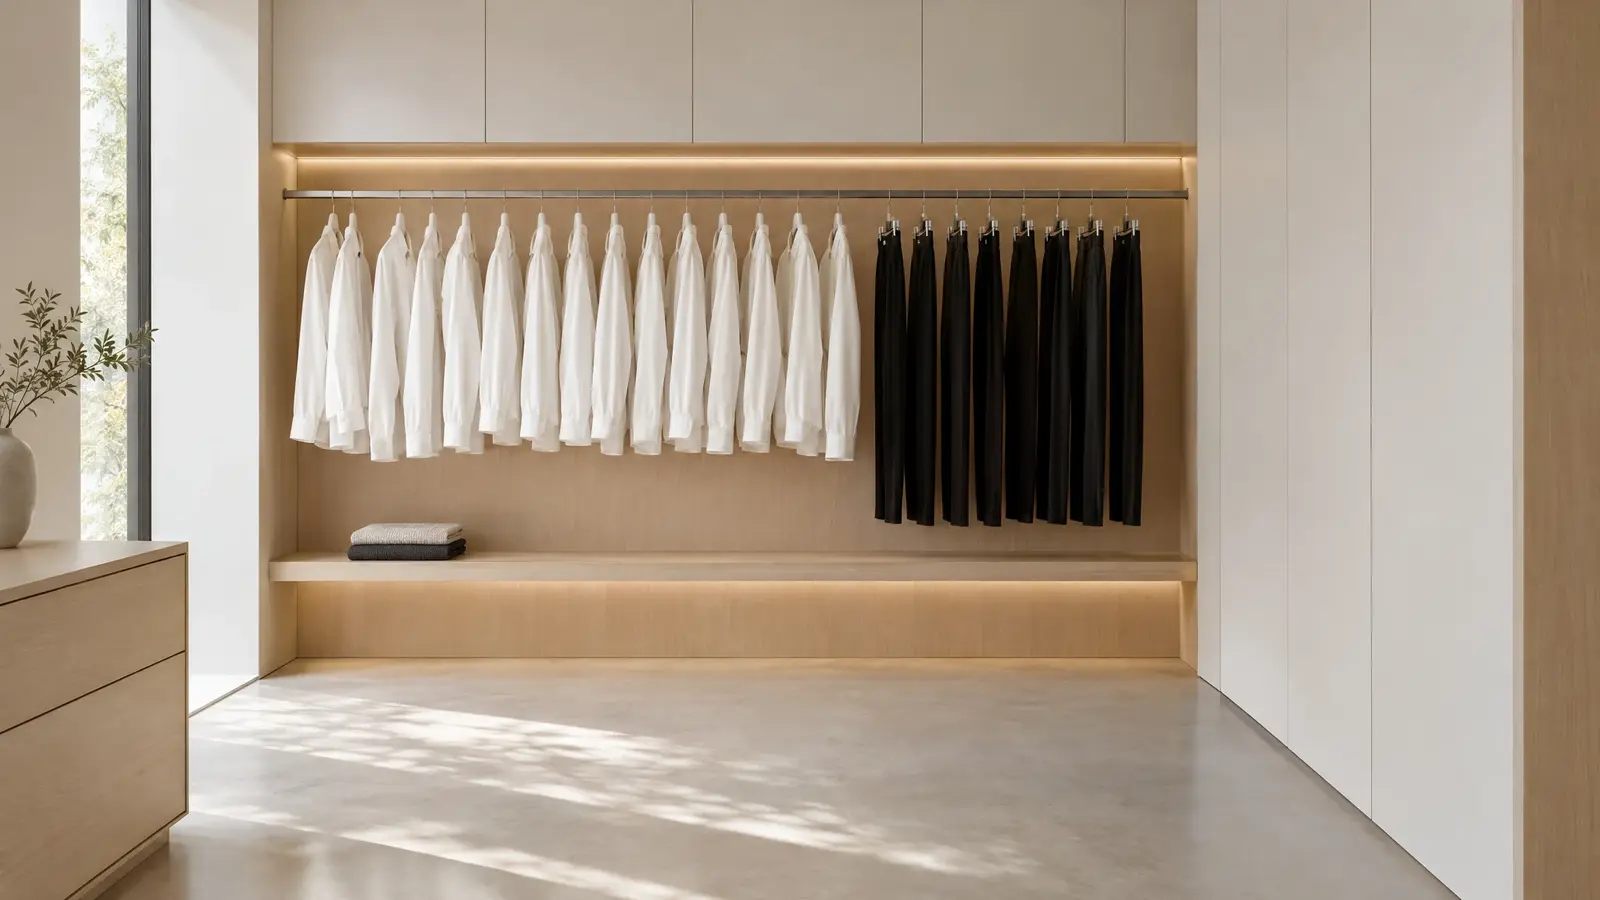 Design styleMinimalistA capsule wardrobe on display: pale woods, open space, a few perfect pieces and nothing extra.See the look
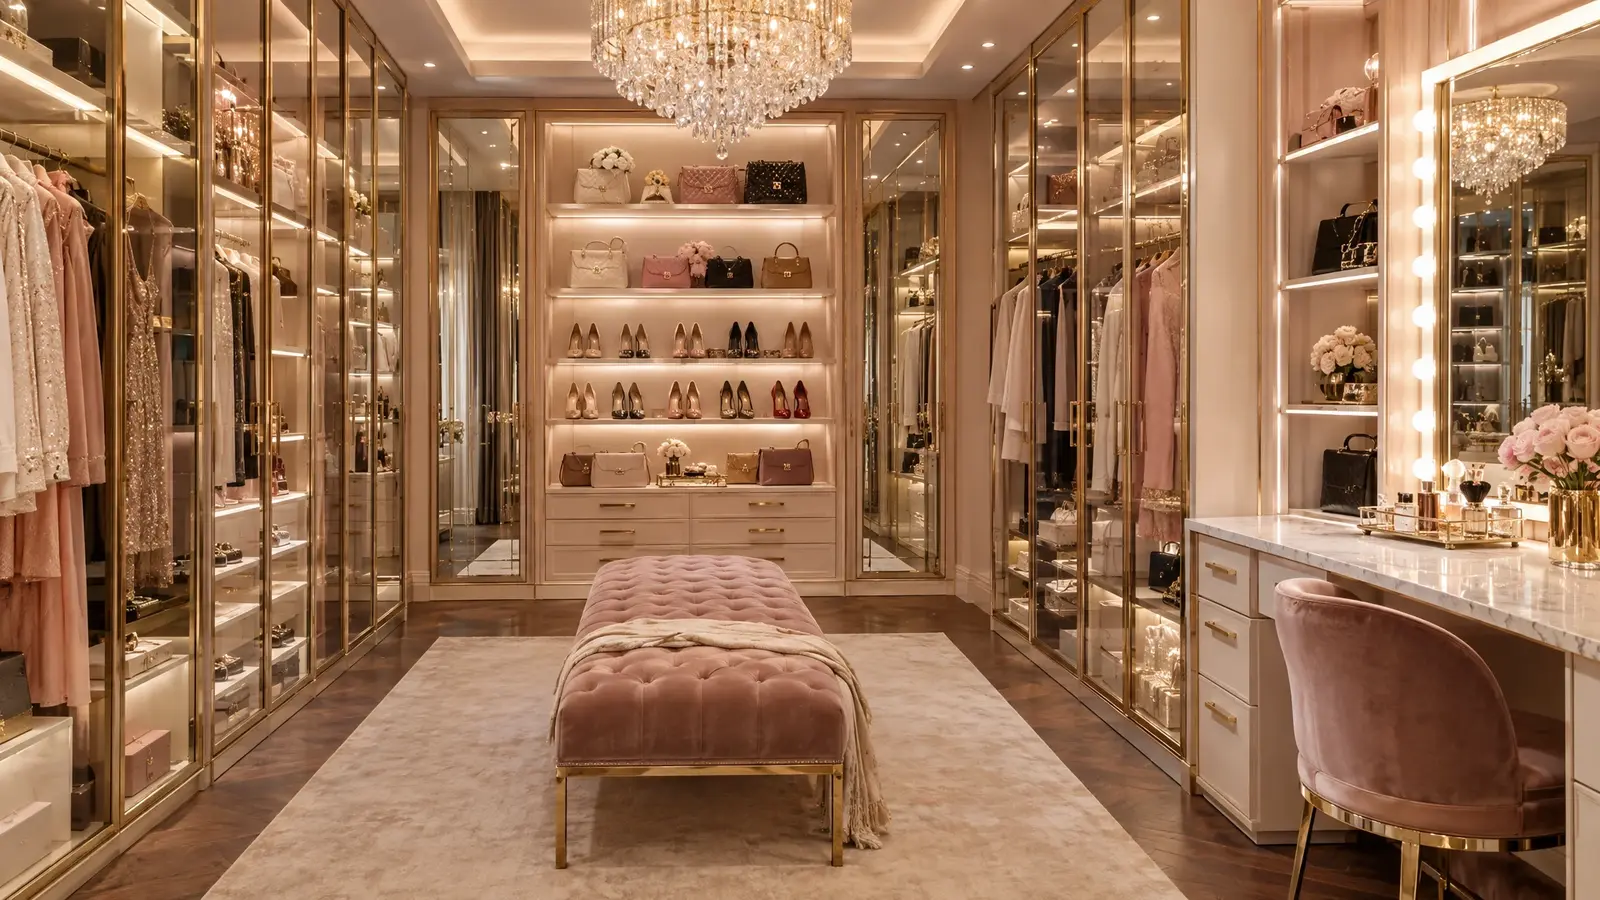 Design styleGlam & LuxuryMirrored fronts, velvet drawers, crystal and brass, with lighting that turns getting dressed into an event.See the look
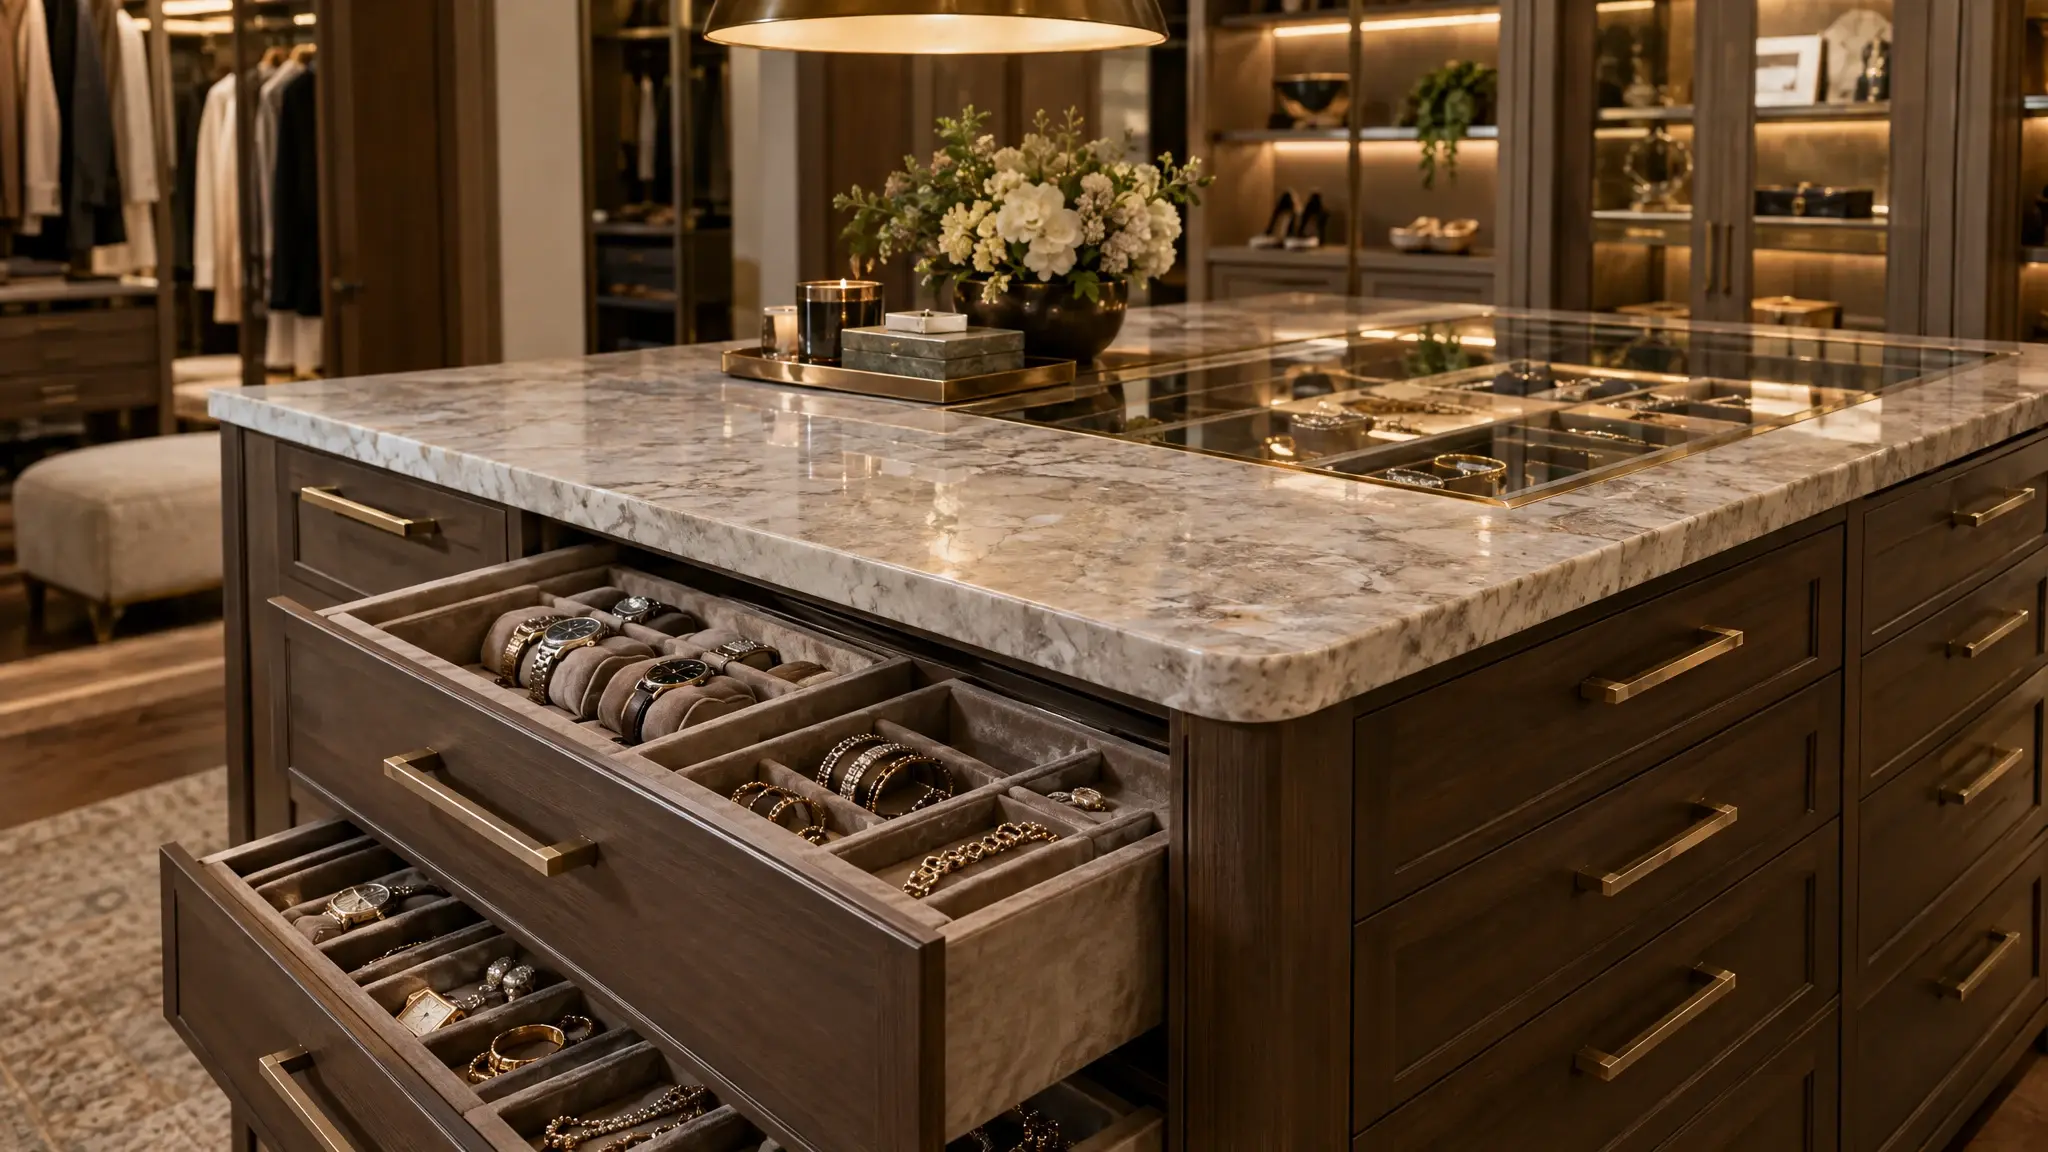 Featured detail
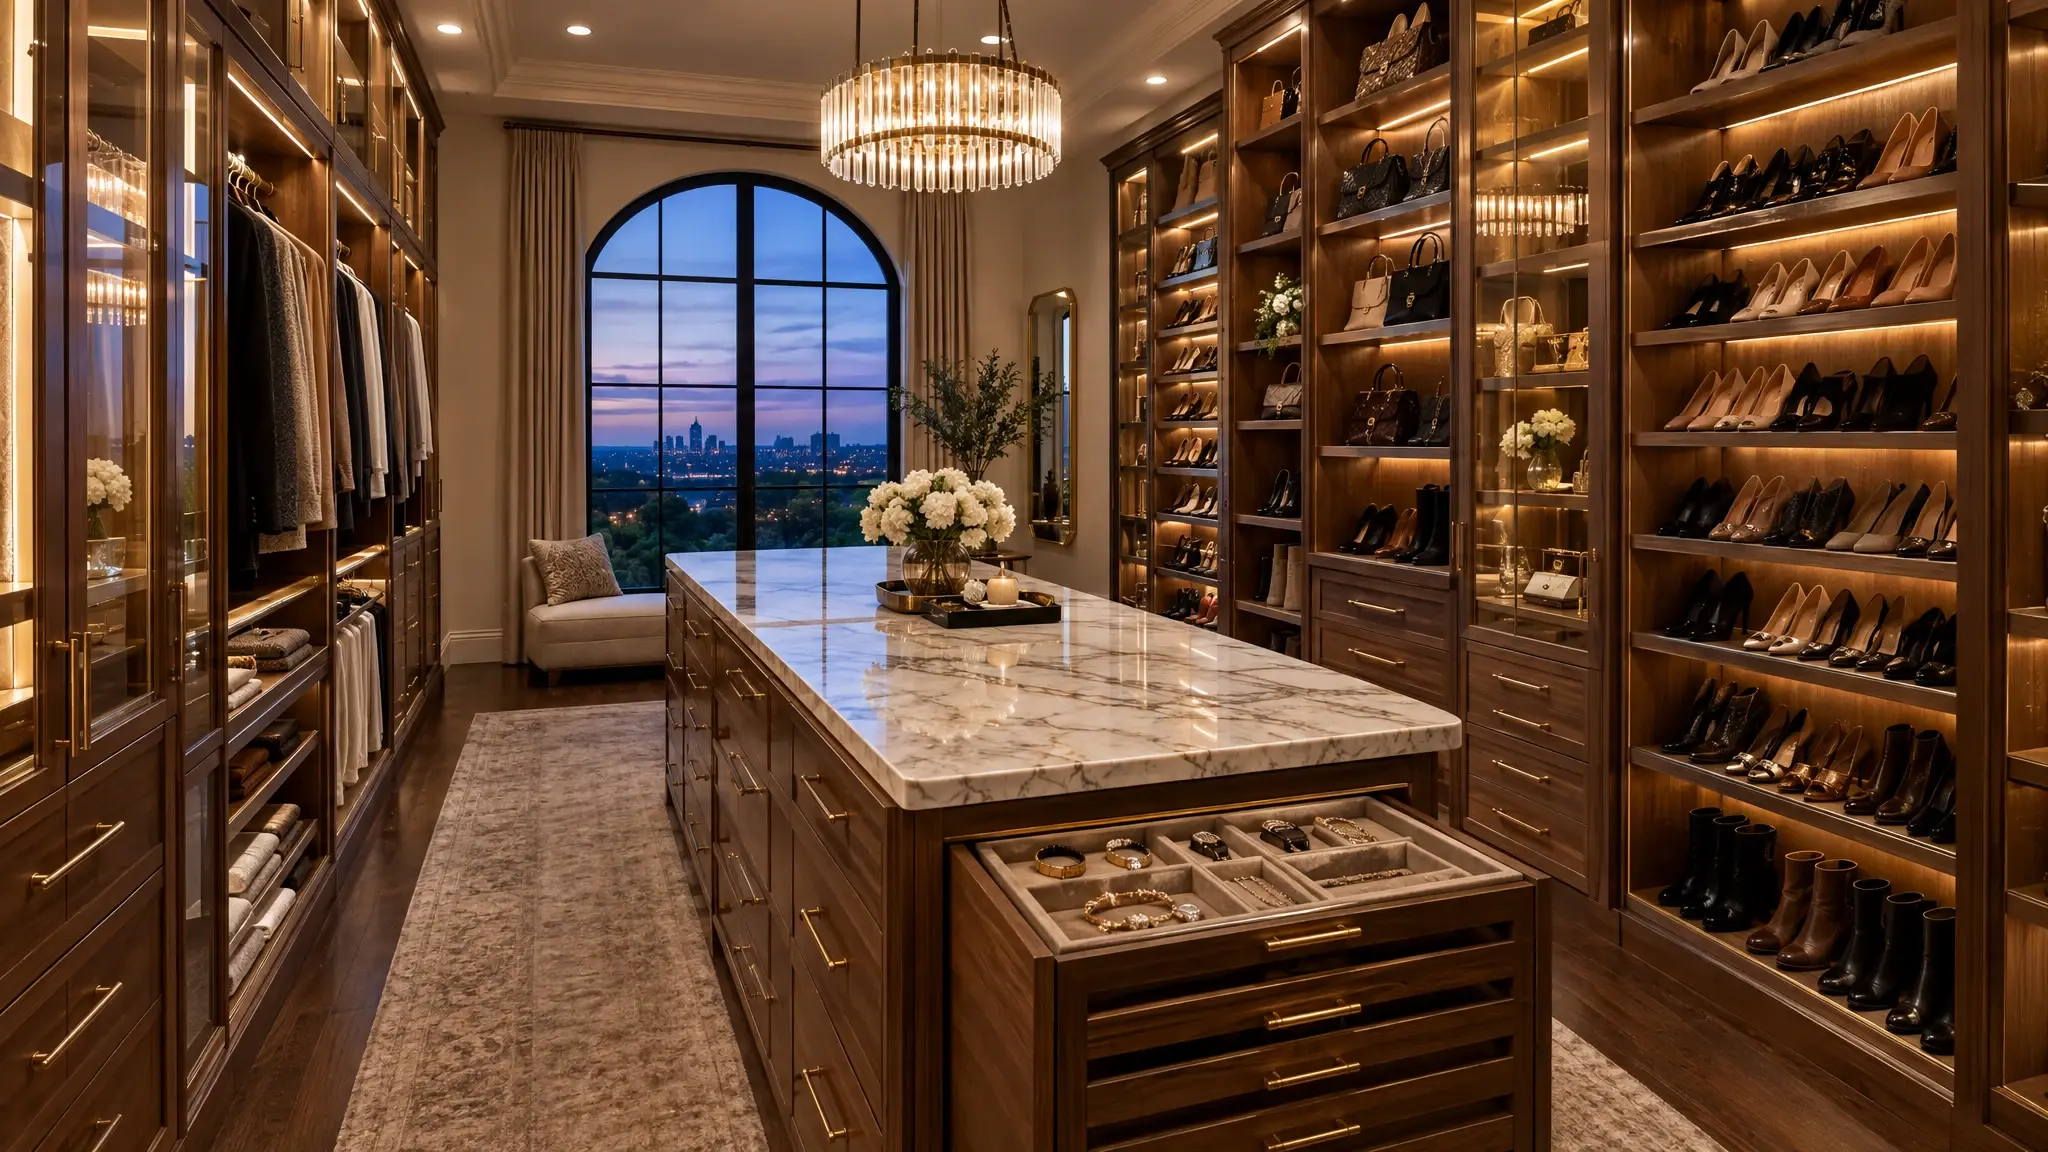
Islands with lined drawers, glowing glass fronts, shoe and handbag displays, motorized rails and lighting that follows you in.
Boutiques, offices, hotels, clinics and builders trust us for durable, beautiful storage installed around their schedule.
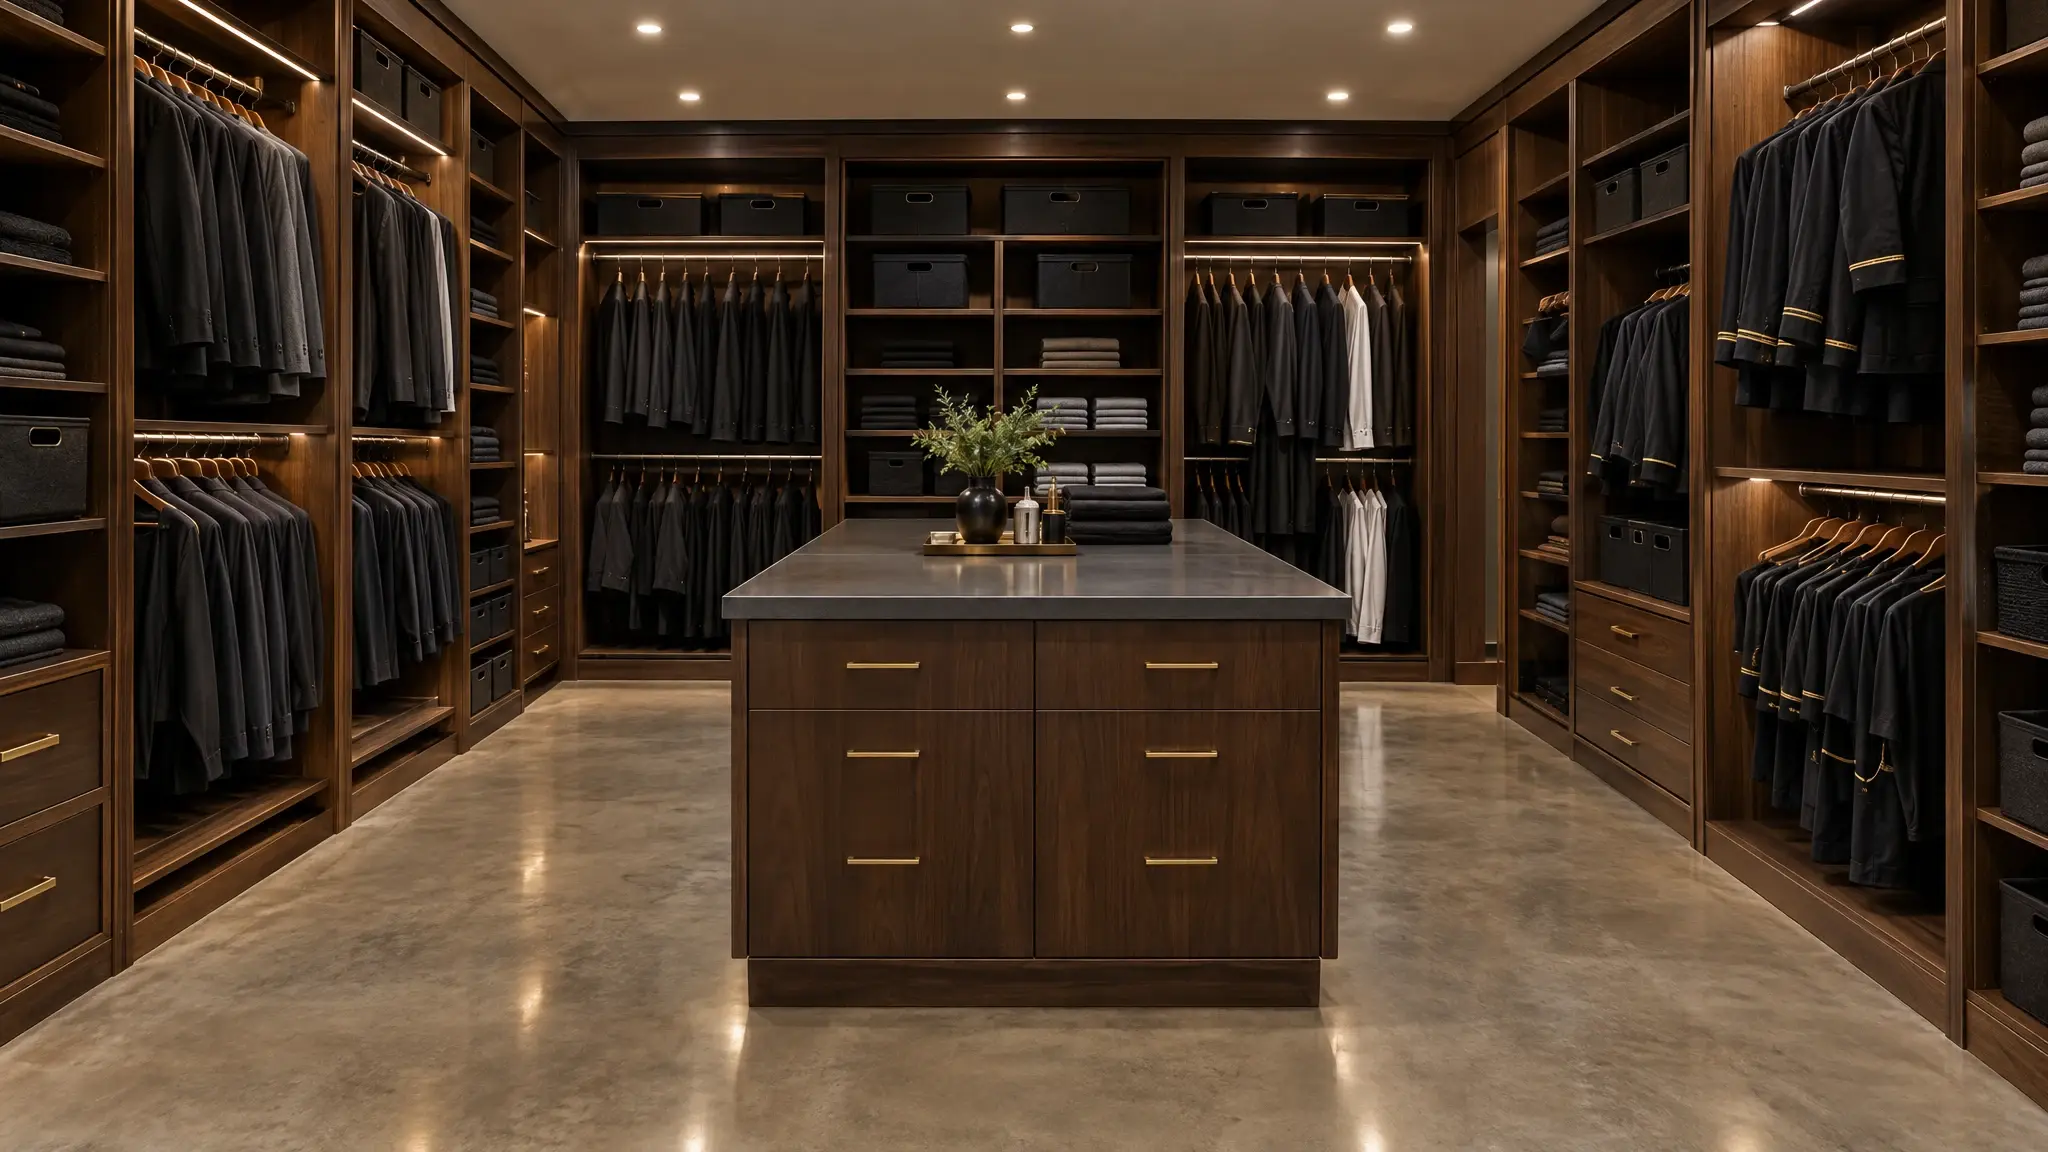 Commercial
Six clear steps, a 3D plan you approve and an install that leaves your home spotless.
We visit, look at your space and your wardrobe, and talk about how you live and what you love.
We measure to the sixteenth of an inch and note outlets, vents, windows, angles and ceiling heights.
You see your closet in 3D with materials and features, and we refine it with you.
Your cabinetry is built to your approved design, typically over a few weeks.
Our installers set, level and finish everything, protect your home and clean up.
We walk you through every feature, adjust anything and leave you with a closet you will love.
Click a dot to see local details for your community.
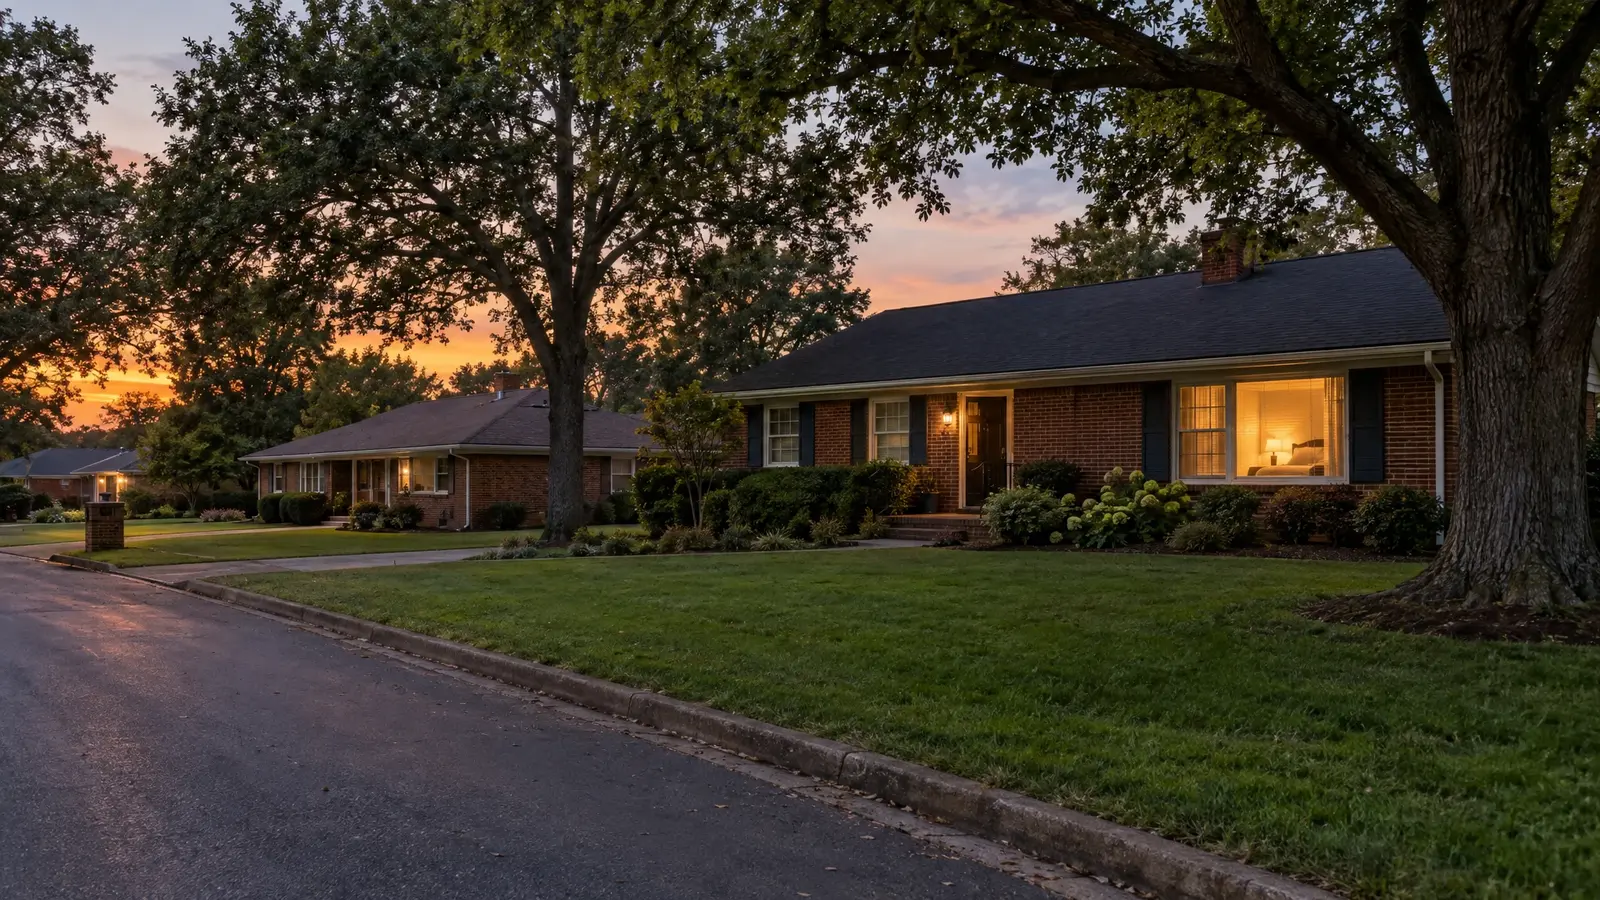 Davidson CountyAntiochLakeside neighborhoods
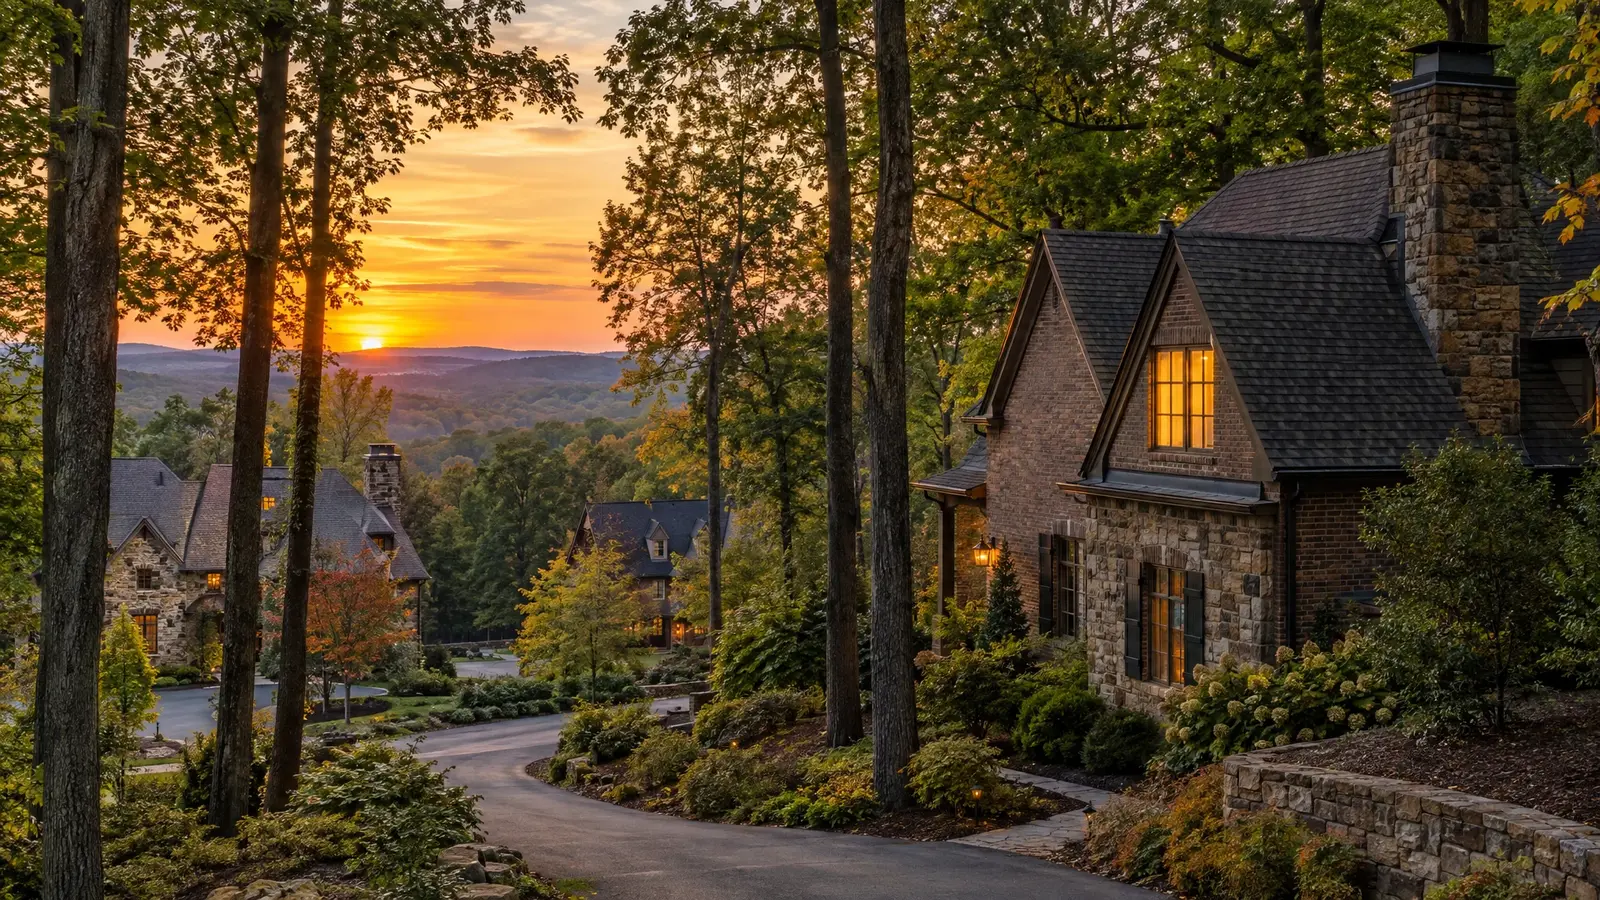 Davidson CountyBellevueHills, trees and the Harpeth
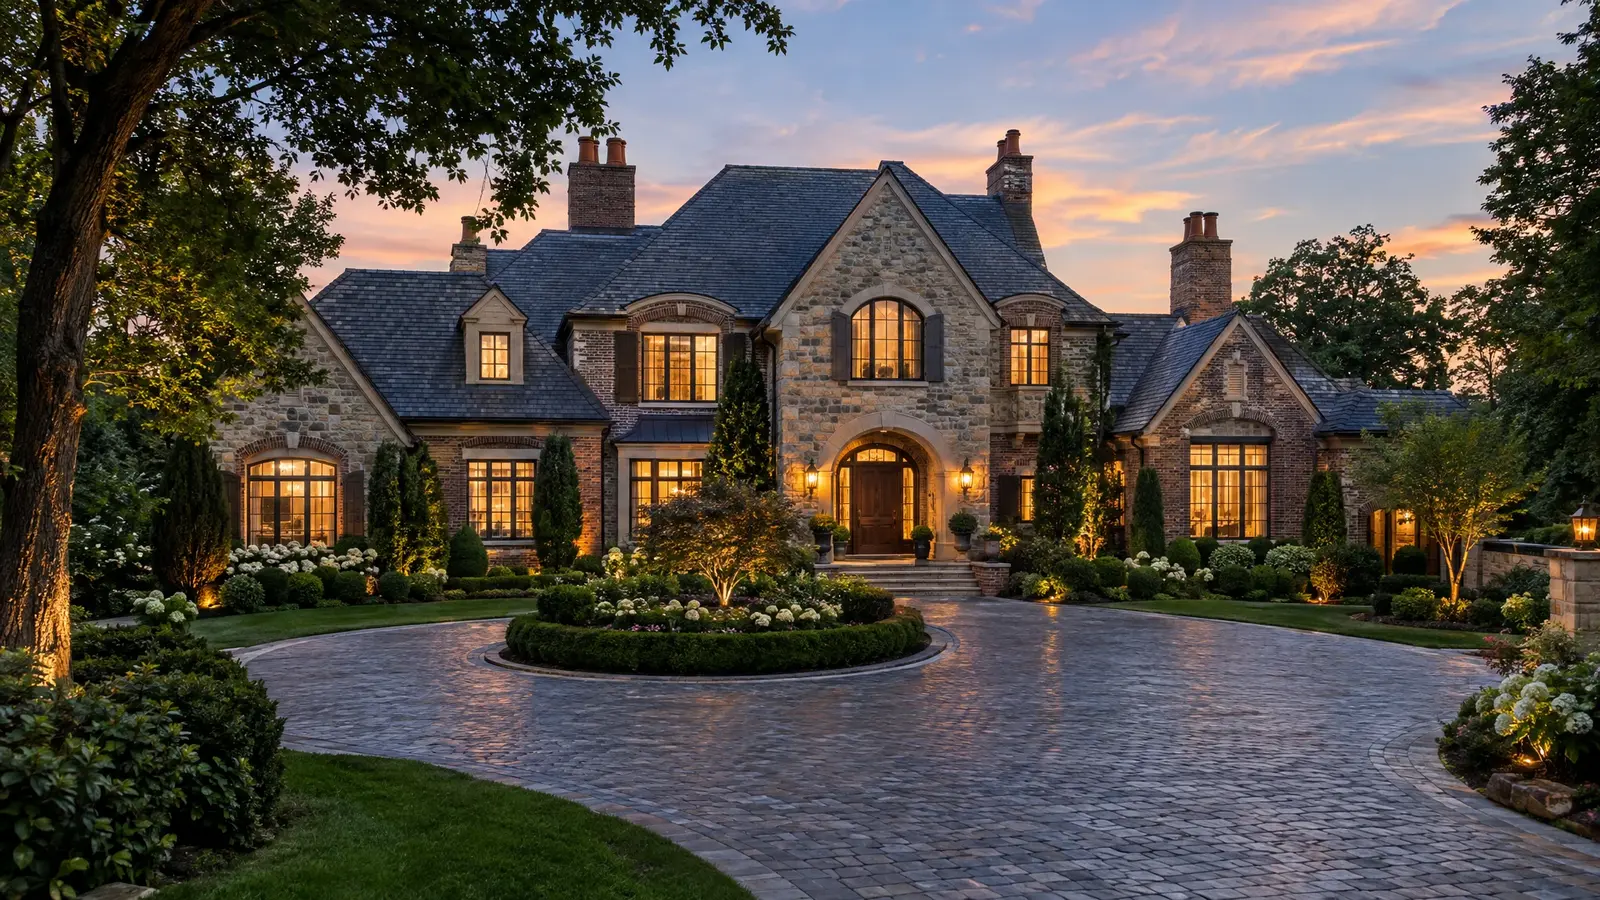 Williamson CountyBrentwoodEstate homes and business parks
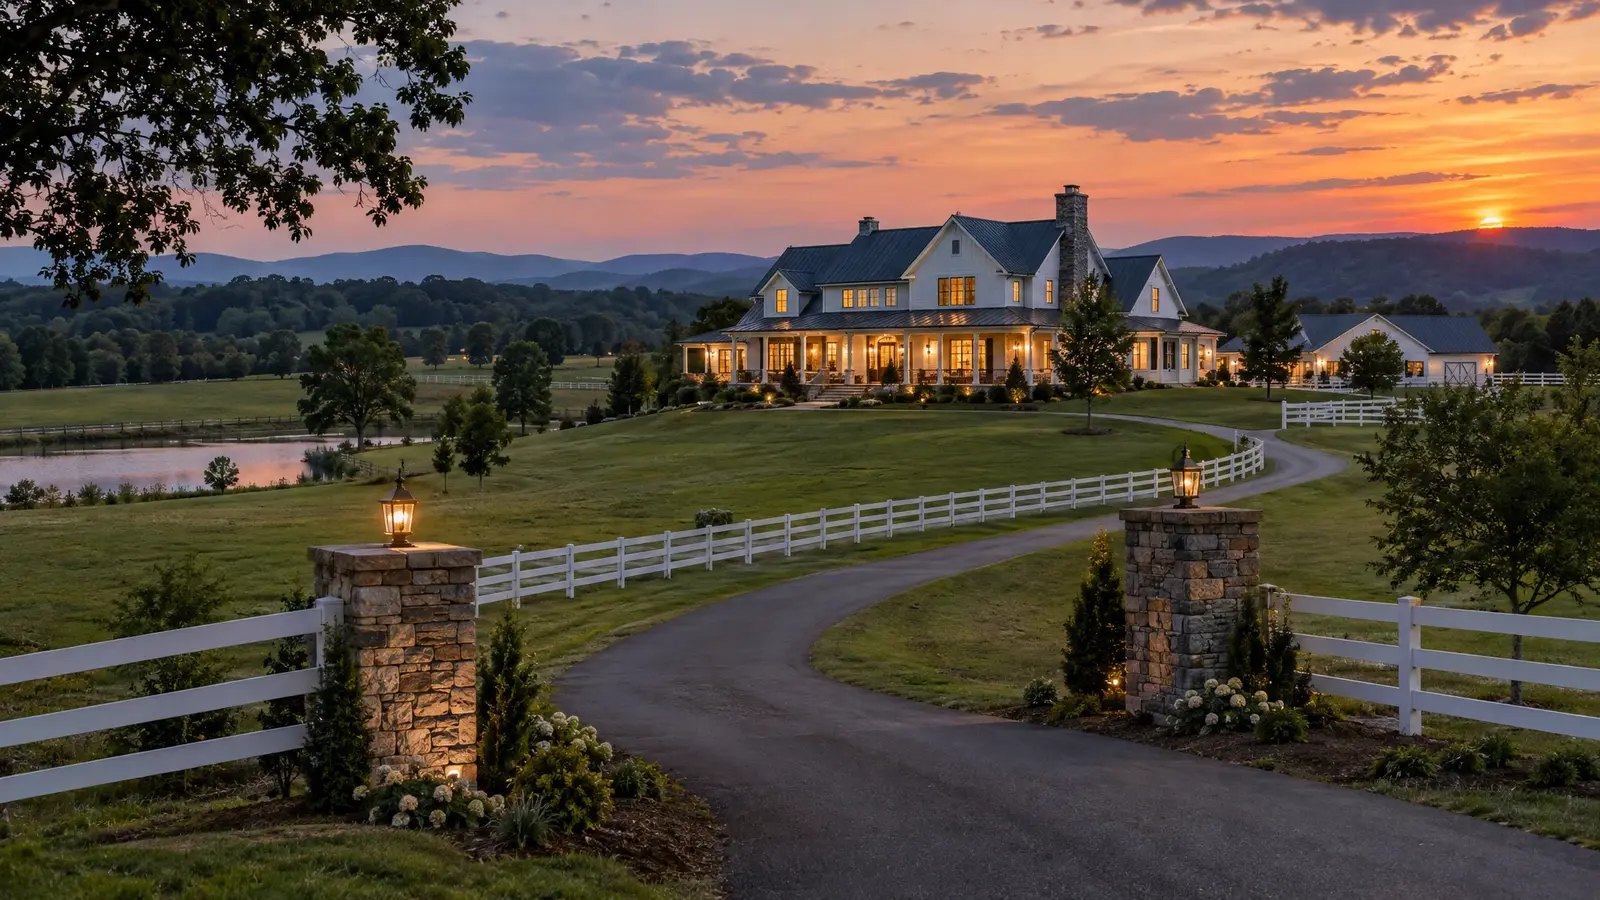 Williamson CountyCollege GroveEstates and open pasture
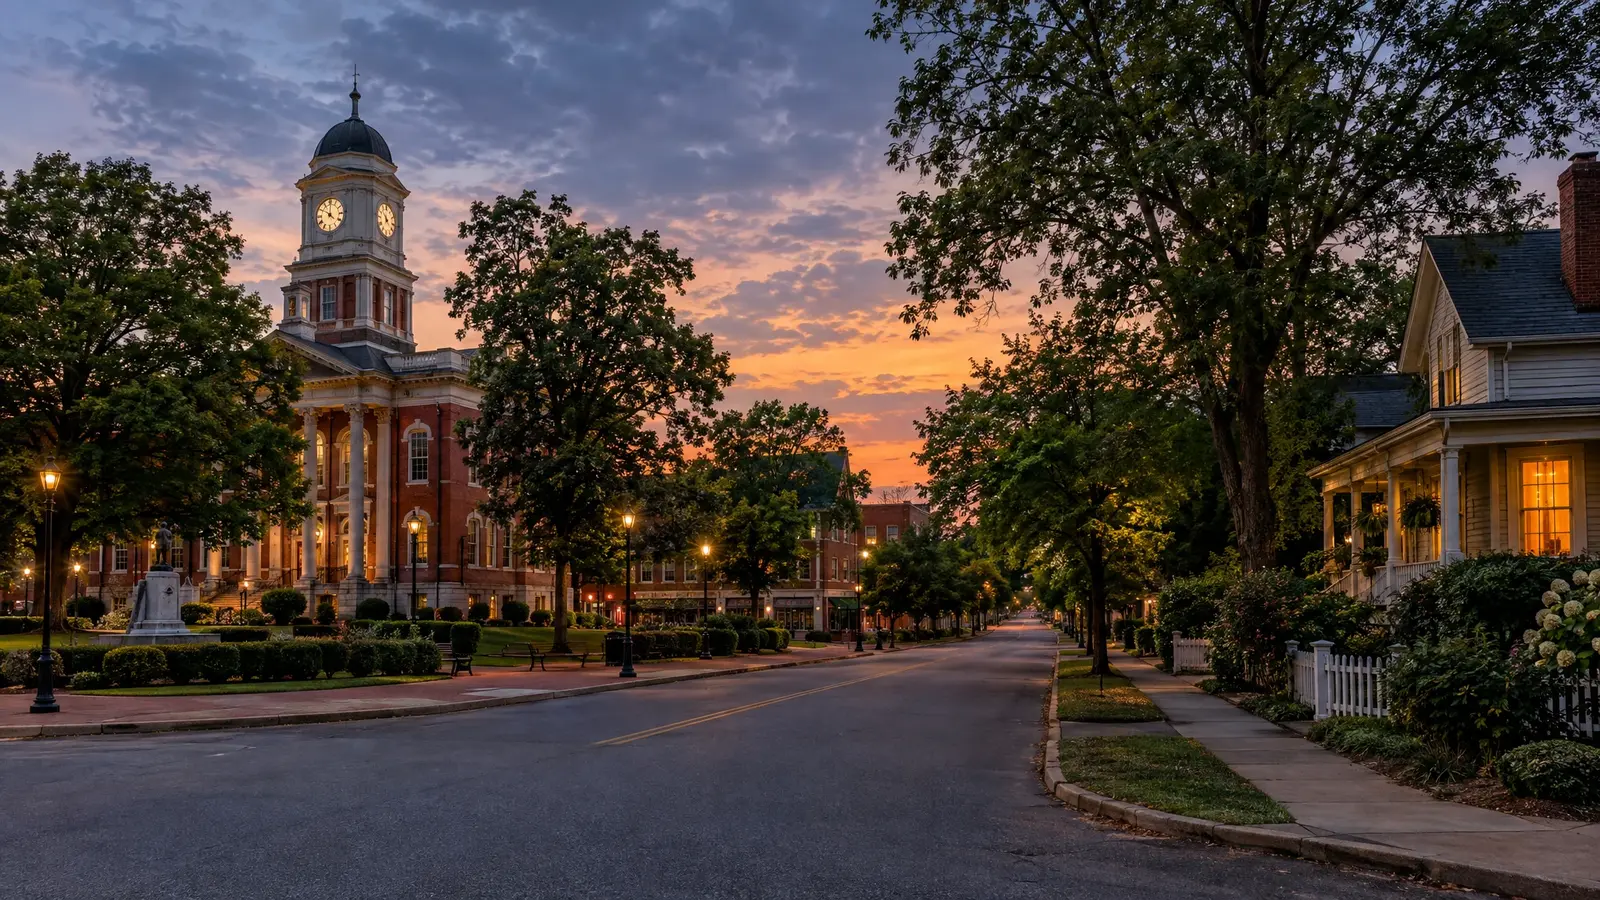 Maury CountyColumbiaCourthouse square and Duck River
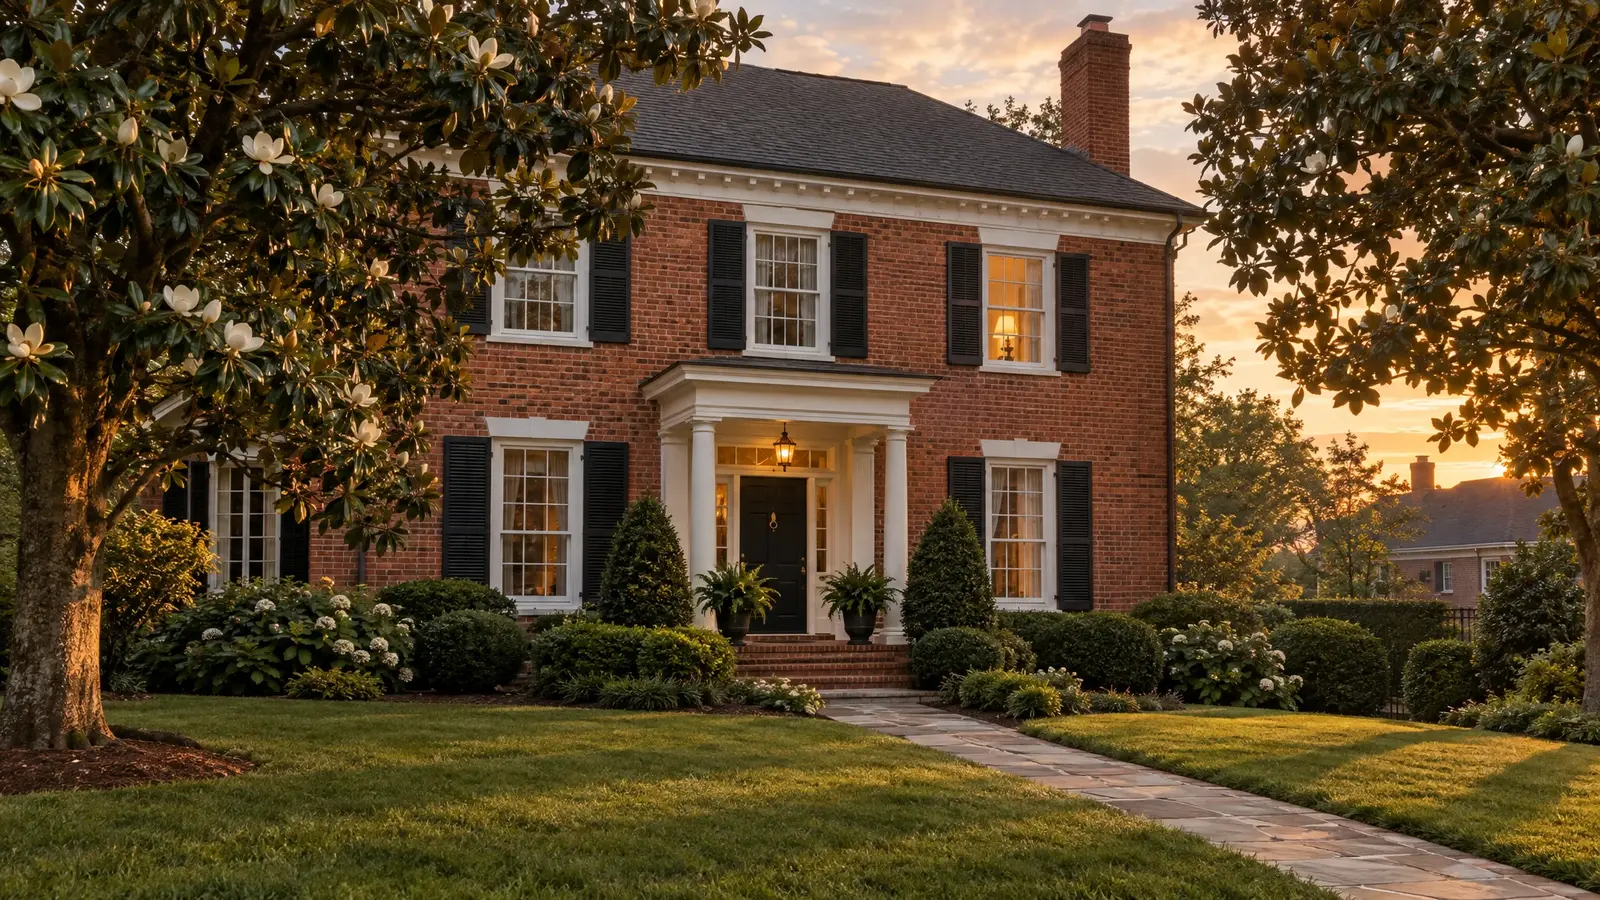 Williamson CountyFranklinHistoric downtown and new neighborhoods
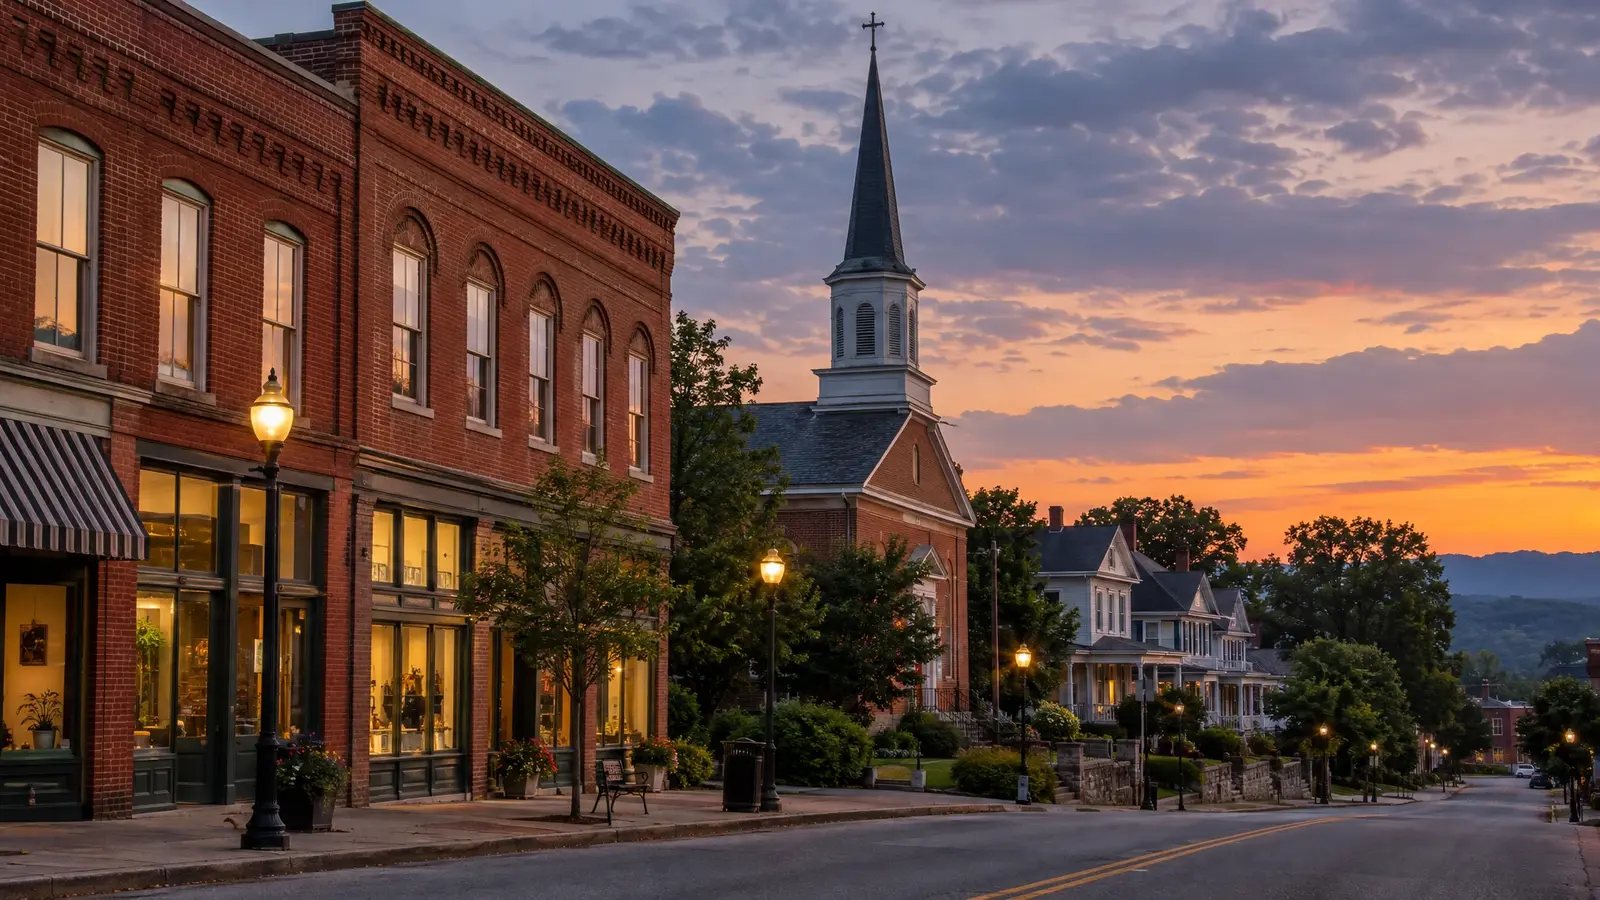 Sumner CountyGallatinLake country and historic square
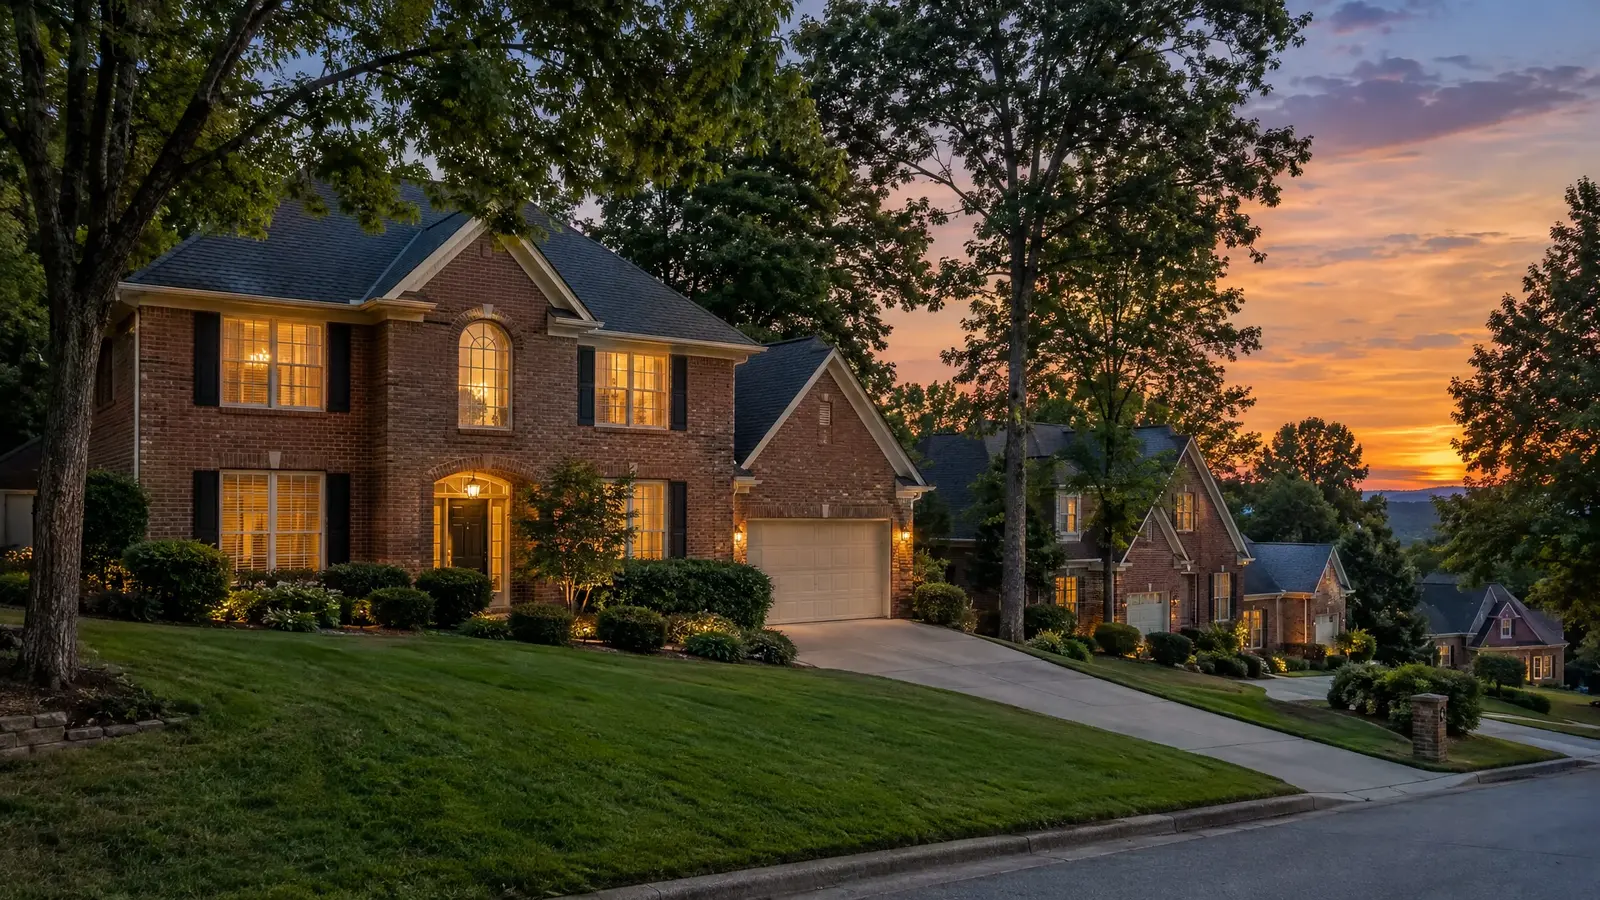 Davidson and Sumner countiesGoodlettsvilleHilly neighborhoods north of Nashville
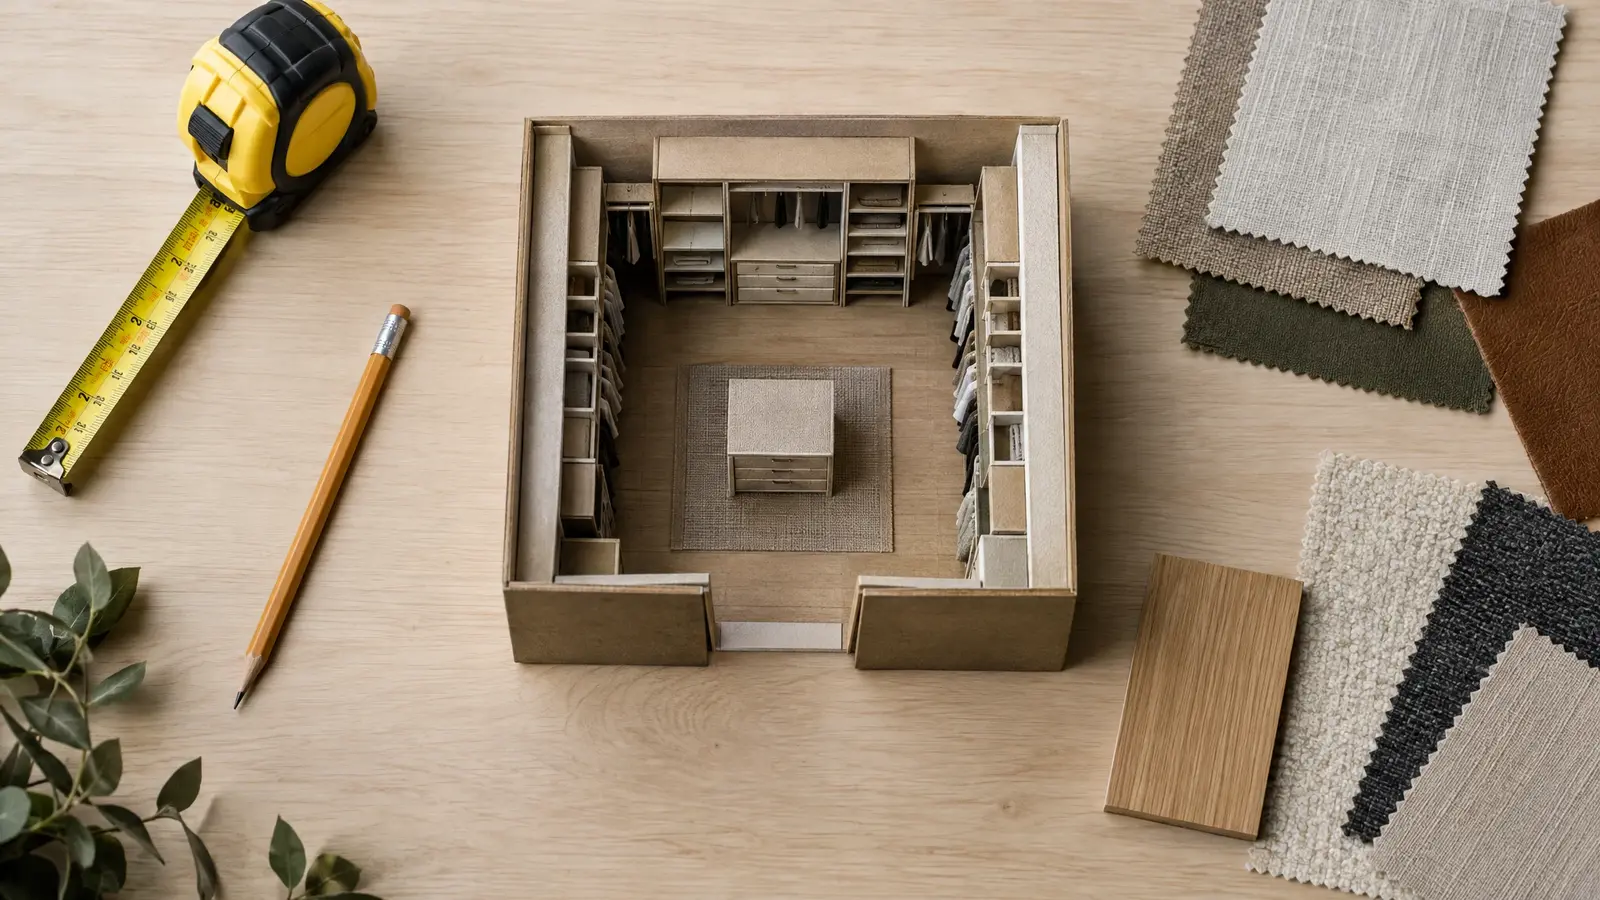 8 min readWalk-In Closet Design GuideHow to plan a walk-in that works: layout shapes, clearances, hanging heights, drawers, lighting and the details that make it…Read the guide
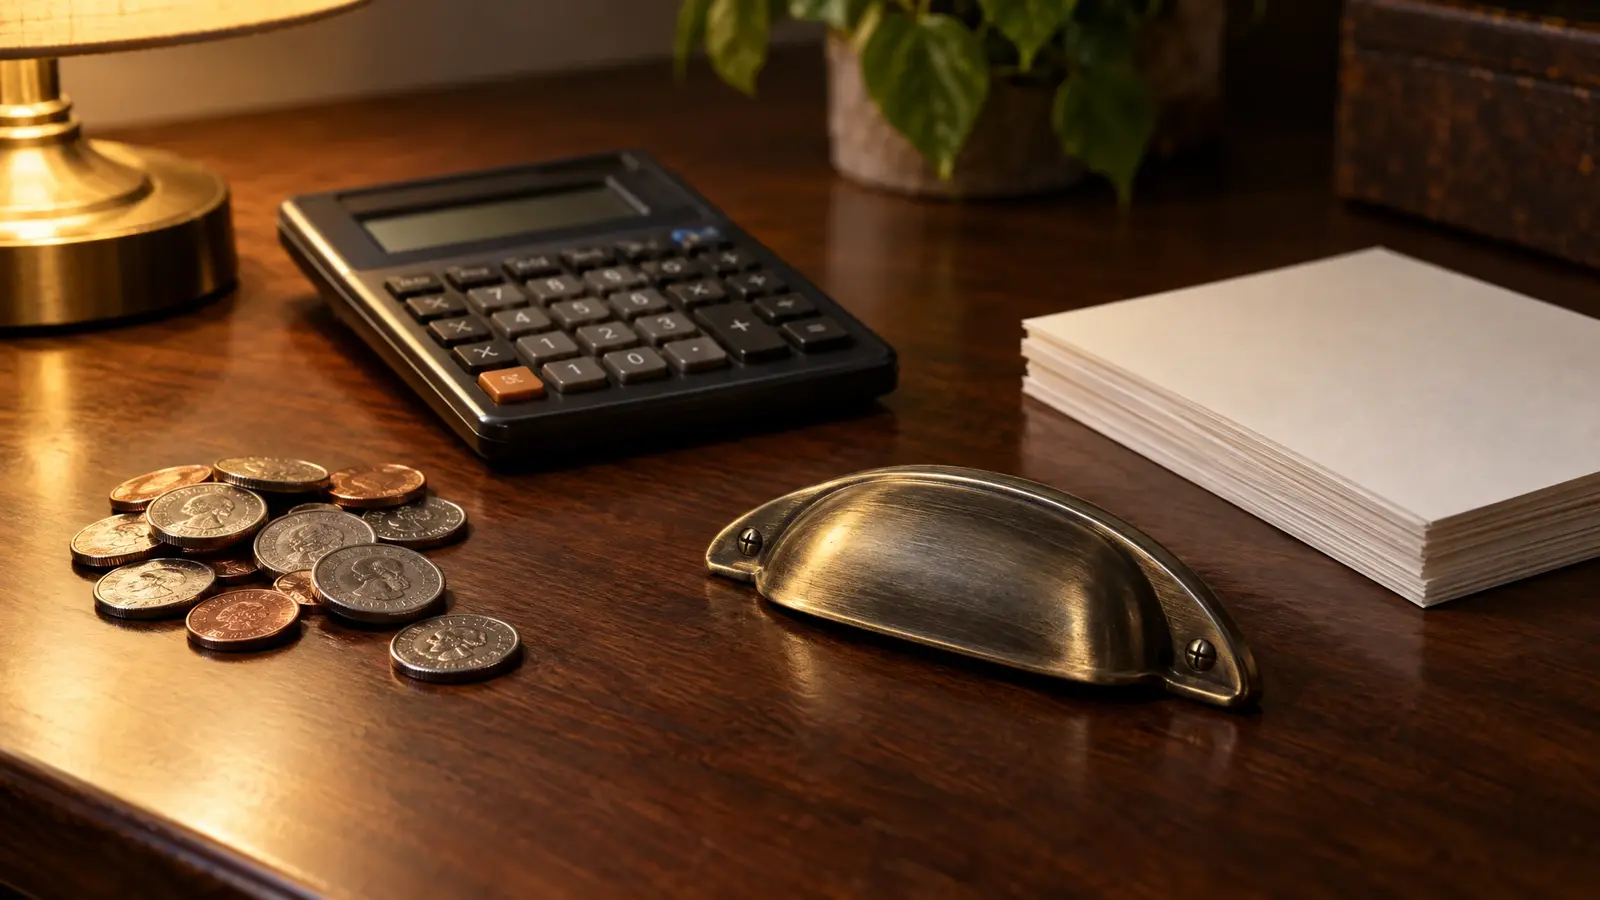 7 min readCustom Closet Cost GuideThe factors that move the price of a custom closet, how to spend where it matters and how to compare…Read the guide
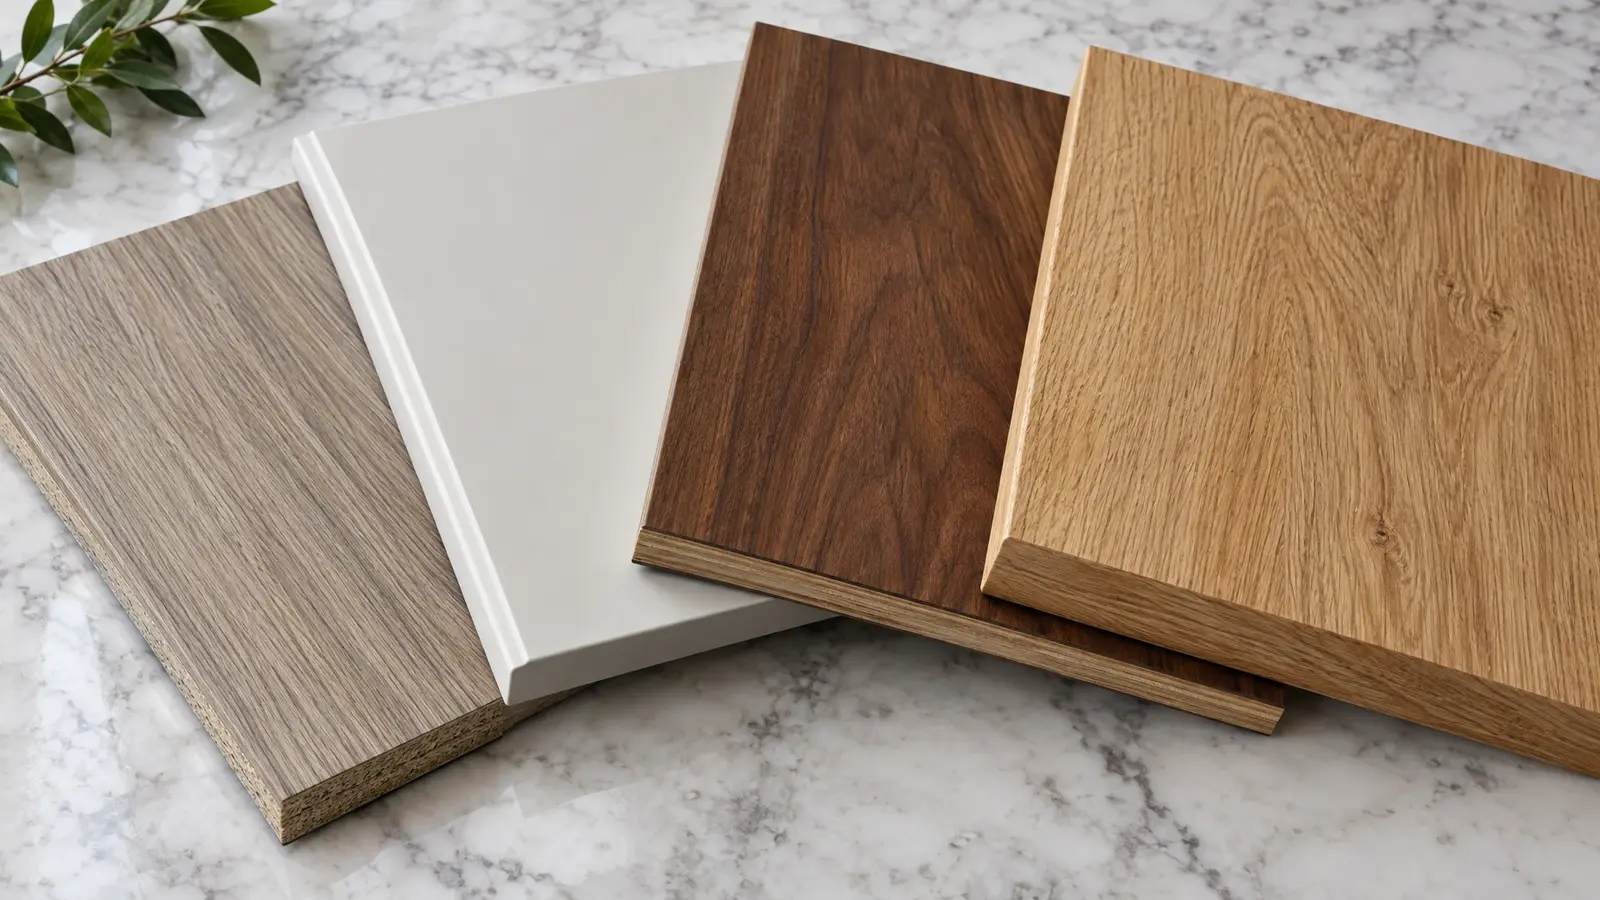 7 min readCloset Materials GuideA plain comparison of the materials used in custom closets: durability, look, care and value.Read the guide
Tell us about your space. We will follow up quickly to set up a visit.
Yes. The visit, measuring and 3D design come with no obligation.
Typically about 3 to 6 weeks from design approval to installation, and most closets install in one to a few days.
Yes. Offices, boutiques, hotels, clinics and builders.
Or call (615) 357-7797 to talk now.