Zone it for two
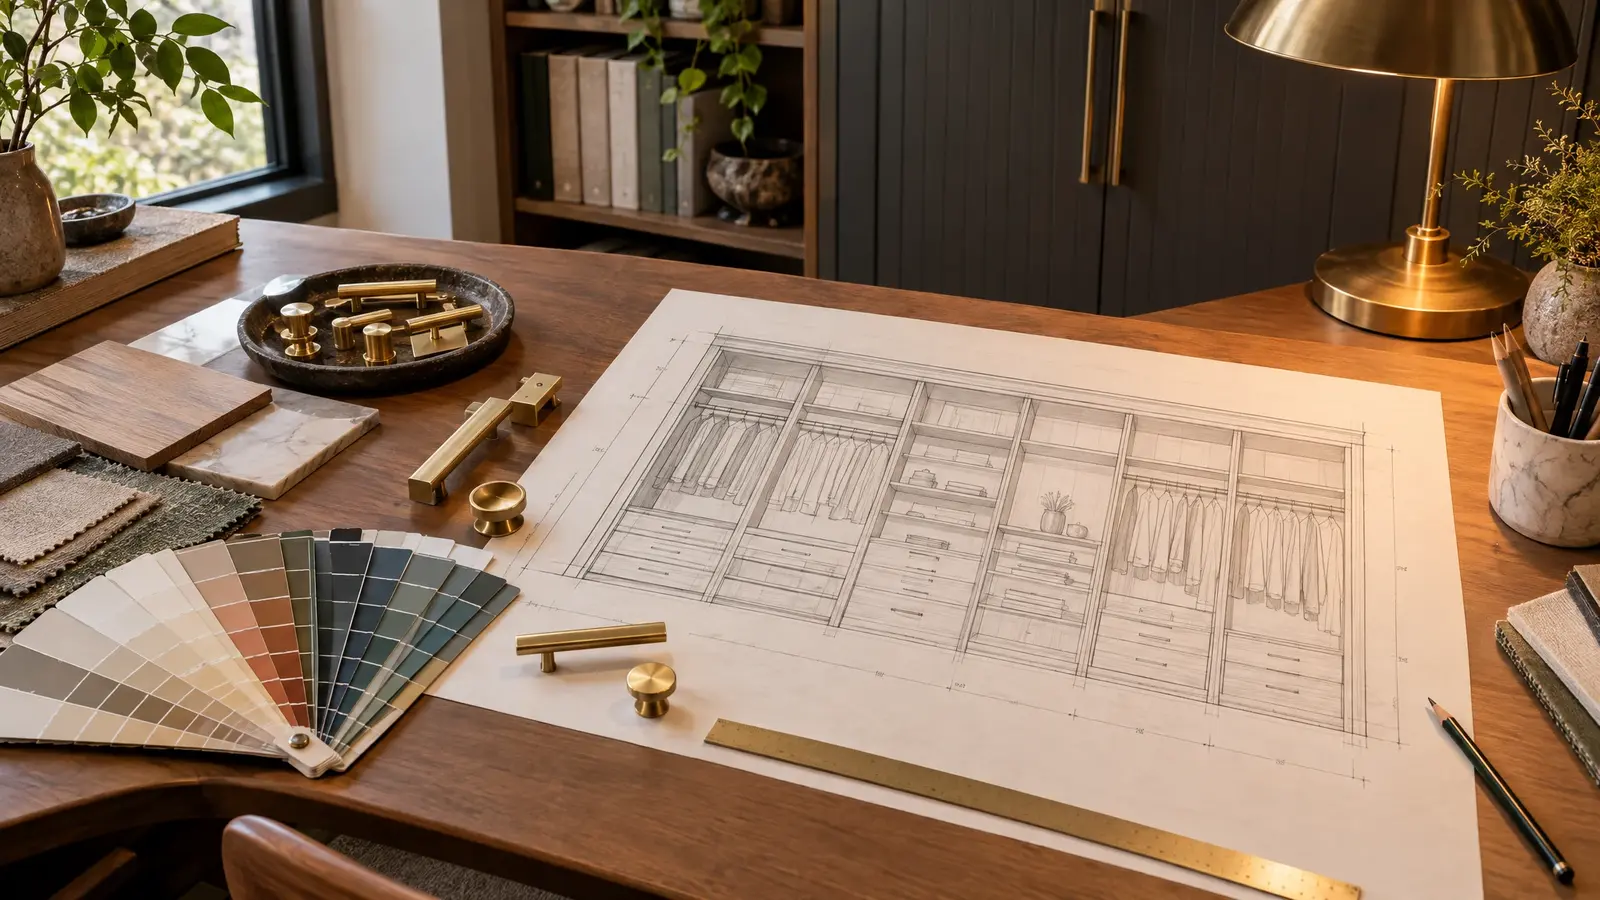
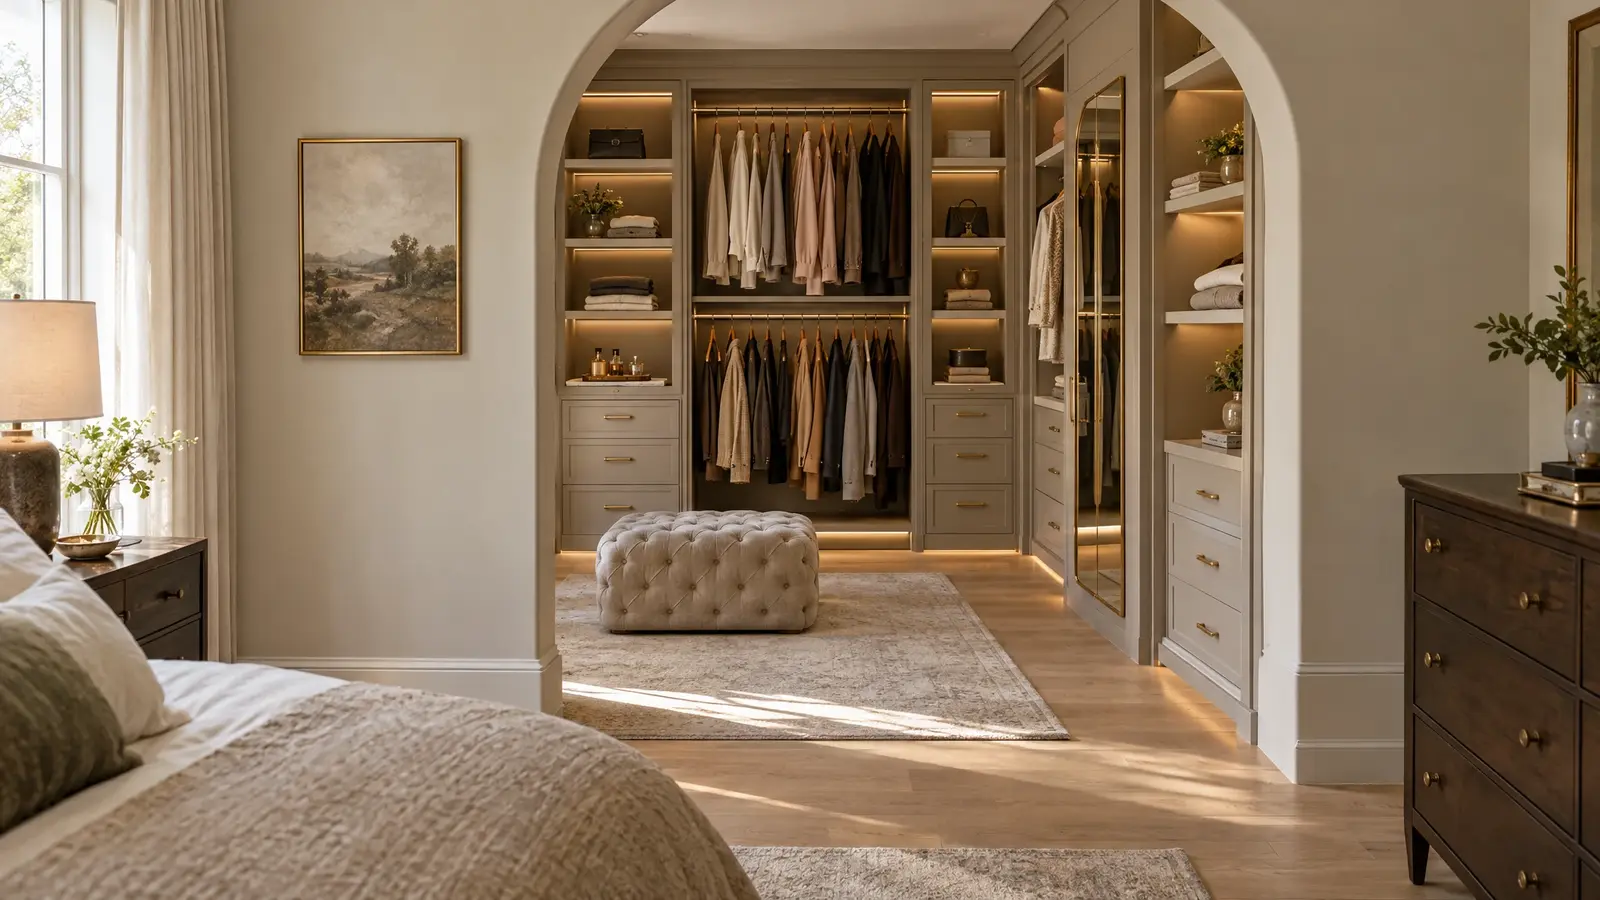
Give each person a zone with their own hanging, drawers and shoes, and share the middle for a bench or island.
A simple way to start is to give each person a wall. Shared items, such as luggage, linens or a safe, can go on a third wall or a high shelf.
Plan the traffic
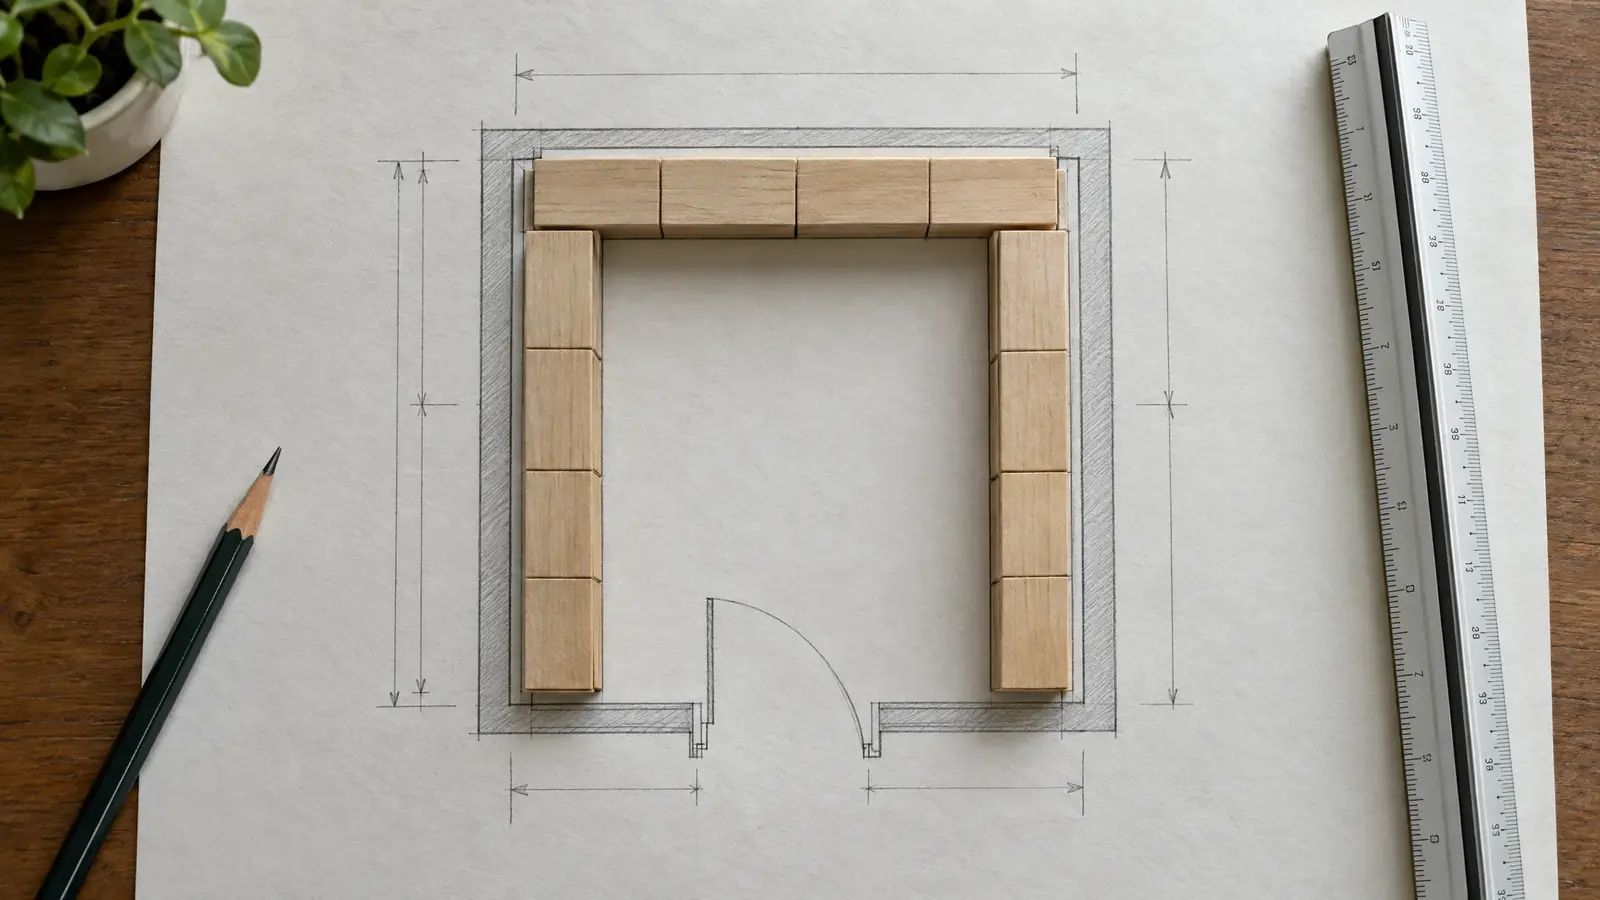
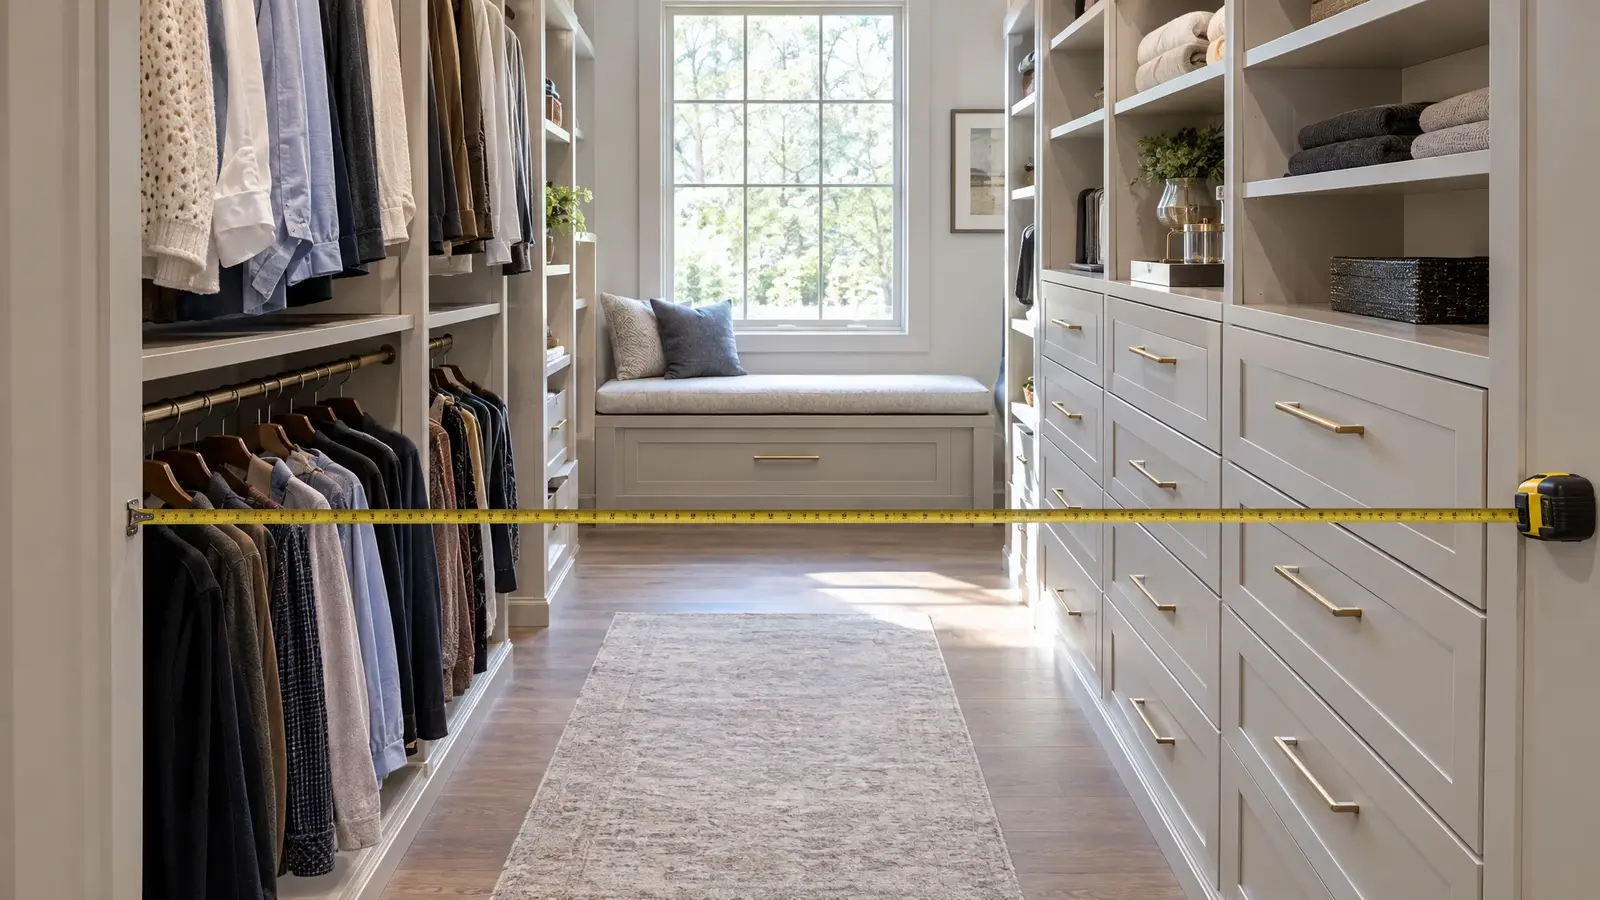
Keep aisles at 42 inches or more so two people can pass.
Door swing counts. A pocket door or a barn door can free up 10 to 15 square feet of floor space and often changes what is possible in the layout.
Add an island or bench
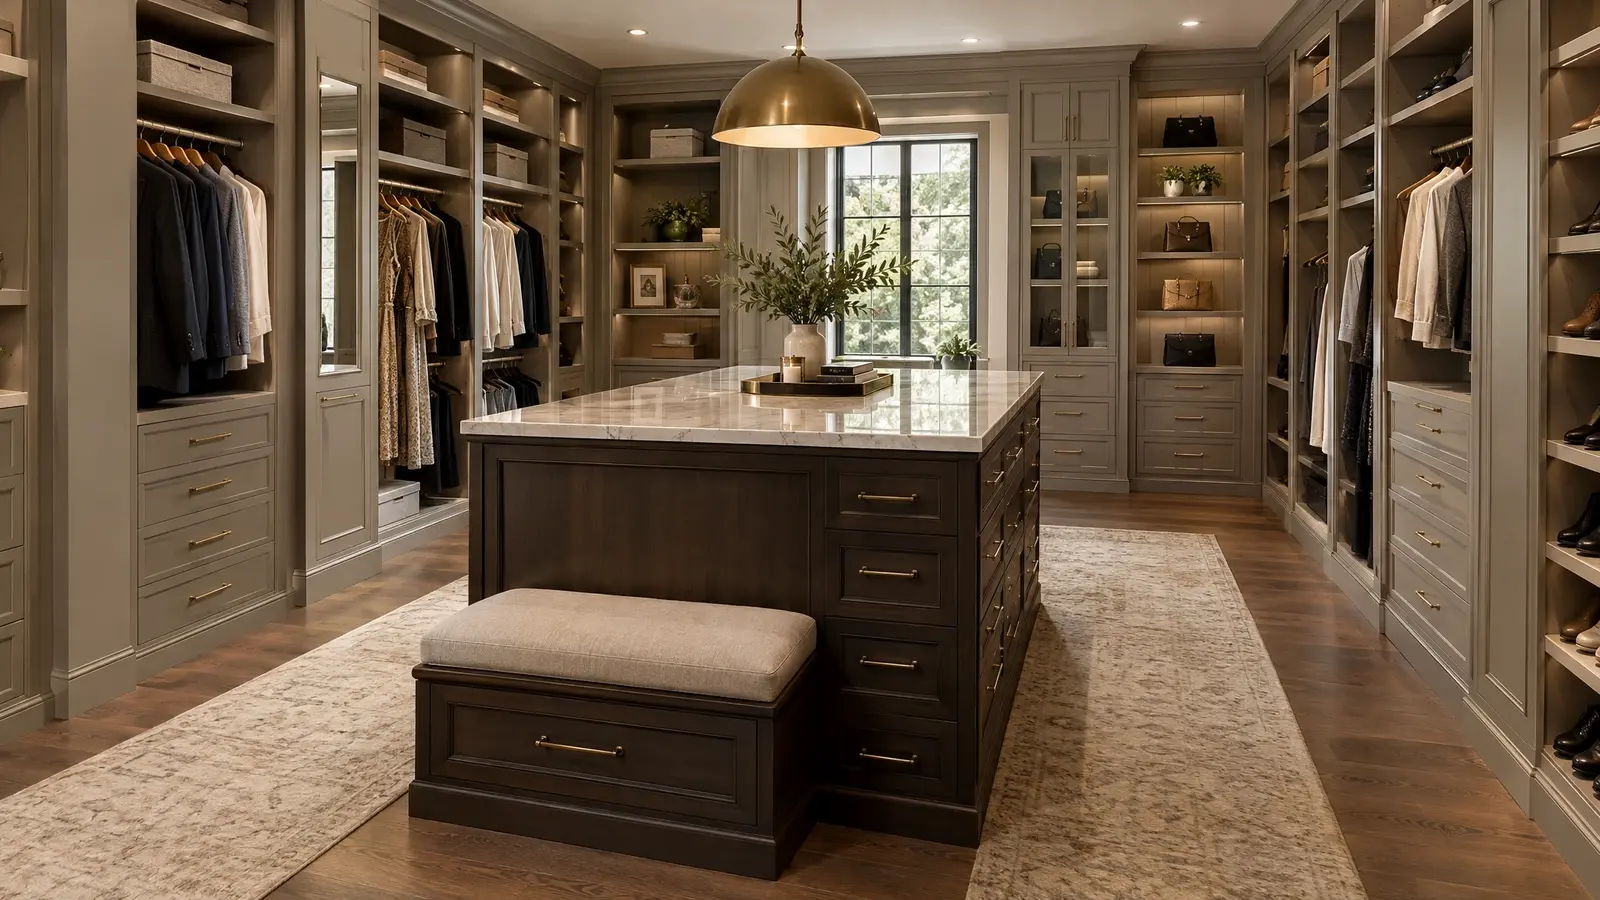
An island adds drawers and a folding surface; a bench gives a place to sit.
If a full island will not fit, a bench with storage underneath is a comfortable middle ground, and it gives you a place to sit while you put on shoes.
Consider a vanity
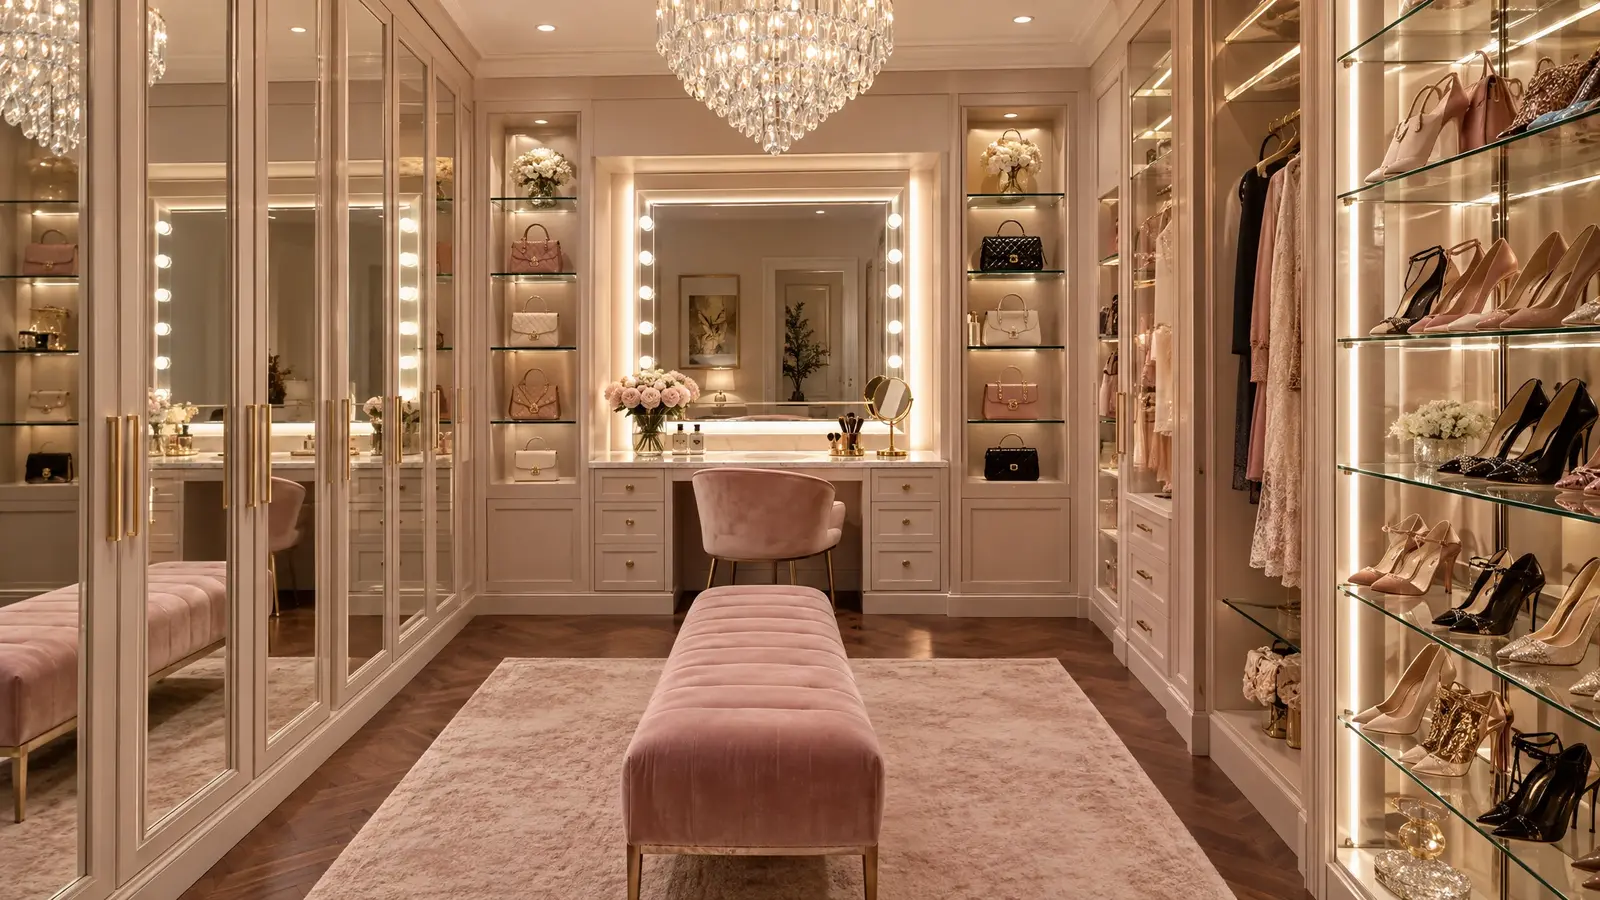
A small dressing table with a mirror and lighting makes the closet a true dressing room.
The vanity should have good light on the face, not just from above. Sconces or a lit mirror are kinder than an overhead fixture alone.
Think about the bathroom connection
A closet that opens off the bath should be designed for humidity and easy movement between the two.
Think about where the towels, laundry and robe live. A lined hamper or a pull-out in the closet and a hook near the bath door can make the morning routine flow.
Design for two paths and two routines, and share the beautiful parts.