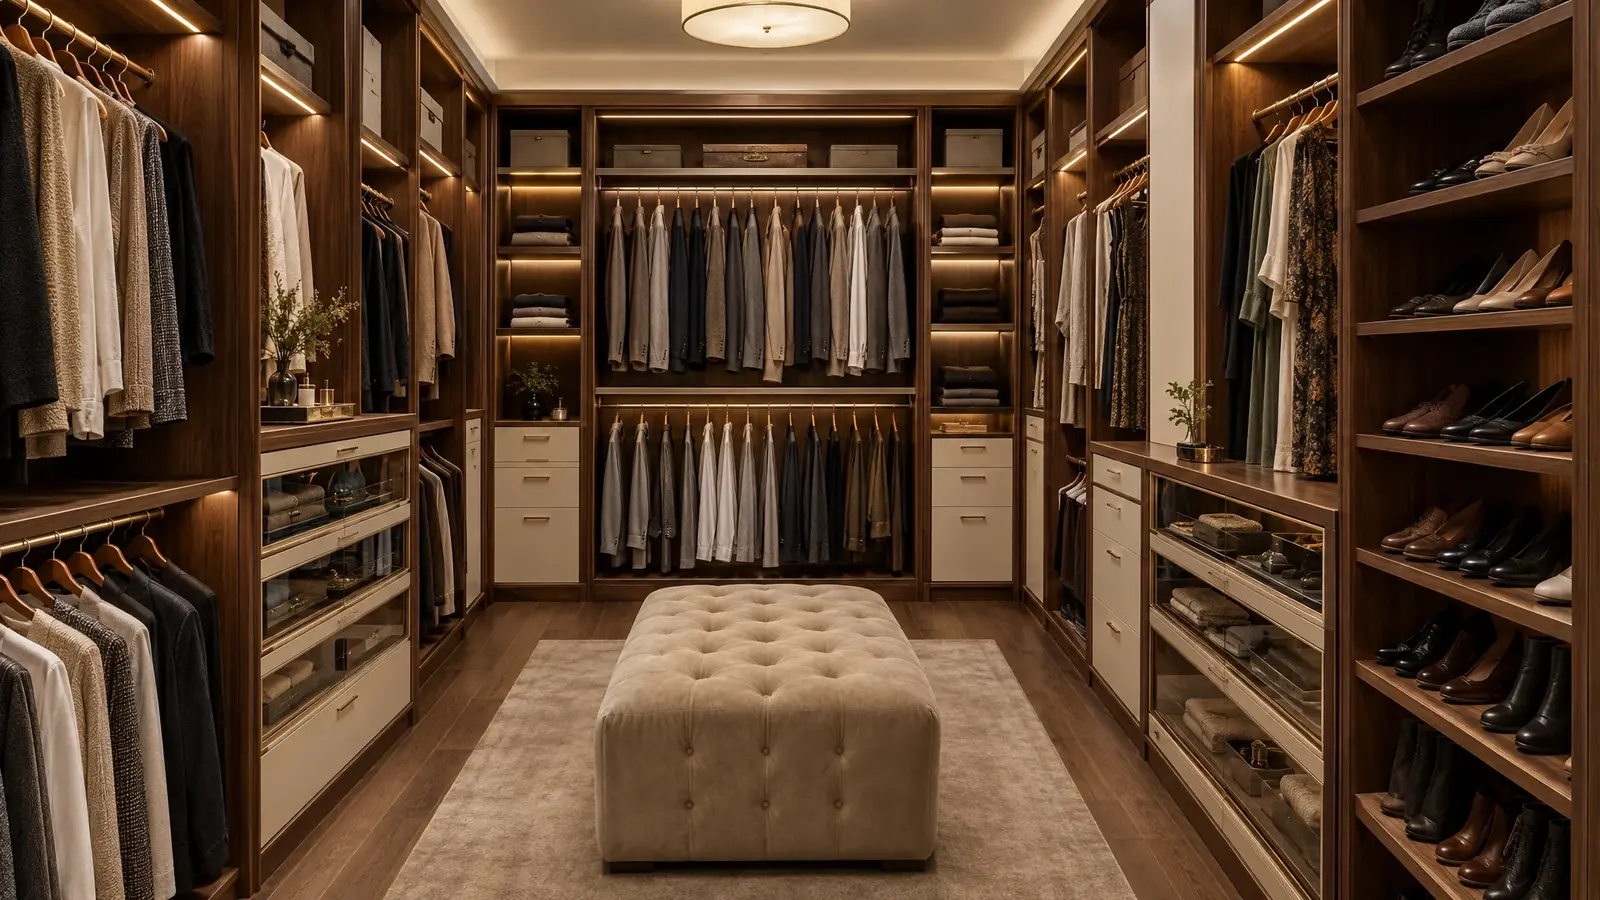
A room that is all wardrobe: floor-to-ceiling cabinetry designed around the way you dress, lit like a boutique and built to last.
A true walk-in closet is the most rewarding place to invest in custom storage. With room to move, we can give every kind of clothing its ideal home: long dresses their full drop, jackets a double-hang, folded knits shelves at eye level, shoes angled and lit, and accessories drawers lined in velvet.
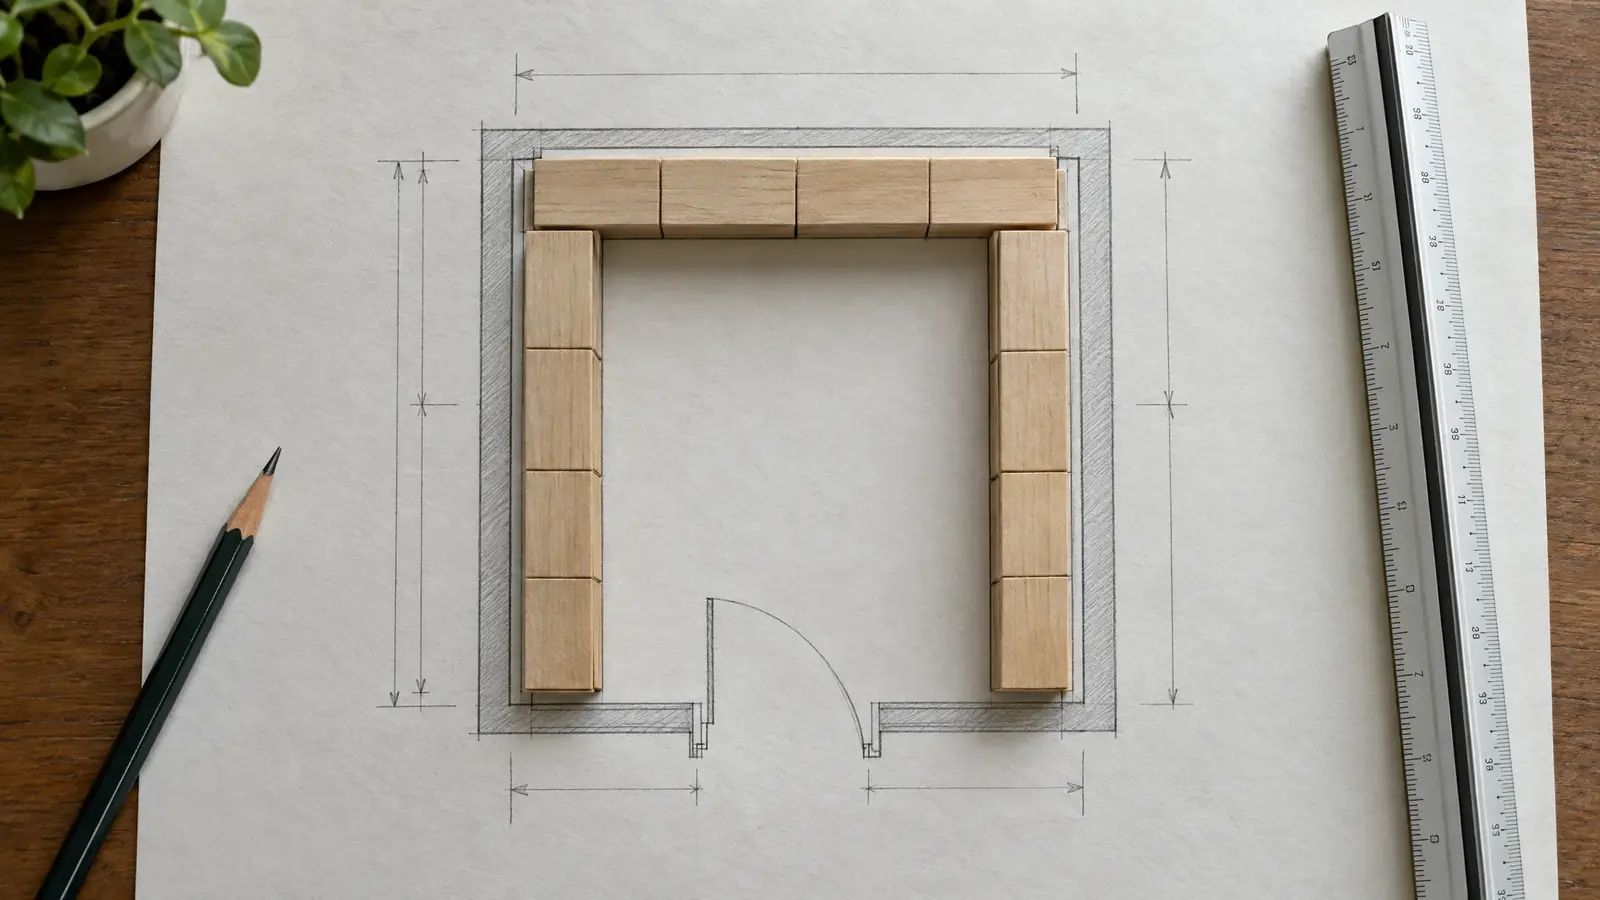
Good walk-in design starts with the plan. A comfortable aisle is at least 36 inches wide, and more when two people dress at once; cabinets are usually 24 inches deep for hanging and shallower for shelves. We map your wardrobe, test layouts (single wall, L, galley or U) and show you the result in 3D before we build anything.
Drag the handle to compare.
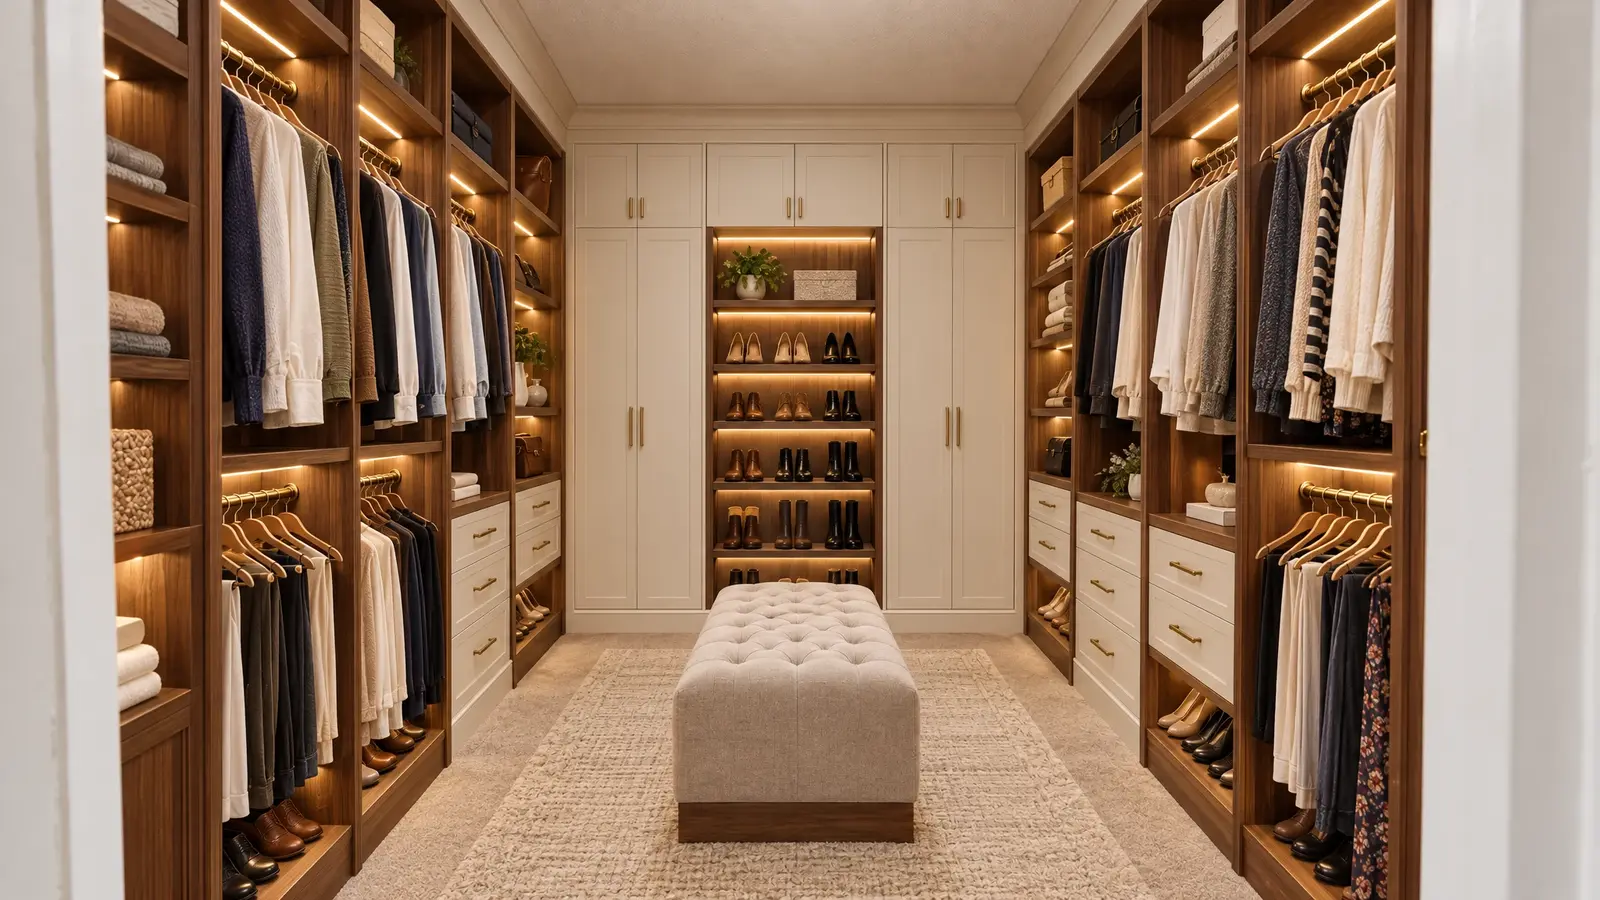
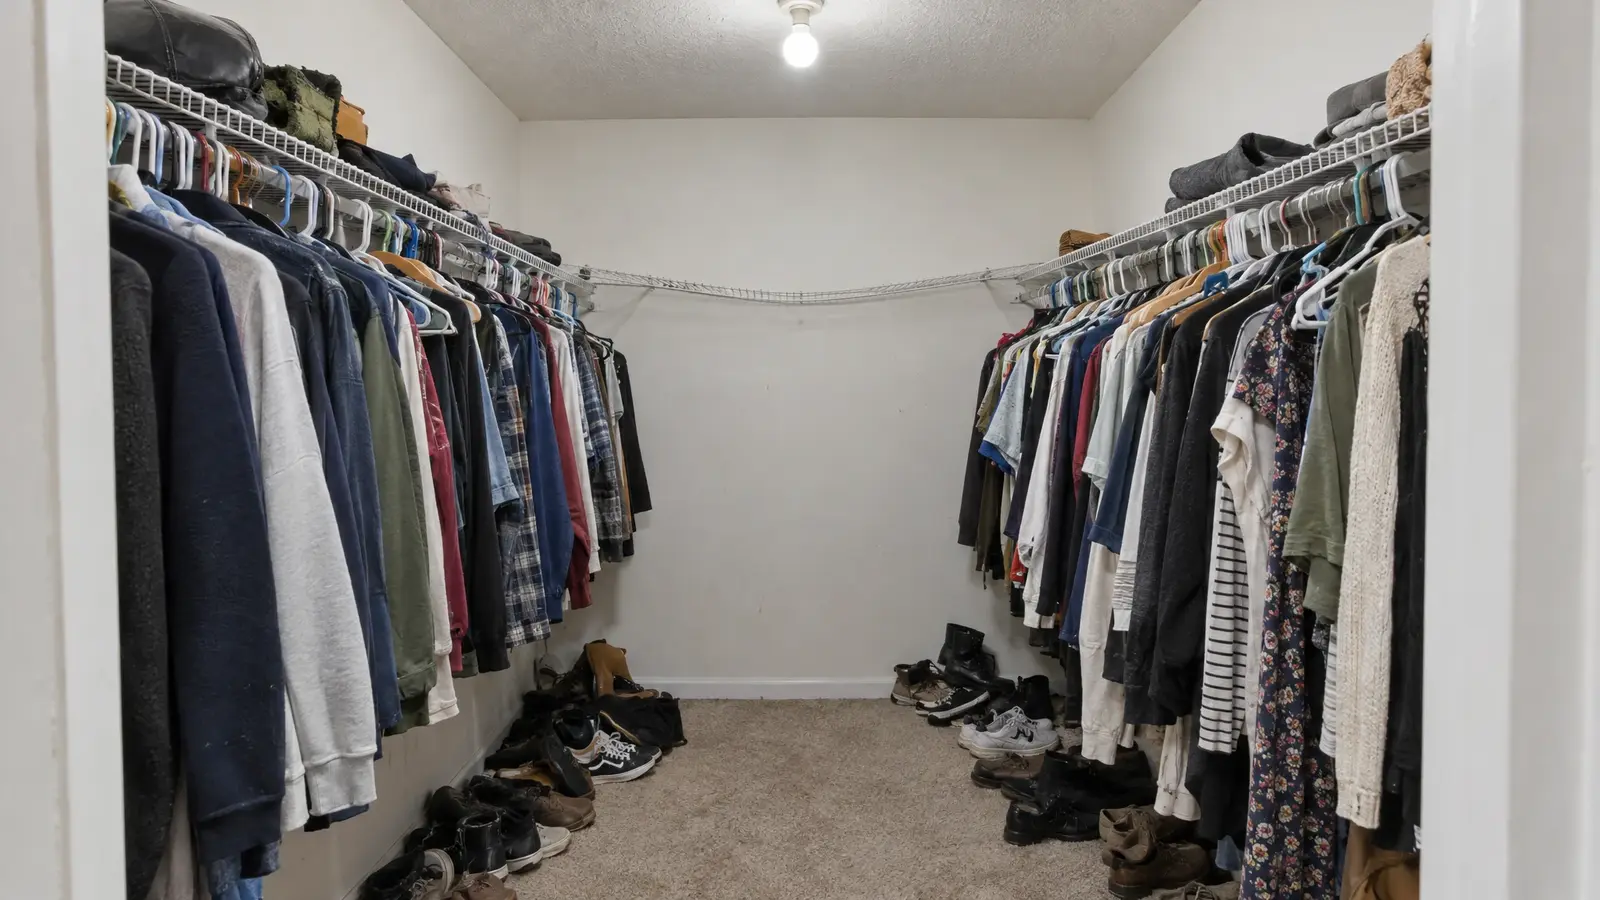 BeforeAfter
Short hang, long hang, folded, shoes and accessories each get a purpose-built zone.
Layered LED lighting makes colors true and the room glow.
We use the full height with shelves and rods that go all the way up, with pull-down rods for reach.
Melamine to walnut veneer, glass fronts, brass or black hardware.
Solid joinery, soft-close hardware and durable surfaces that clean easily.
We scribe to walls and floors so it looks built in place.
Every look has its own page with materials, care and ideas.
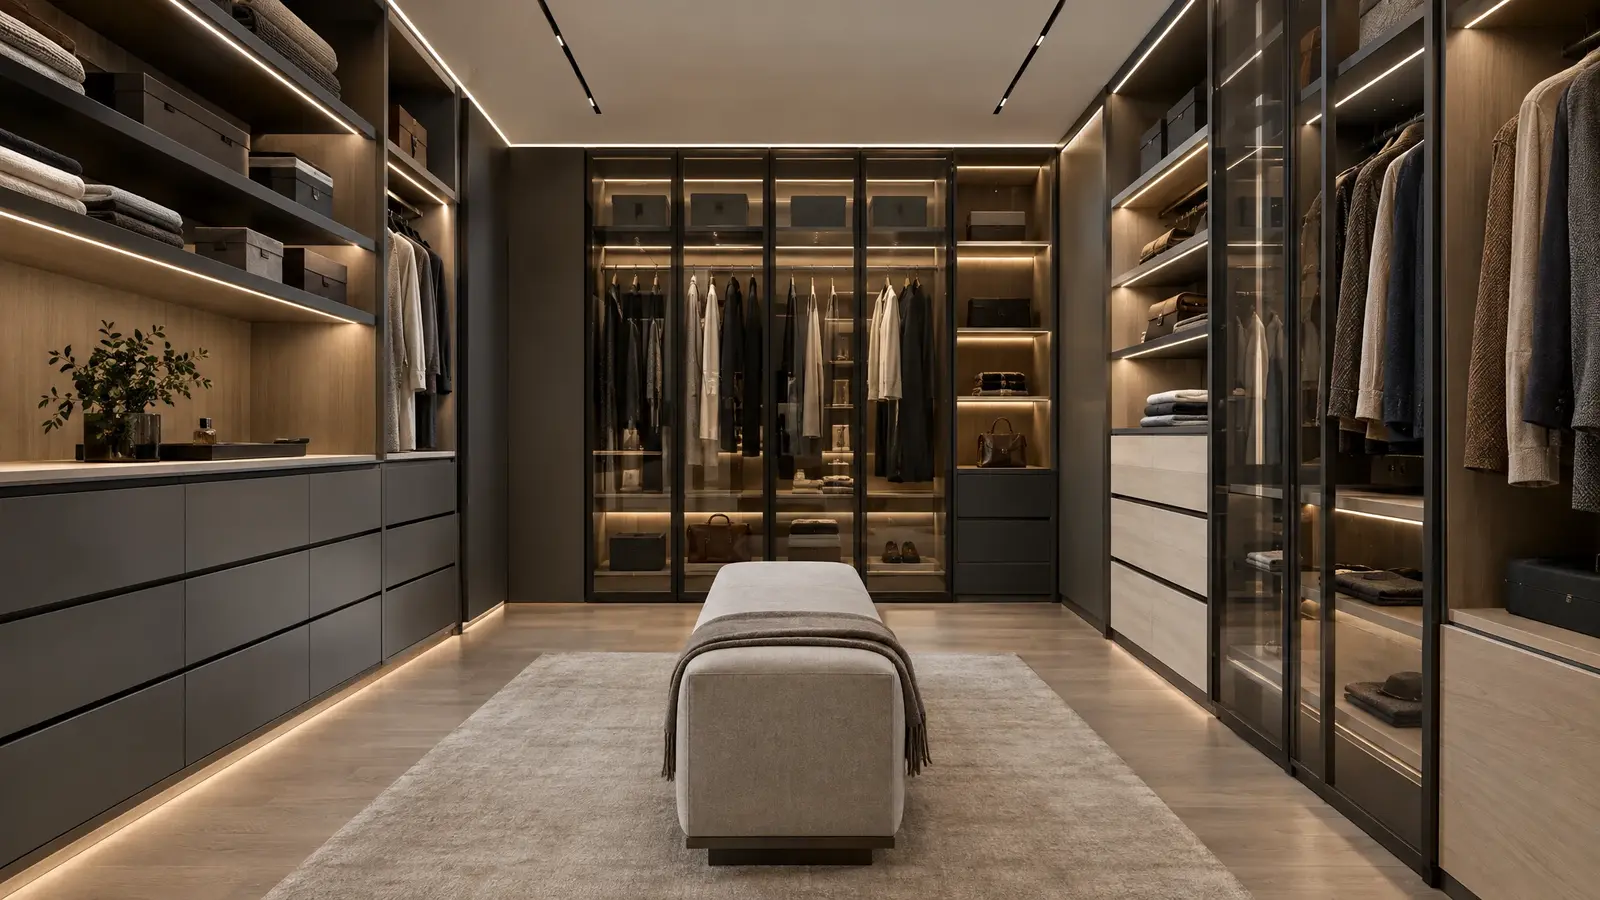 Design styleModernFlat panels, push-to-open doors, slim brass or black accents and light that does the decorating.See the look
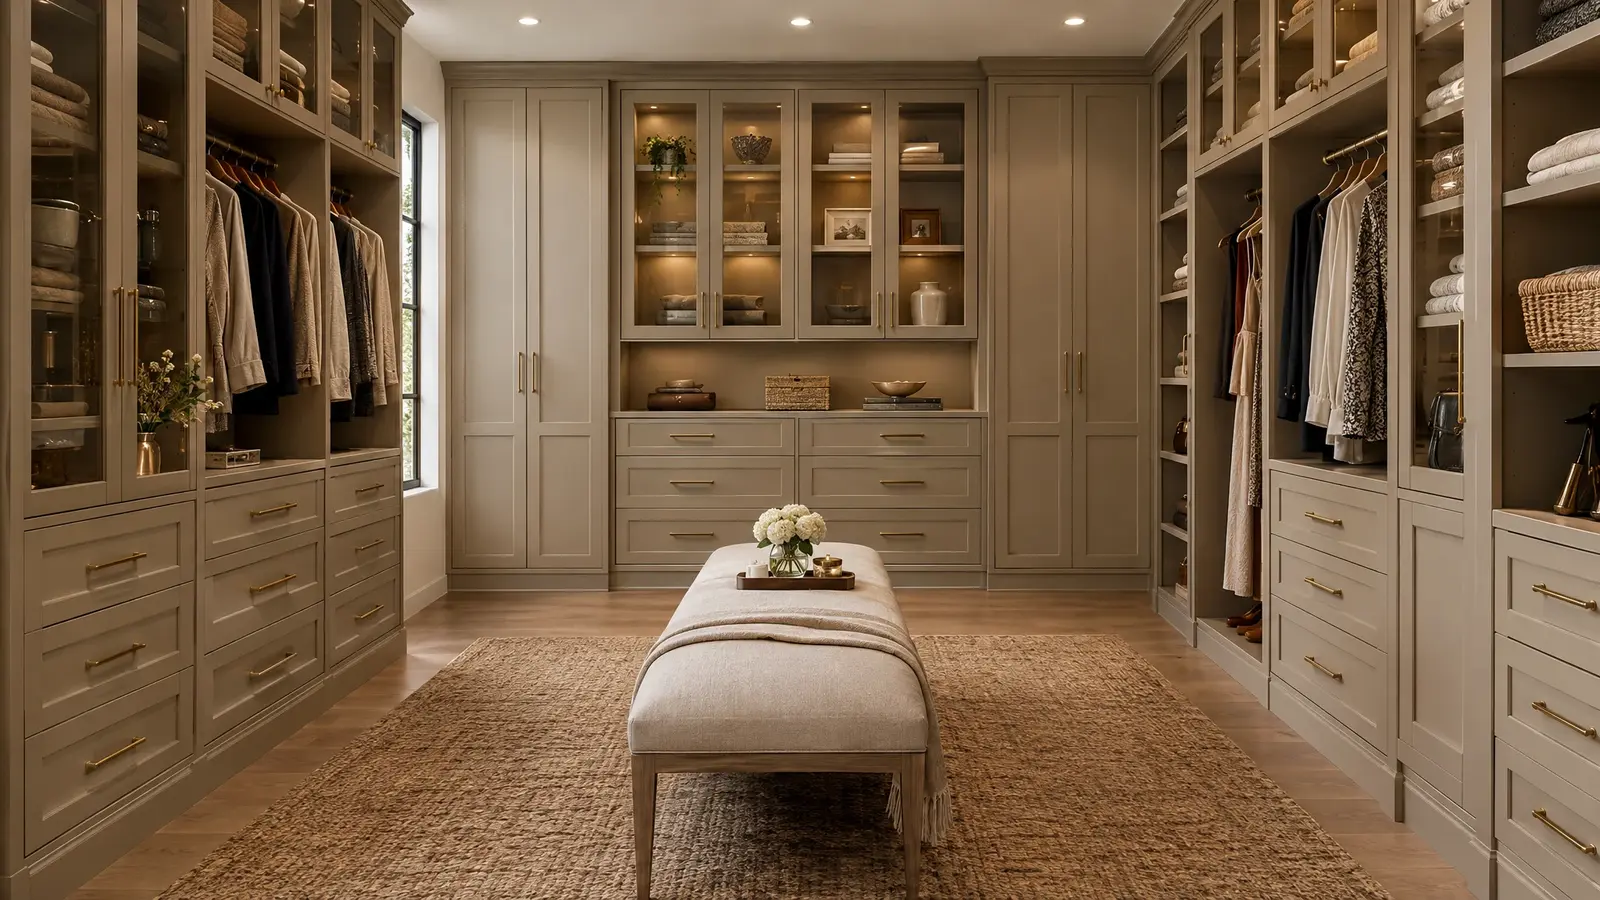 Design styleTransitionalThe best of both: shaker-style fronts, soft neutrals and warm metals that suit nearly every Nashville home.See the look
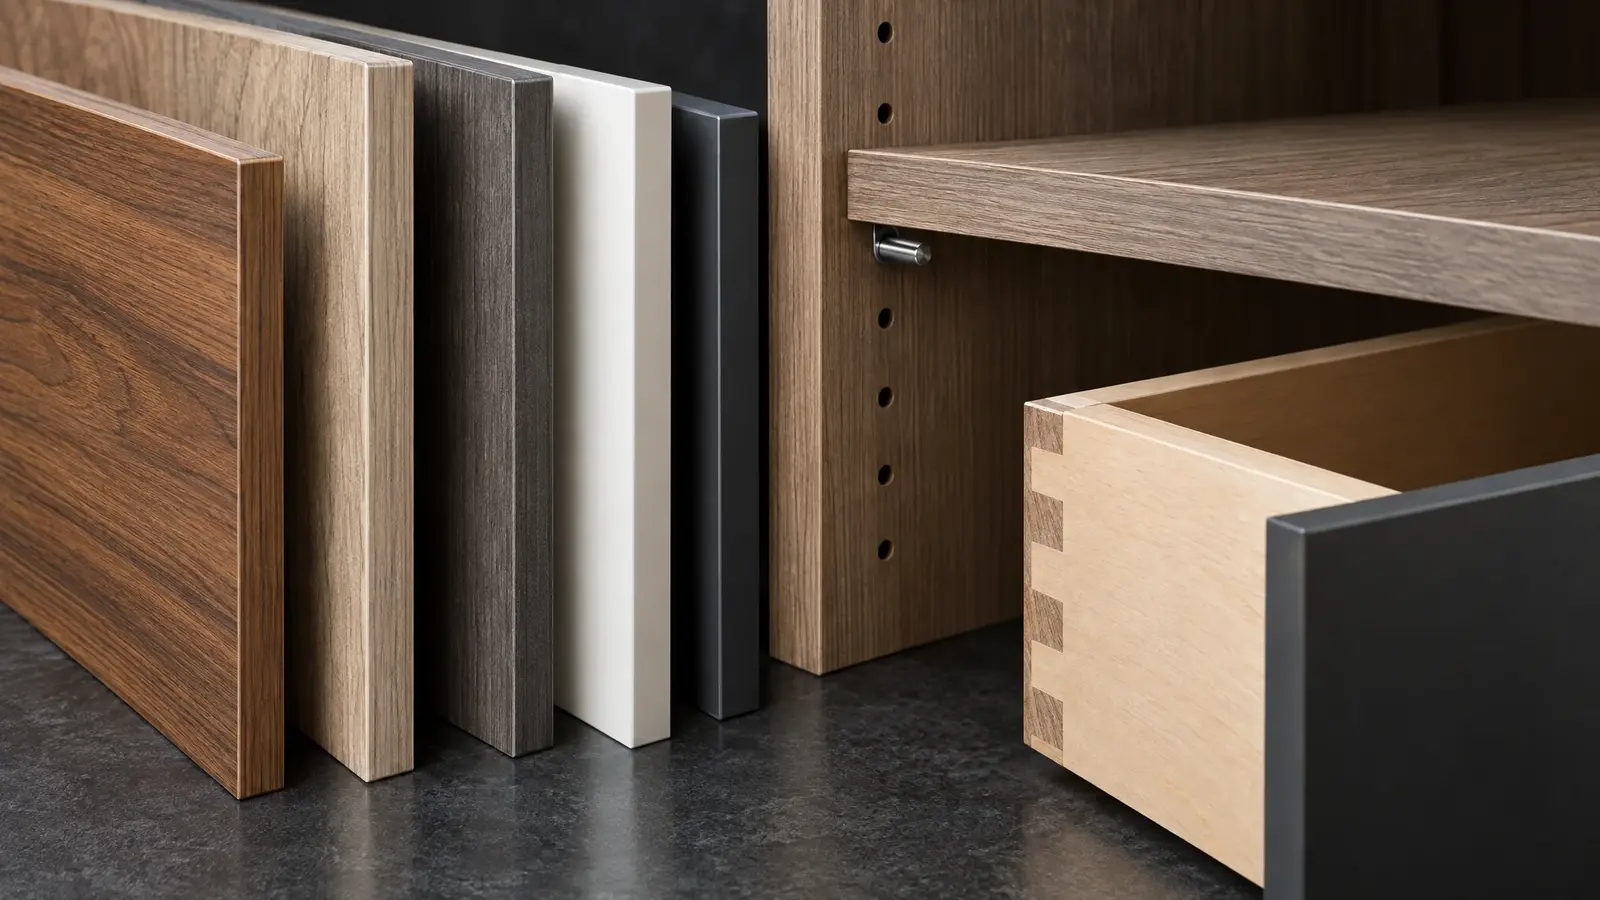 Material & finishMelamineThe smart workhorse: durable, easy to clean, available in woodgrains and solids, and the best value in custom…See the look
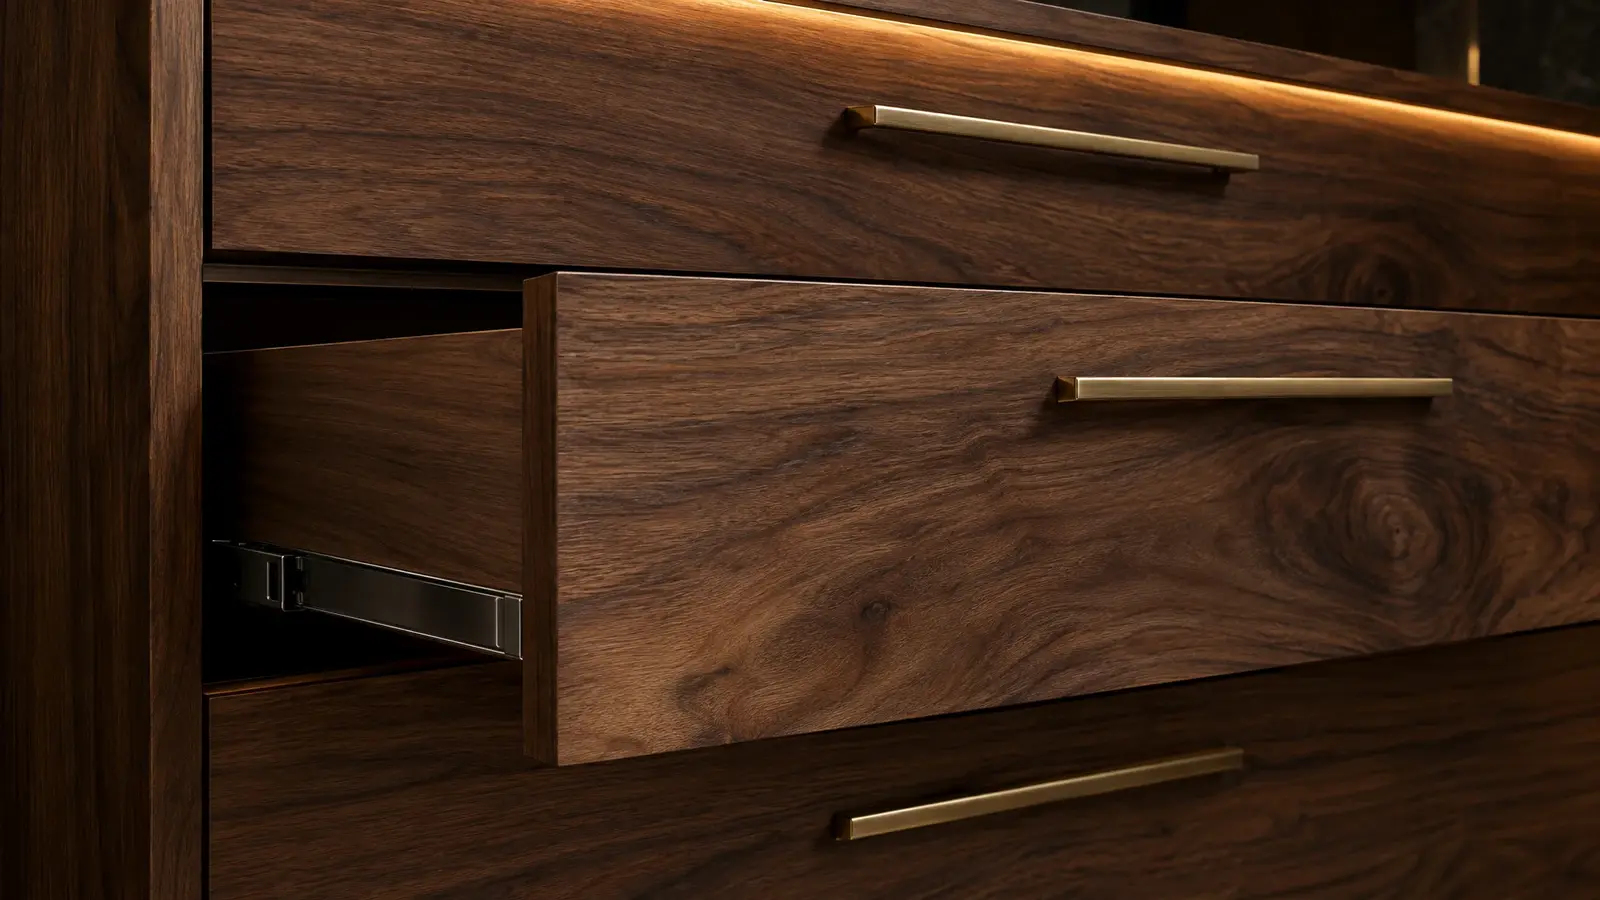 Material & finishWood VeneerReal walnut, white oak and cherry grain on stable panels, with the warmth and depth only real wood…See the look
Set your closet width and height, drag in rods, shelves and drawers and watch a live elevation drawing update as you design.
We visit, look at your space and your wardrobe, and talk about how you live and what you love.
We measure to the sixteenth of an inch and note outlets, vents, windows, angles and ceiling heights.
You see your closet in 3D with materials and features, and we refine it with you.
Your cabinetry is built to your approved design, typically over a few weeks.
Our installers set, level and finish everything, protect your home and clean up.
We walk you through every feature, adjust anything and leave you with a closet you will love.
A basic walk-in works from about 5 by 5 feet, but 6 feet or more of clear width gives you cabinetry on both sides with a comfortable aisle. We design to the space you have.
Yes, when the room allows enough aisle clearance around it. We check clearances before recommending one.
After design approval, fabrication takes a few weeks and most walk-ins install in one to two days.
Gladly. We share 3D designs and coordinate finishes with your designer or architect.
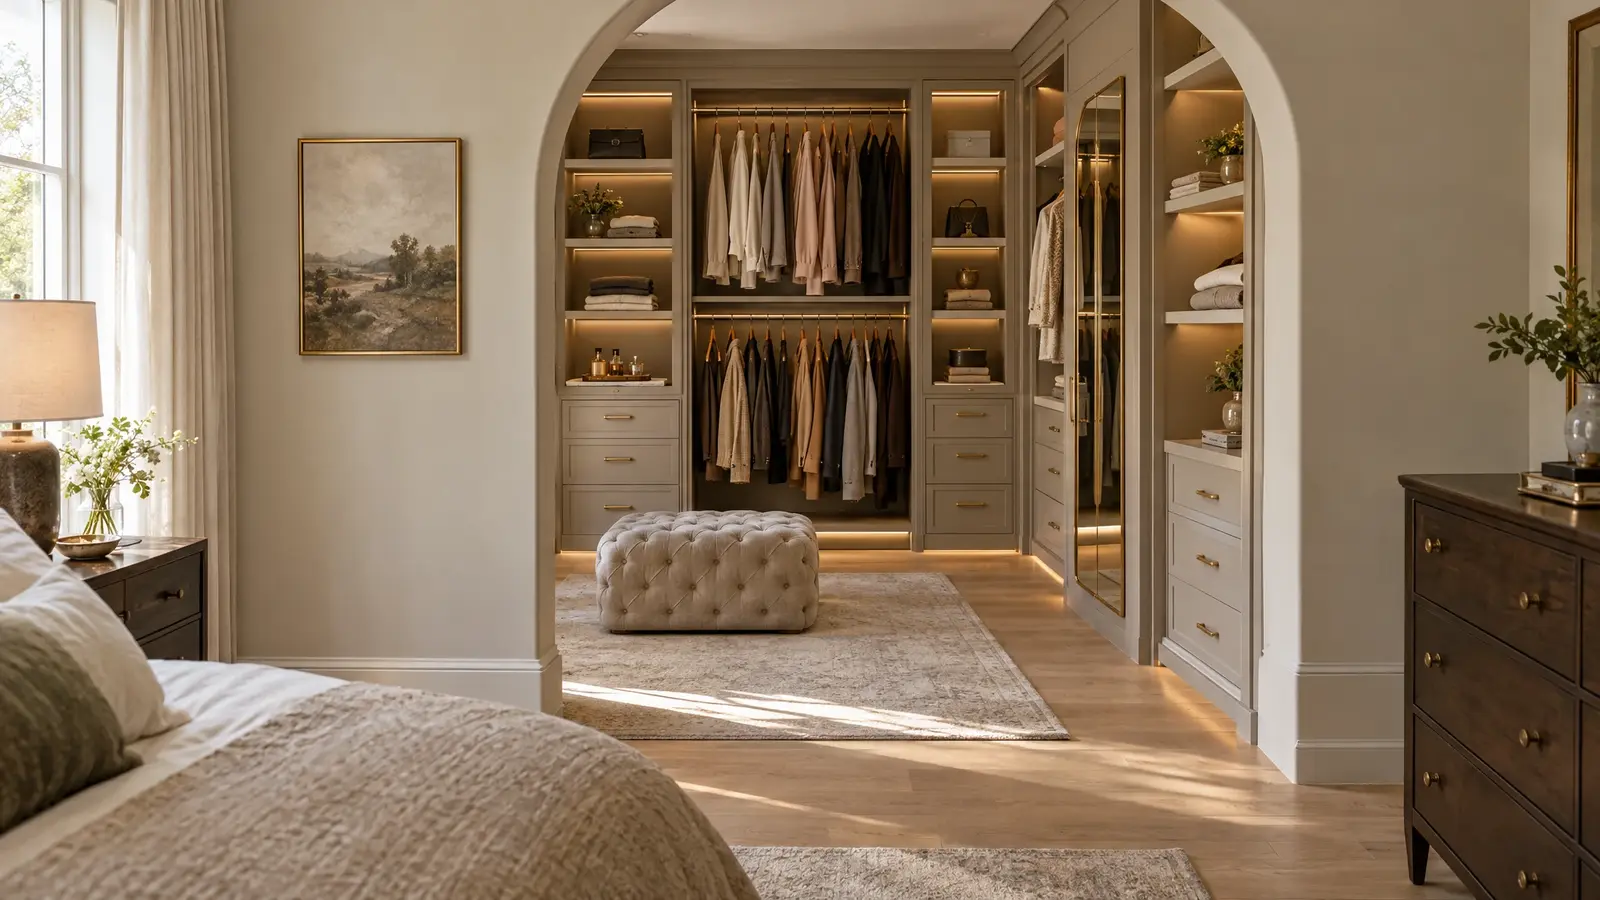 Primary Suite ClosetsThe closet that completes the suite: calm, beautiful and organized for two, with a layout that makes mornings…Explore
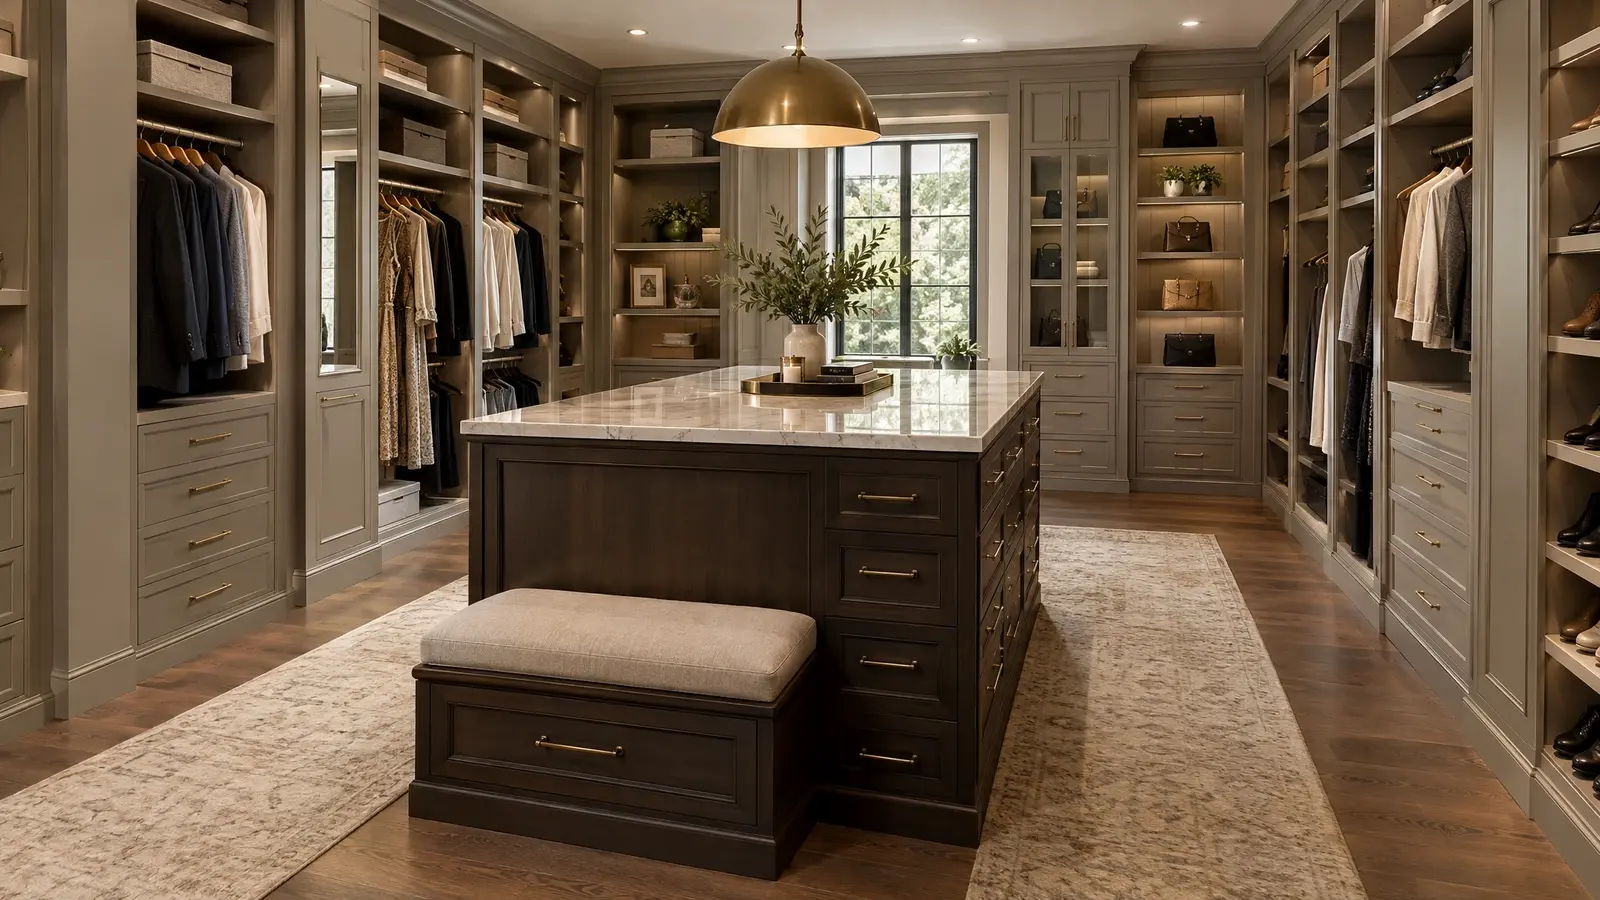 Islands & SeatingThe centerpiece of a great closet: a drawer-filled island with a stone top and a place to sit…Explore
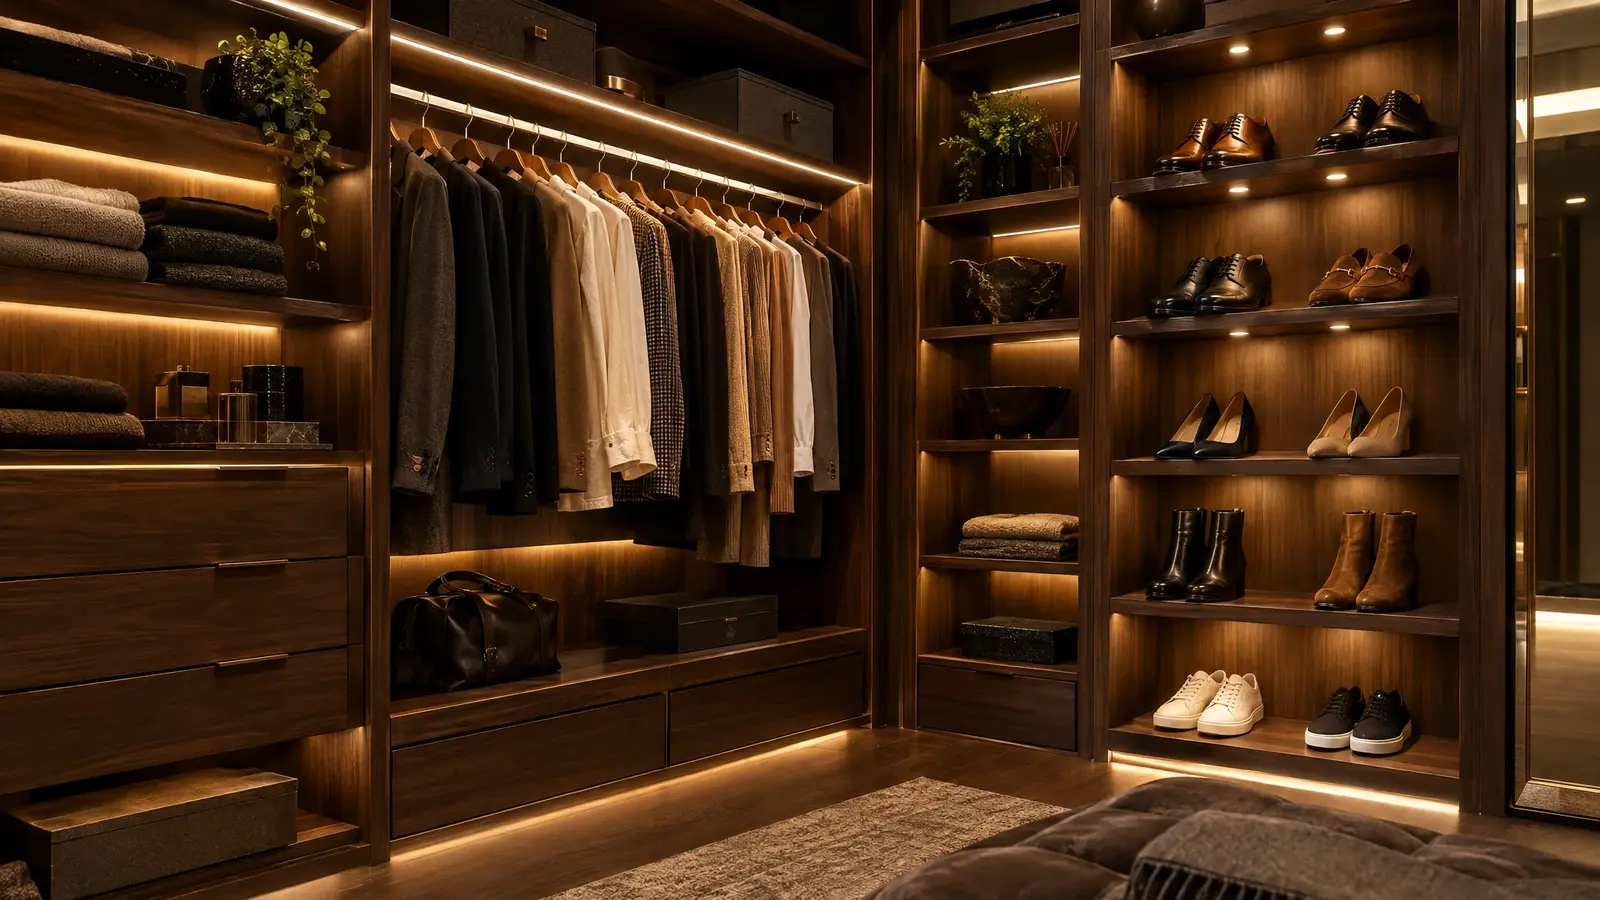 Closet LightingLight that makes colors true and the room glow: LED strips, rail lights and sensors, designed as part…Explore
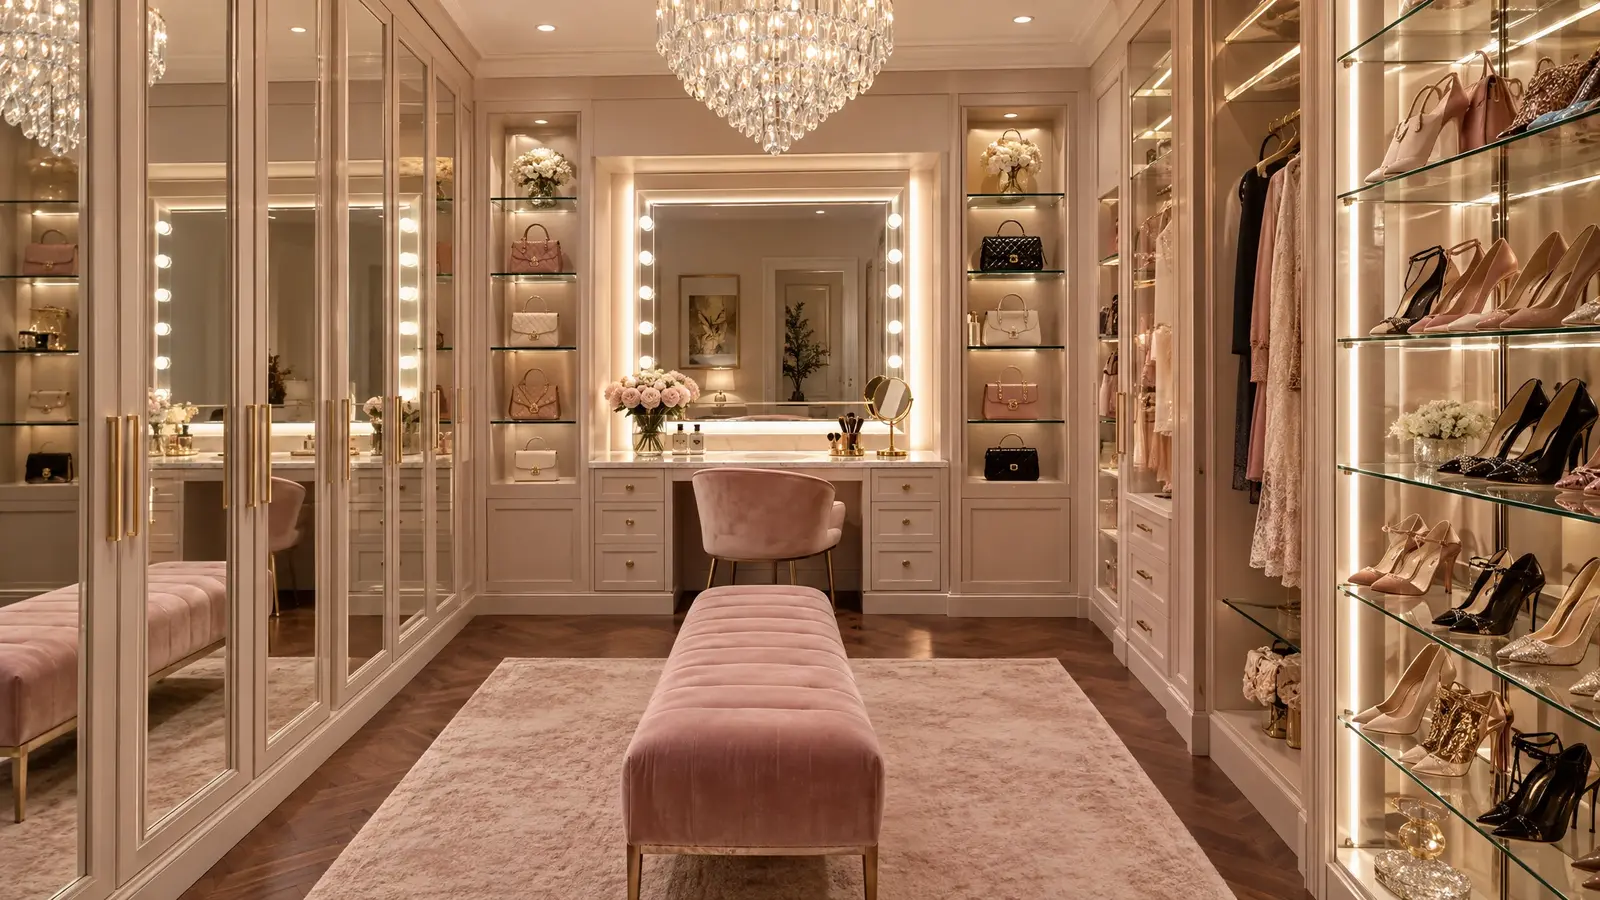 Dressing RoomsPart boutique, part retreat: glass, mirror, velvet and light, arranged so getting dressed feels like an occasion.Explore
Tell us a little about your space and we will be in touch quickly.
Or call (615) 357-7797 to talk now.