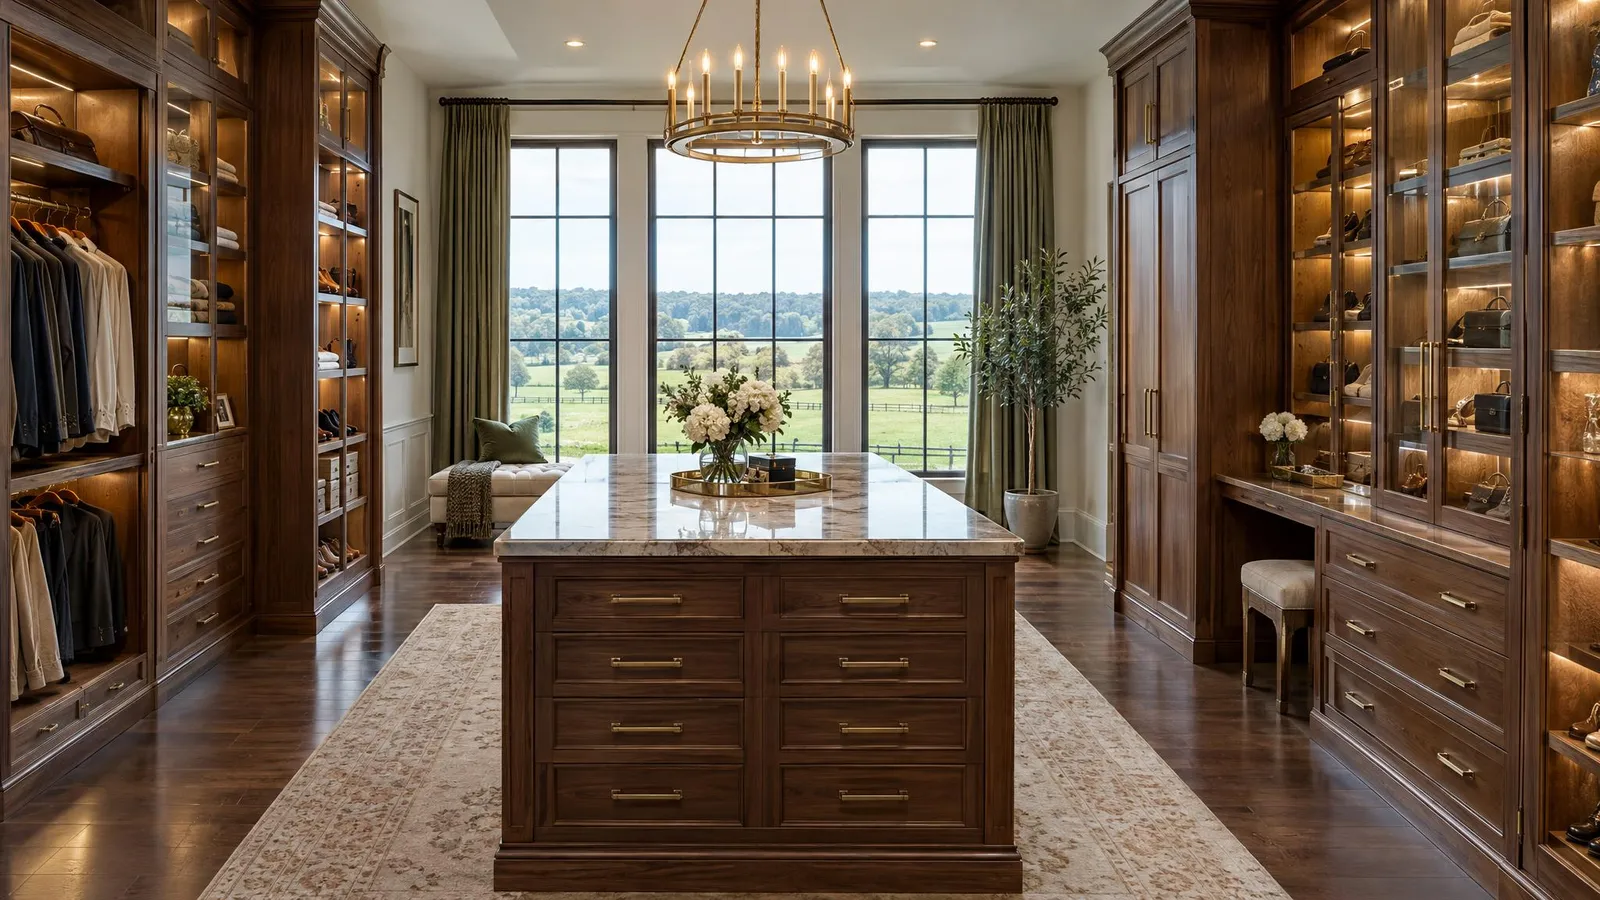
Historic depot and horse country. Luxury closets, pantries, garages and commercial storage, designed with detailed drawings and installed by Music City Closet.
Thompson's Station mixes a restored depot area, rolling horse country and new estate neighborhoods. Larger homes and country lifestyles create storage needs that go beyond the bedroom closet.
Estate living means entertaining, seasonal wardrobes and plenty of gear. Custom storage throughout the house keeps it all organized and gives every room a polished, intentional look.
We travel to you, design a coordinated plan for the whole house and install in phases that fit your schedule.
Every Music City Closet project includes a free design consultation, precise measuring, a drawn design you approve before anything is built, custom fabrication and professional installation. We also design pantries, garages, laundry rooms, home offices and commercial storage for Thompson's Station properties.
Drag the handle to compare. Representative illustration of the kind of space we design.
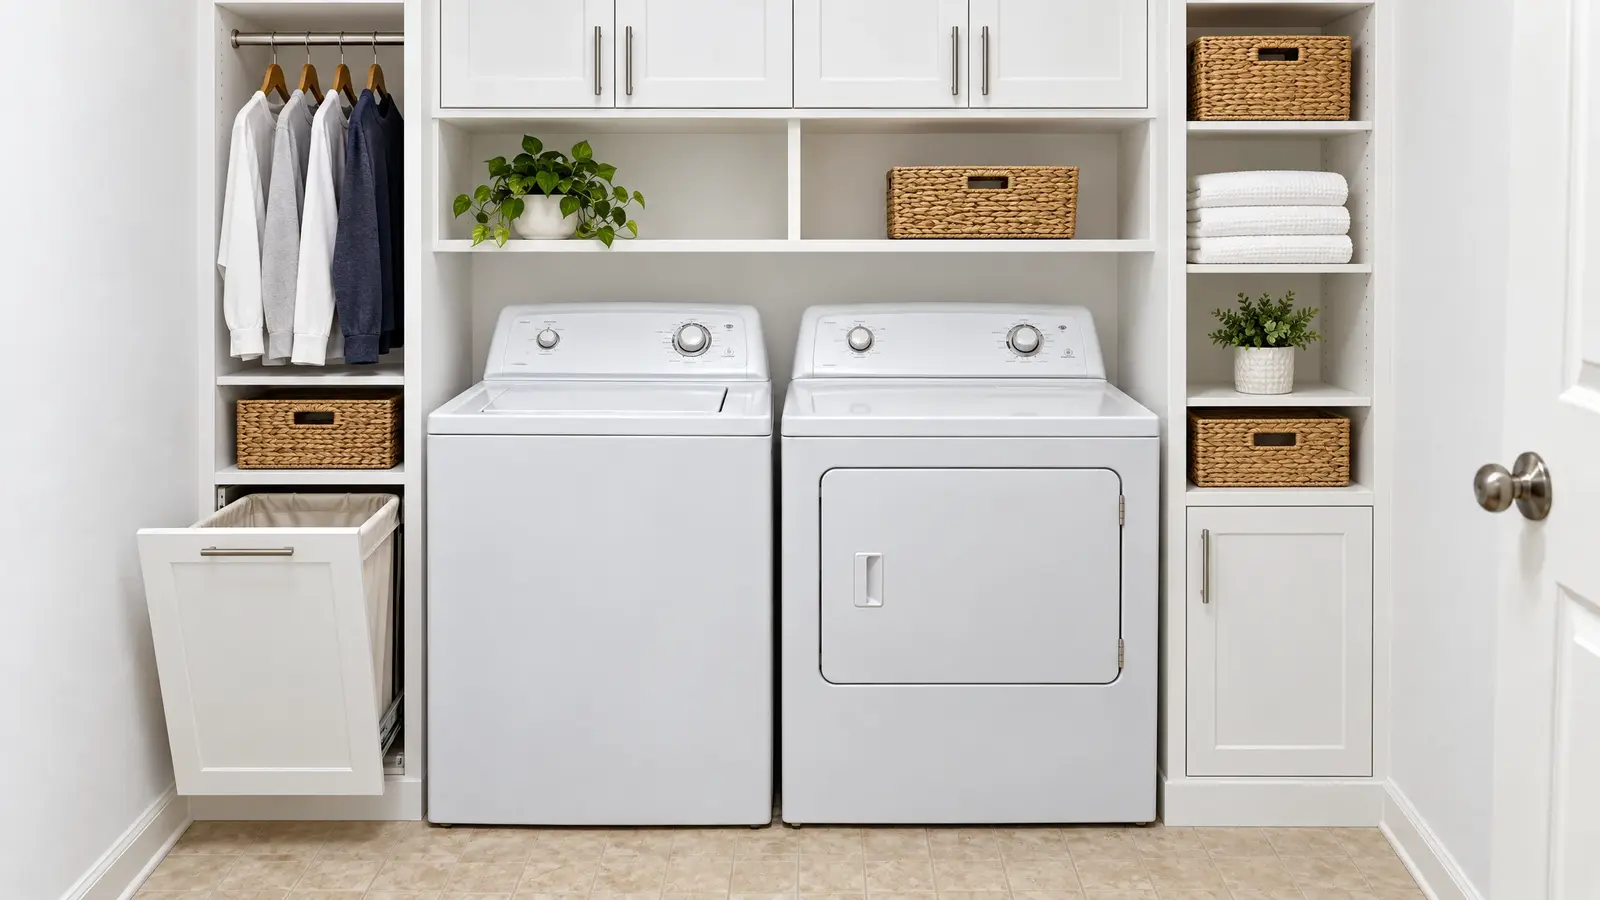
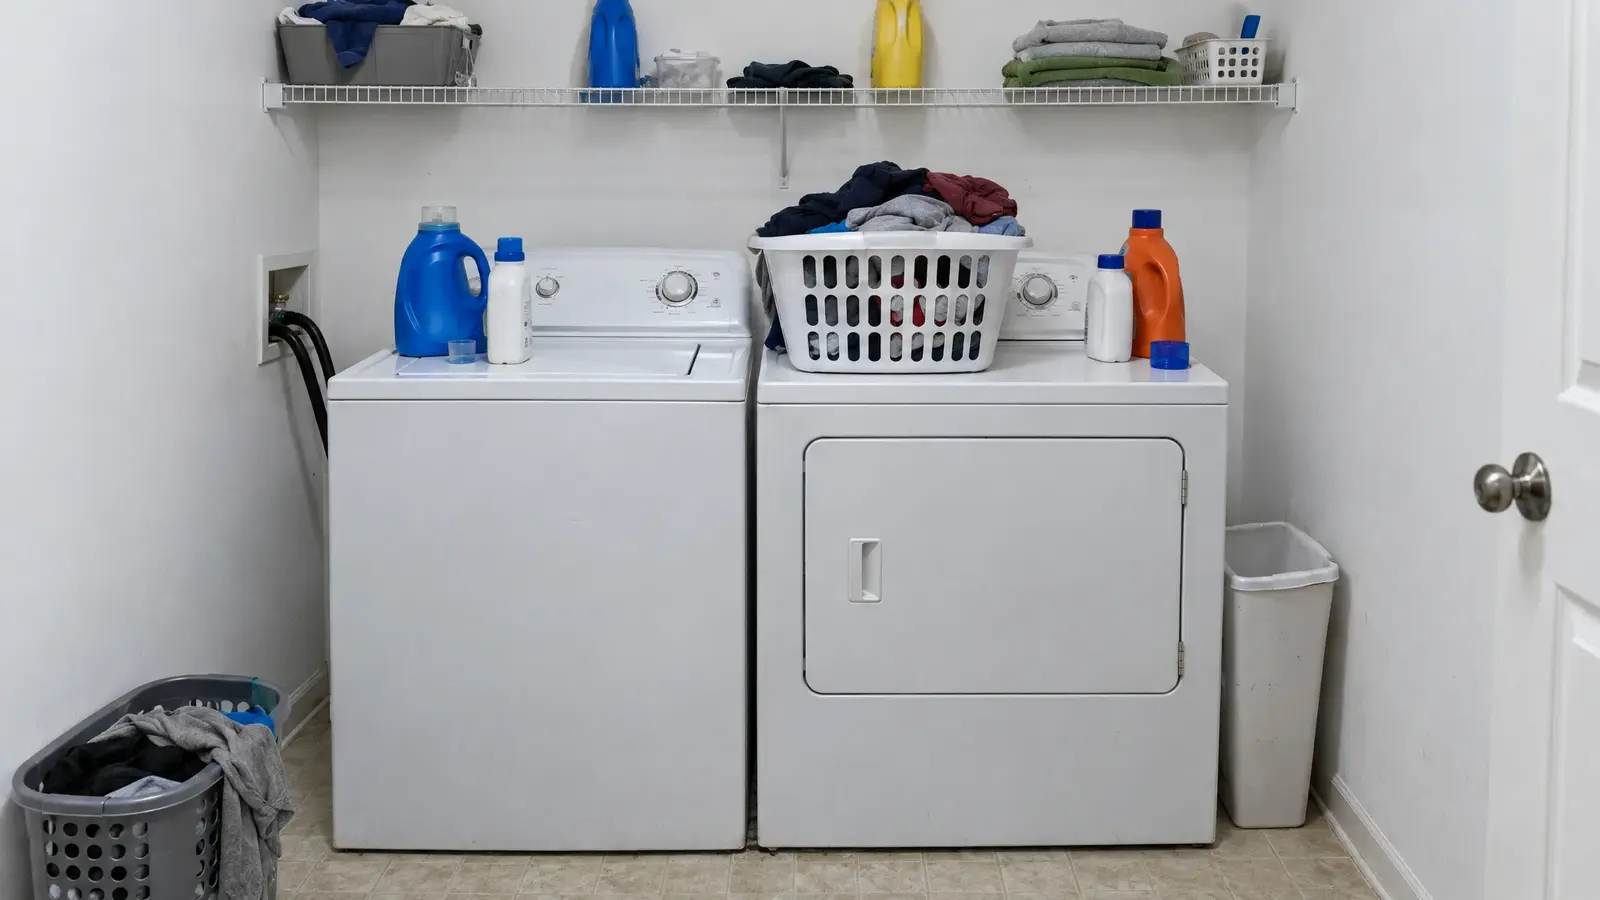 BeforeAfter
Every service below is available in Thompson's Station and the surrounding area.
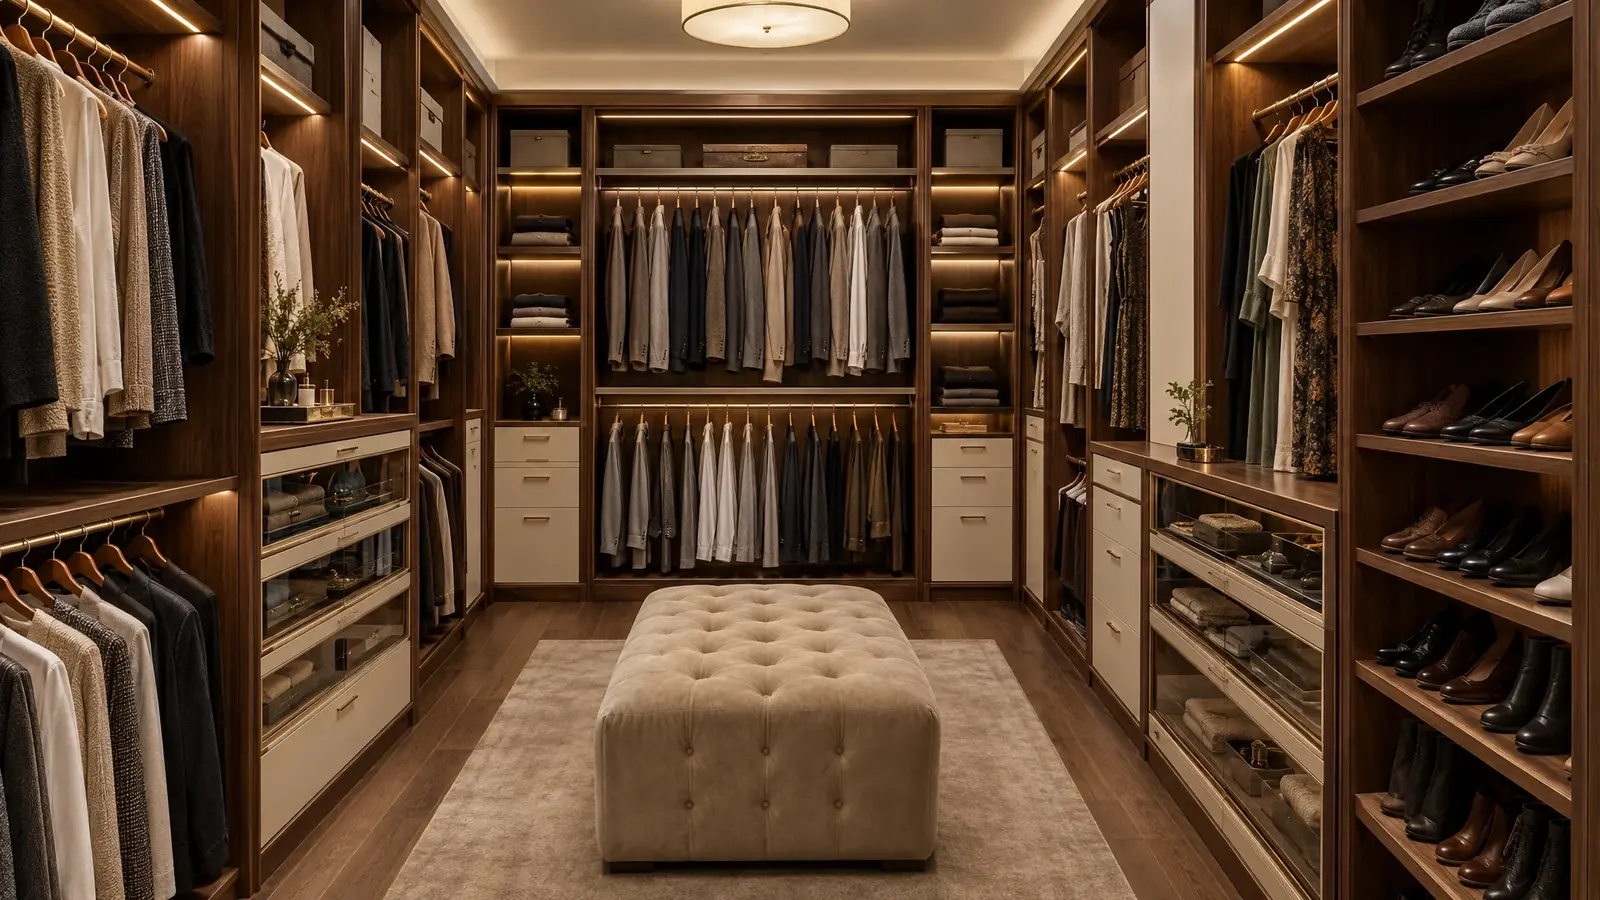 Walk-In ClosetsA room that is all wardrobe: floor-to-ceiling cabinetry designed around the way you dress, lit like a boutique…Explore
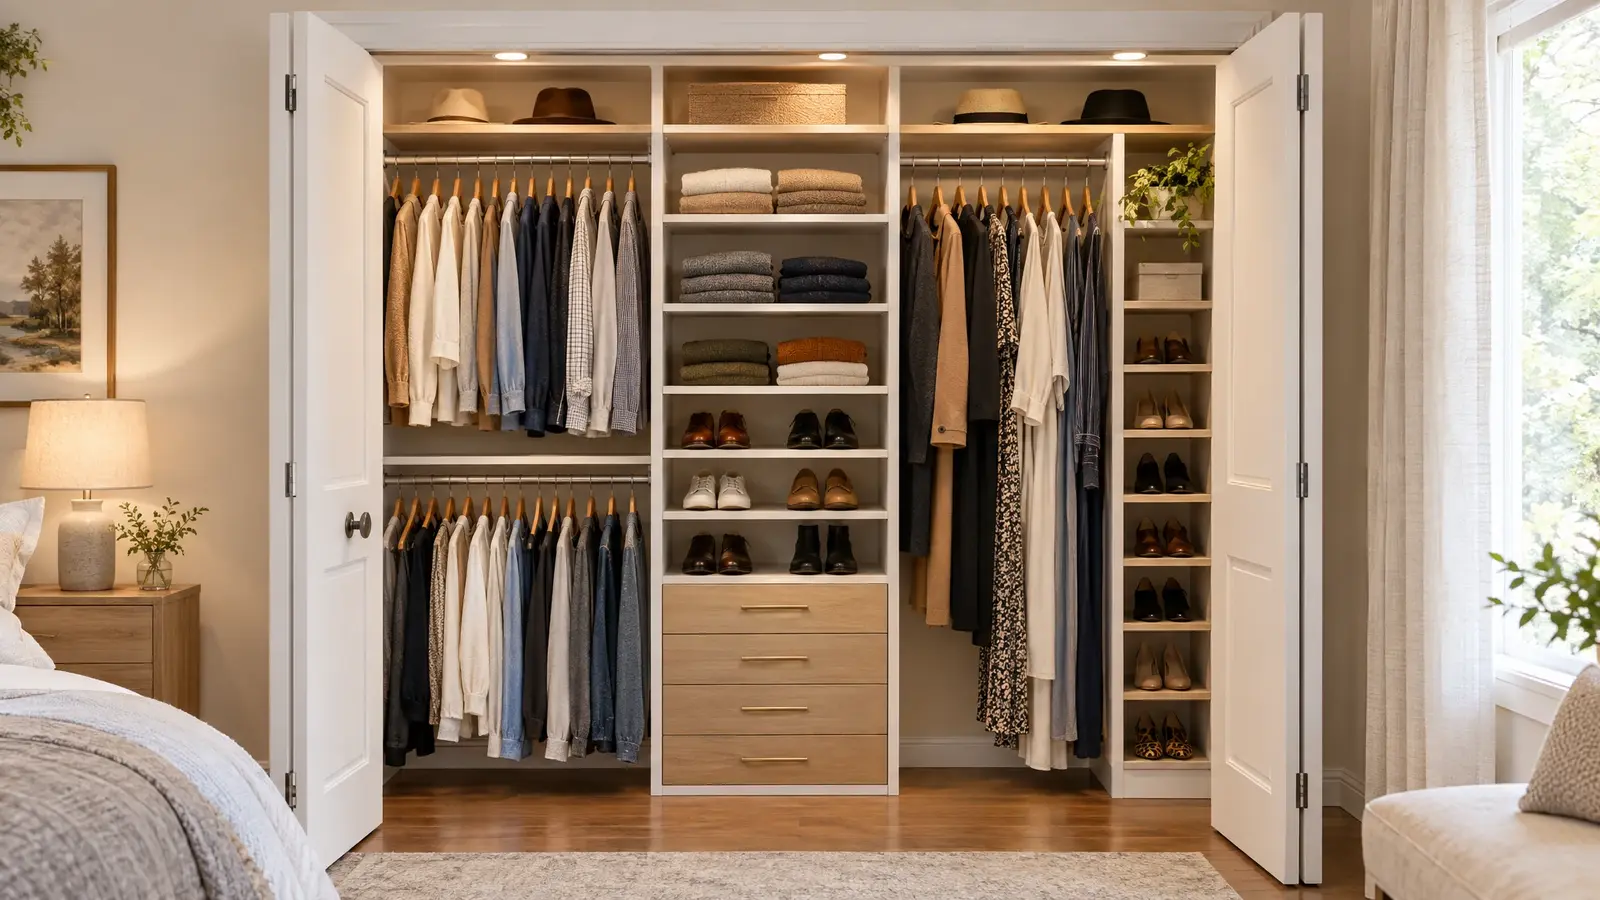 Reach-In ClosetsSmall closet, big difference: custom design makes a shallow reach-in hold far more than a rod and a…Explore
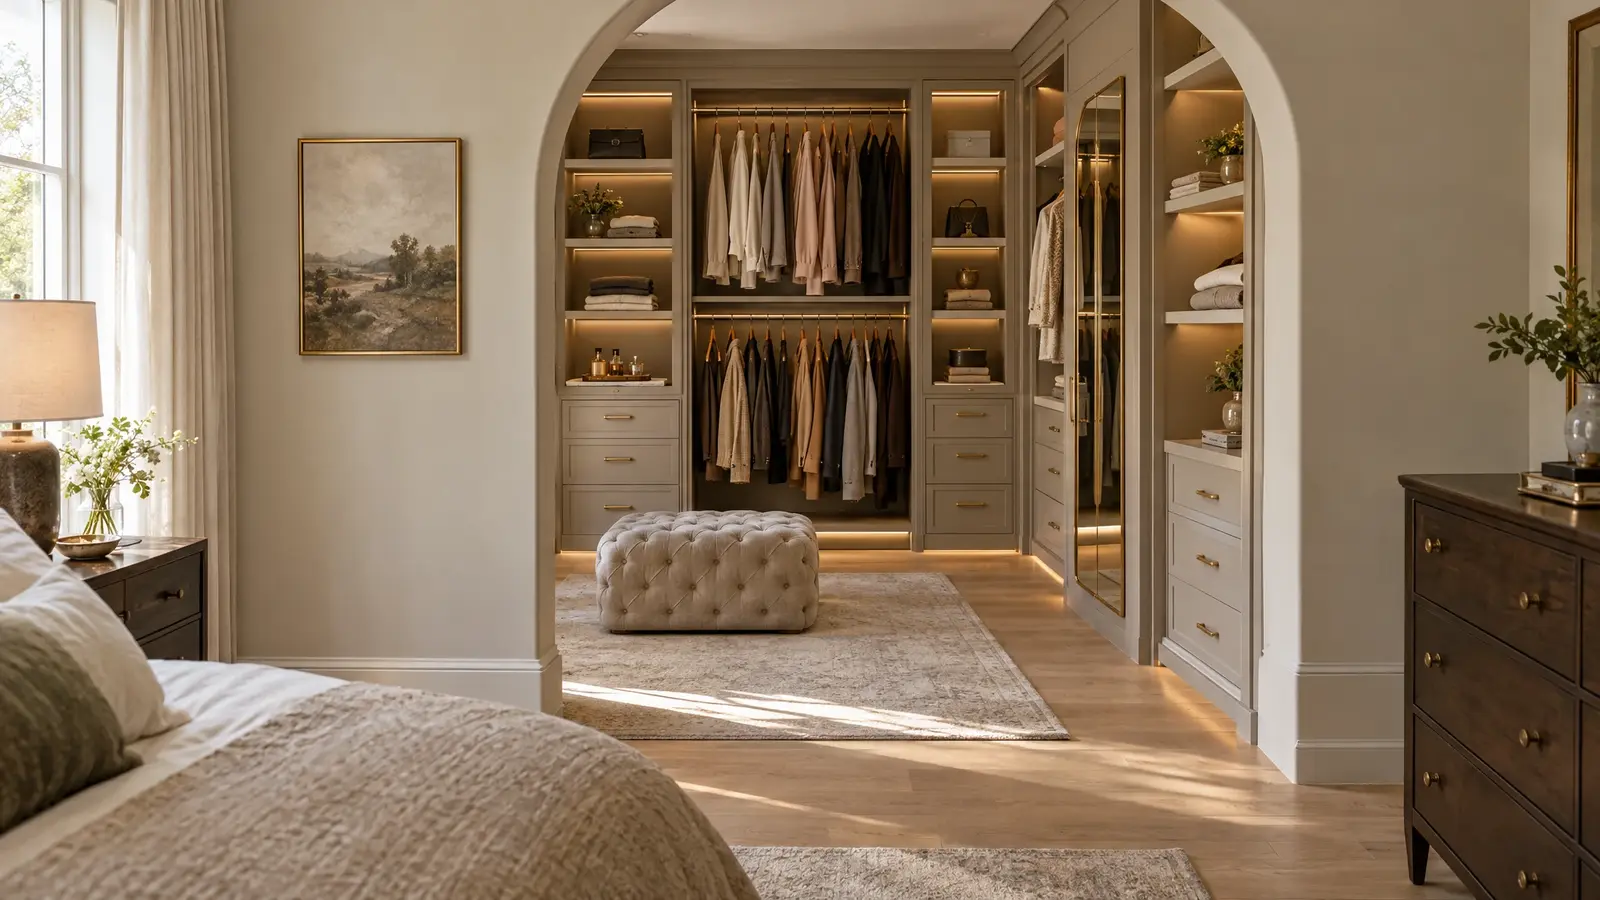 Primary Suite ClosetsThe closet that completes the suite: calm, beautiful and organized for two, with a layout that makes mornings…Explore
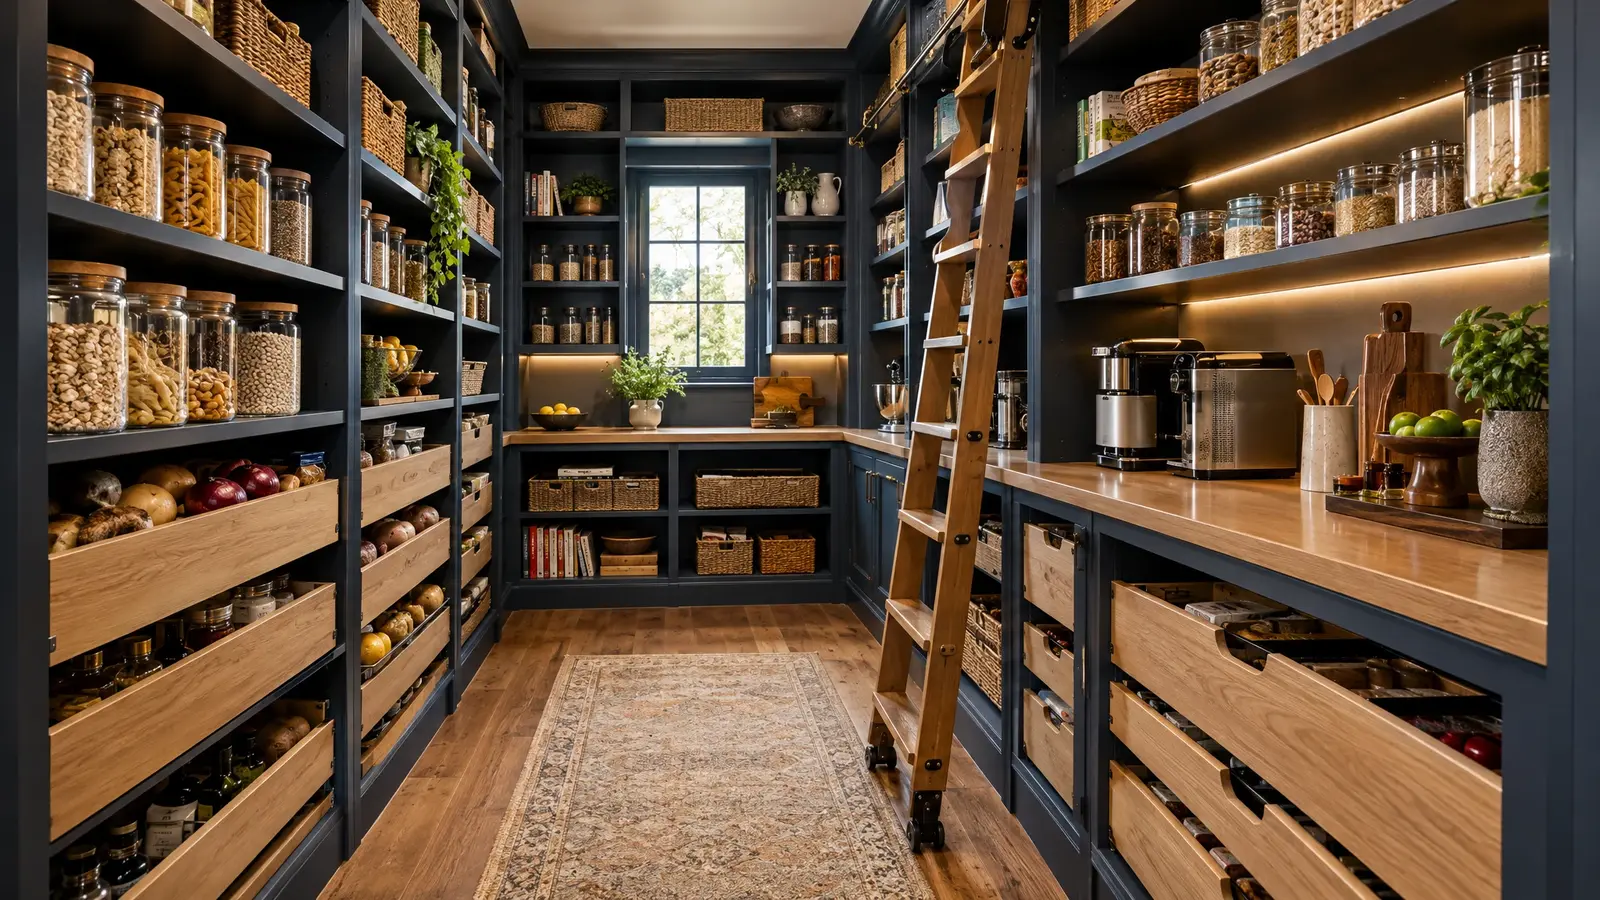 PantriesA pantry you can see into: pull-out drawers, adjustable shelves and light that make cooking and shopping easier.Explore
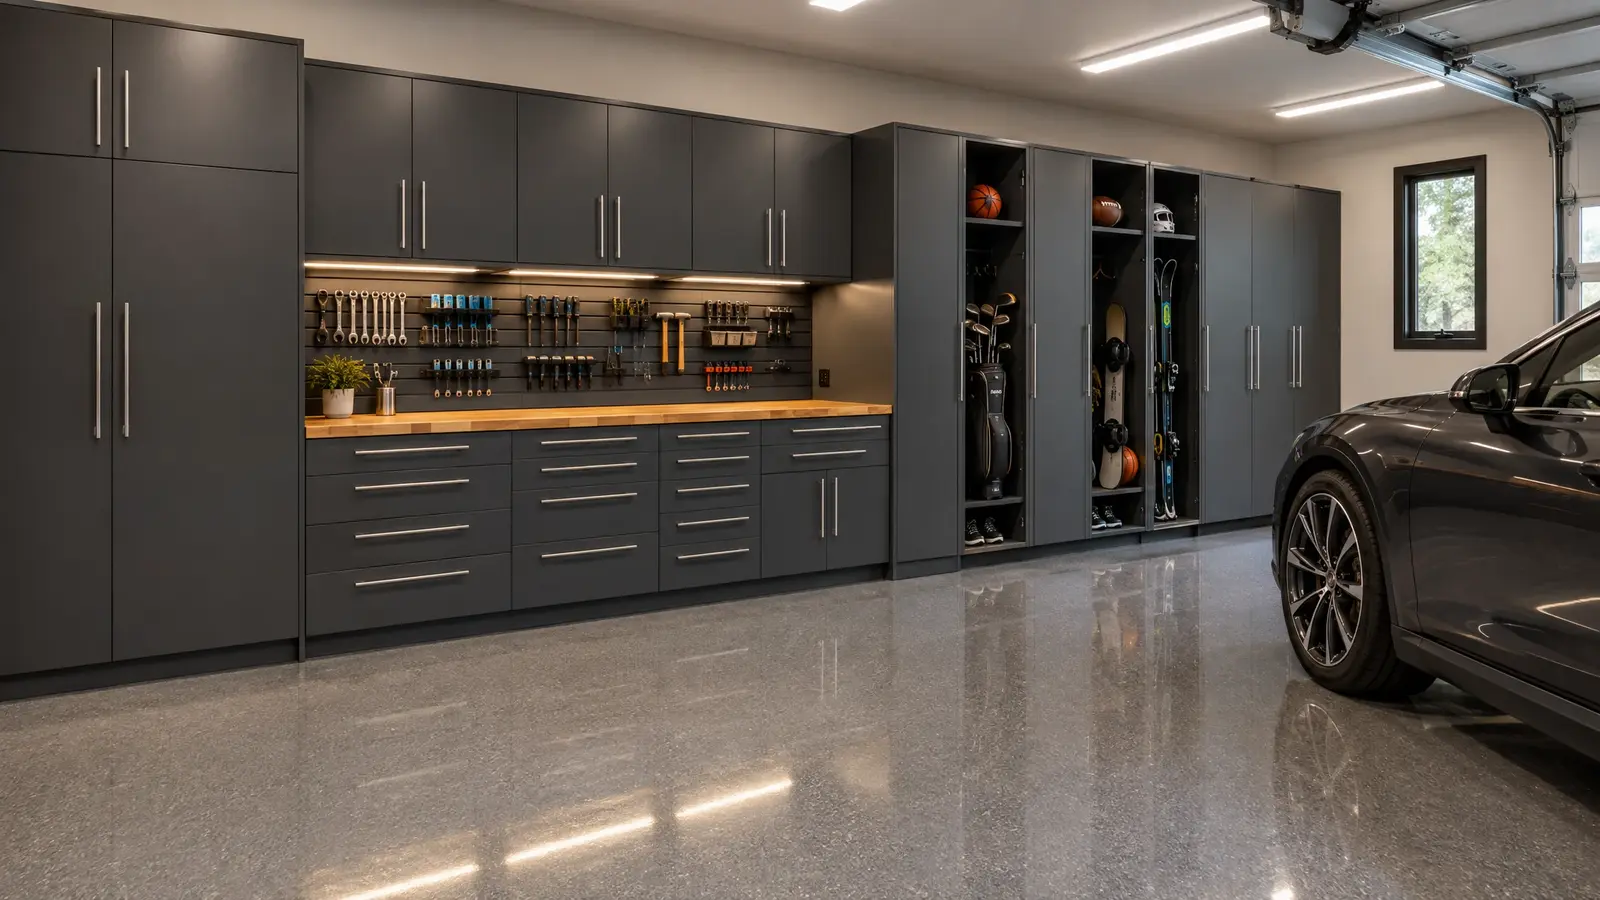 Garage CabinetsPark the cars, find the tools: garage cabinetry that is tough, tidy and good-looking.Explore
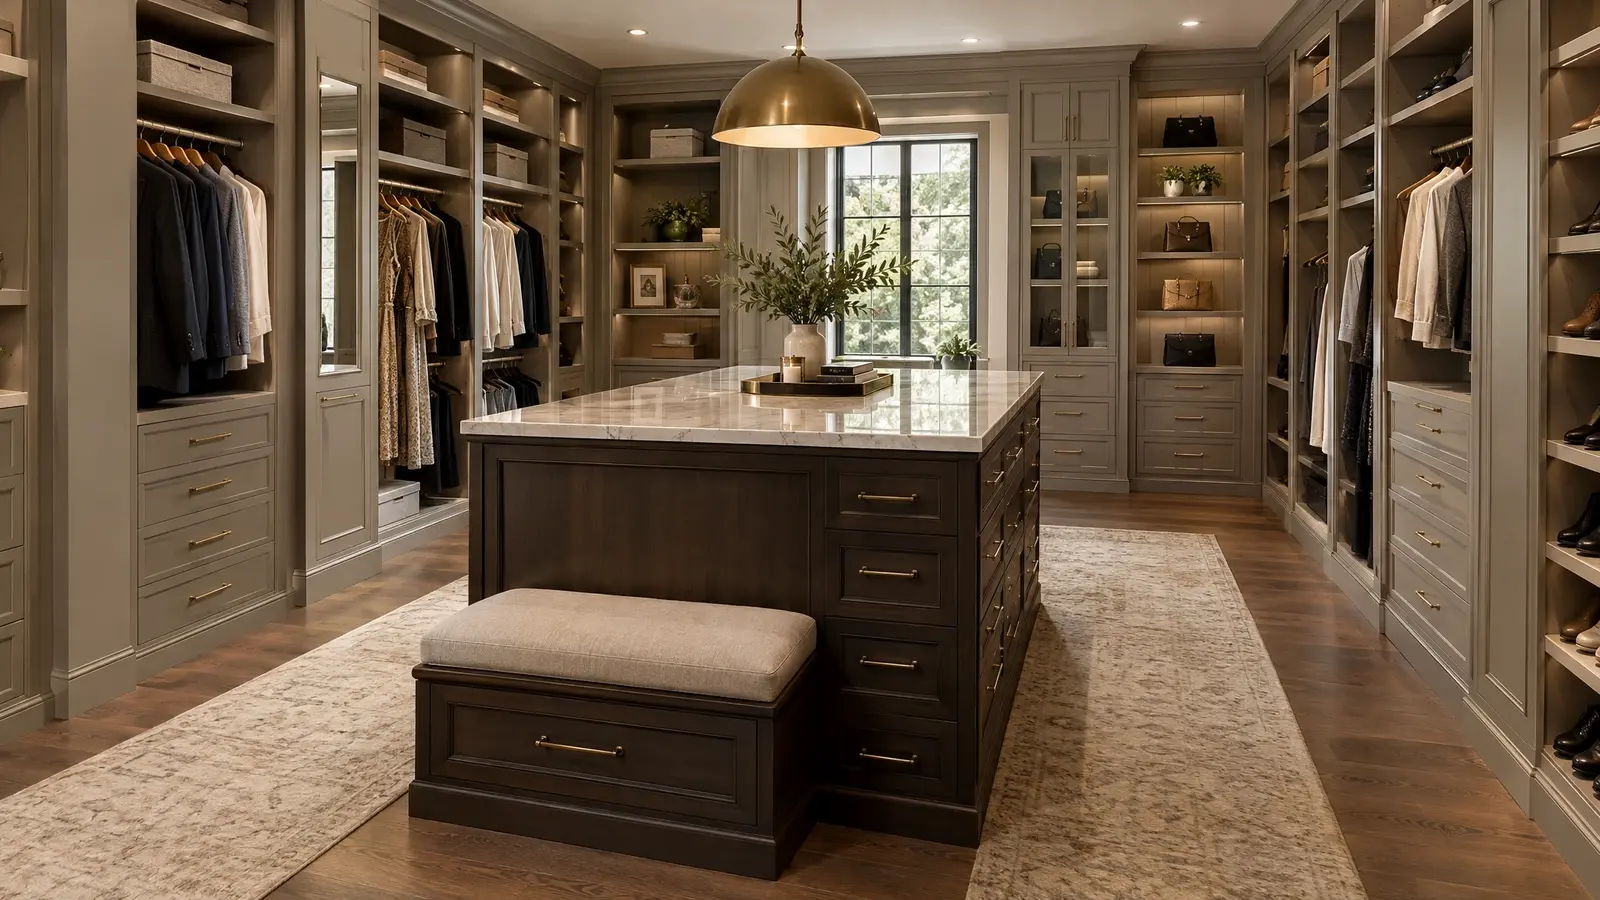 Islands & SeatingThe centerpiece of a great closet: a drawer-filled island with a stone top and a place to sit…Explore
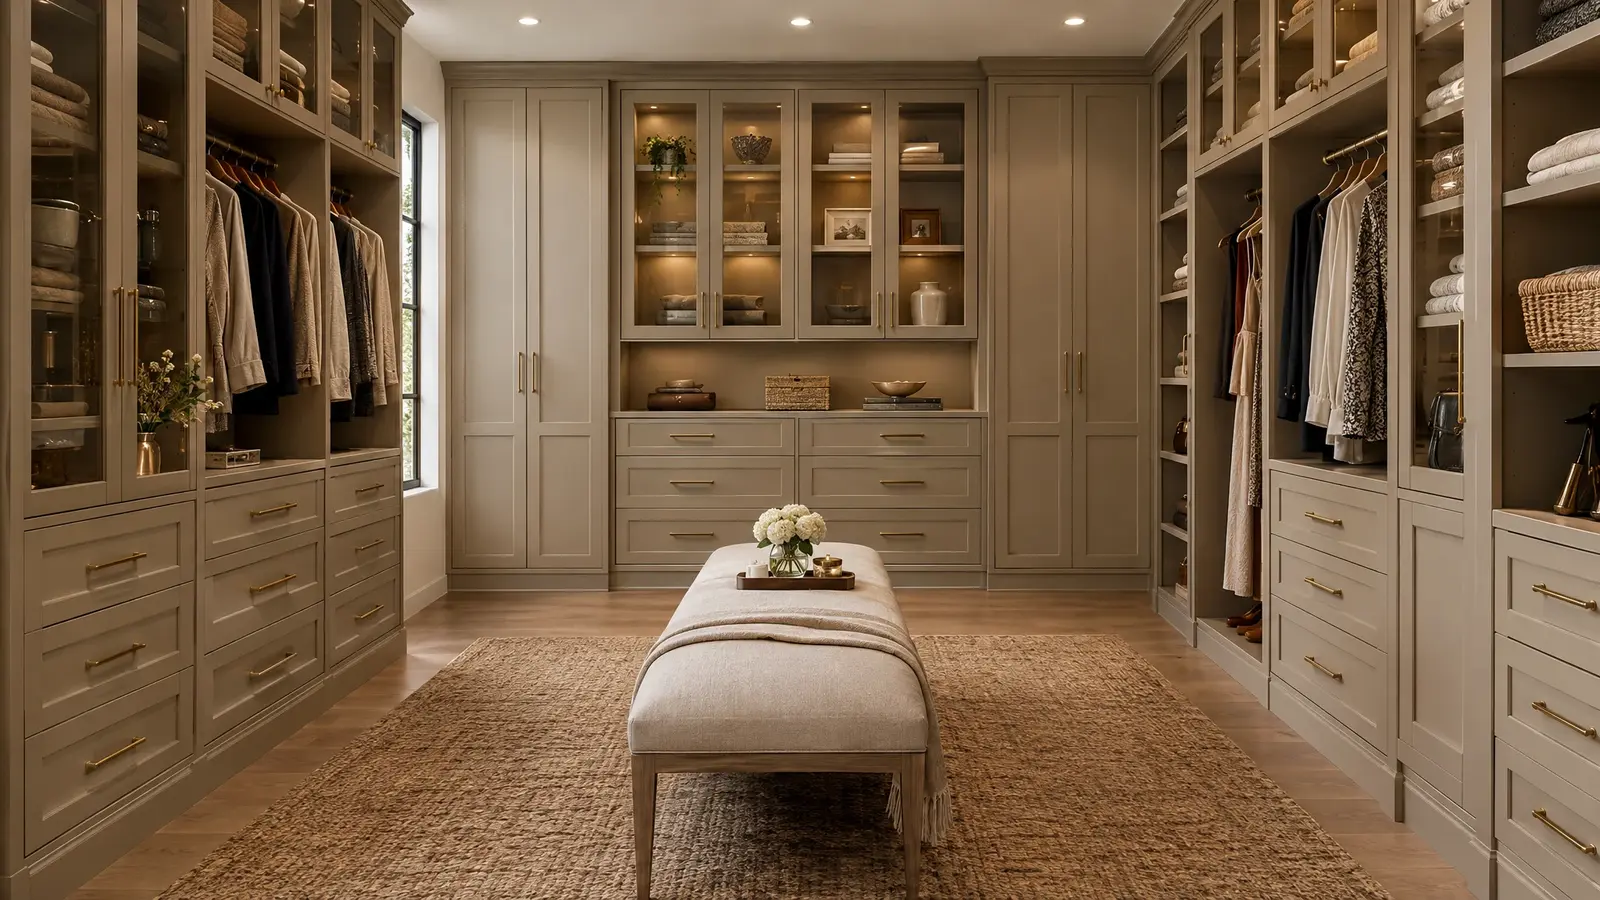 Design styleTransitionalThe best of both: shaker-style fronts, soft neutrals and warm metals that suit nearly every Nashville home.See the look
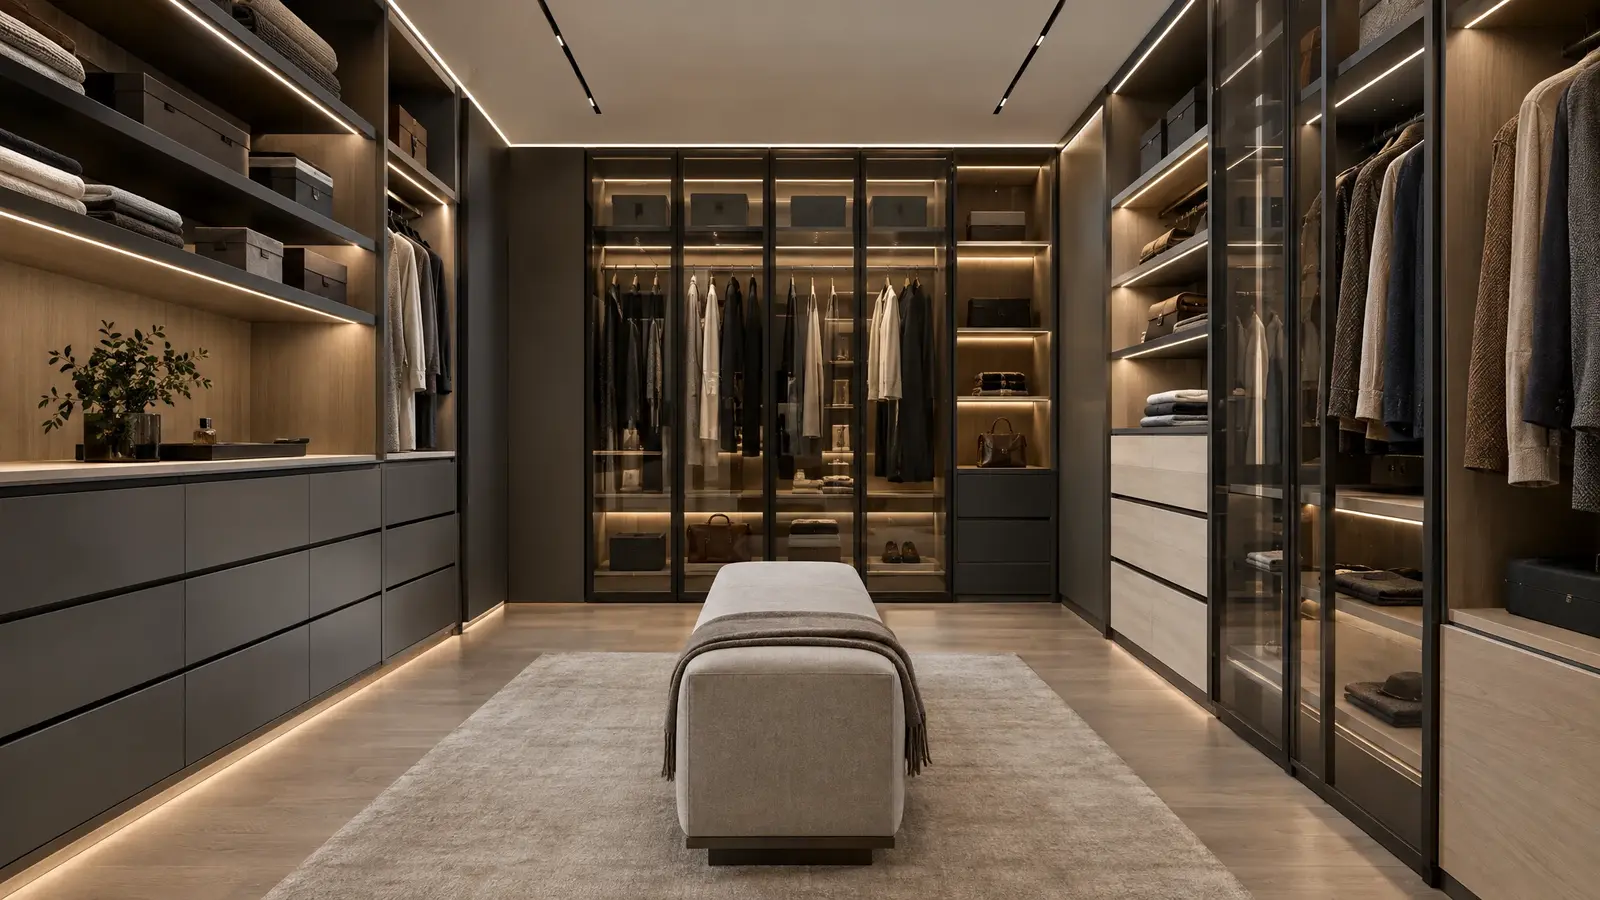 Design styleModernFlat panels, push-to-open doors, slim brass or black accents and light that does the decorating.See the look
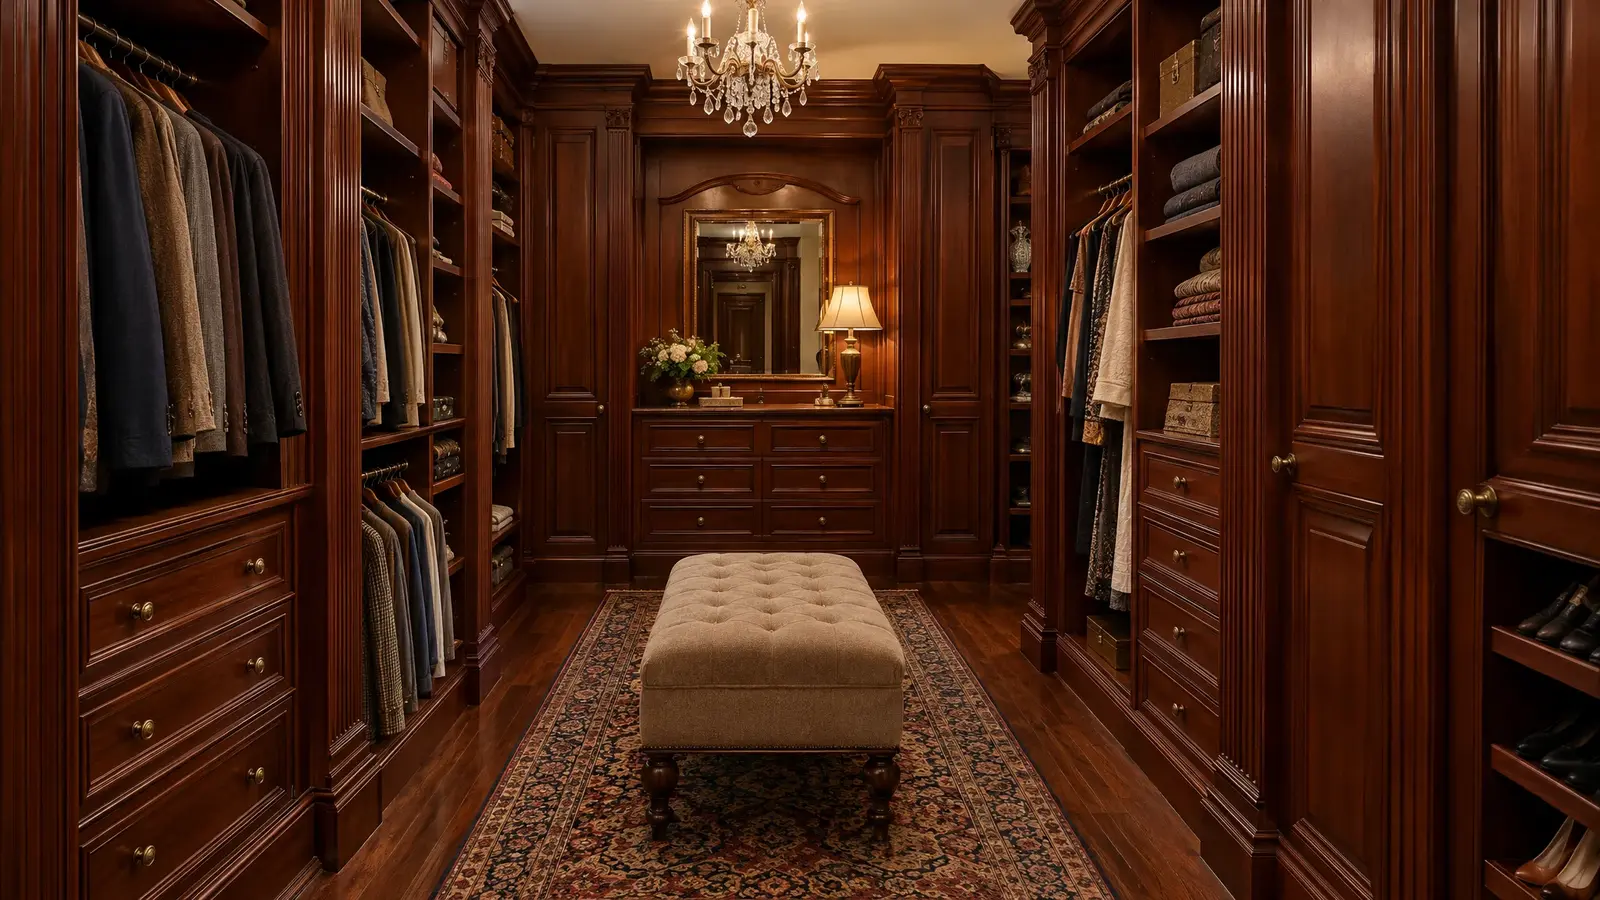 Design styleTraditionalRaised panels, crown molding and rich stained wood for a closet that feels like fine furniture.See the look
A two-minute design tool for Thompson's Station homes. We refine everything in your consultation.
We visit, look at your space and your wardrobe, and talk about how you live and what you love.
We measure to the sixteenth of an inch and note outlets, vents, windows, angles and ceiling heights.
You see your closet in drawings and sketches with materials and features, and we refine it with you.
Your cabinetry is built to your approved design, typically over a few weeks.
Our installers set, level and finish everything, protect your home and clean up.
We walk you through every feature, adjust anything and leave you with a closet you will love.
Yes. We design, build and install custom closets, pantries, garages and commercial storage in Thompson's Station and across Williamson County and nearby communities.
Yes. The design consultation, measuring and design drawings are free and come with no obligation.
Typically about 3 to 6 weeks from design approval to installation, and most closets are installed in one to a few days.
Yes. We design around the quirks of older and newer homes, including sloped ceilings, odd angles and existing doors and trim.
Tell us about your space and we will be in touch quickly.
Or call (615) 357-7797.