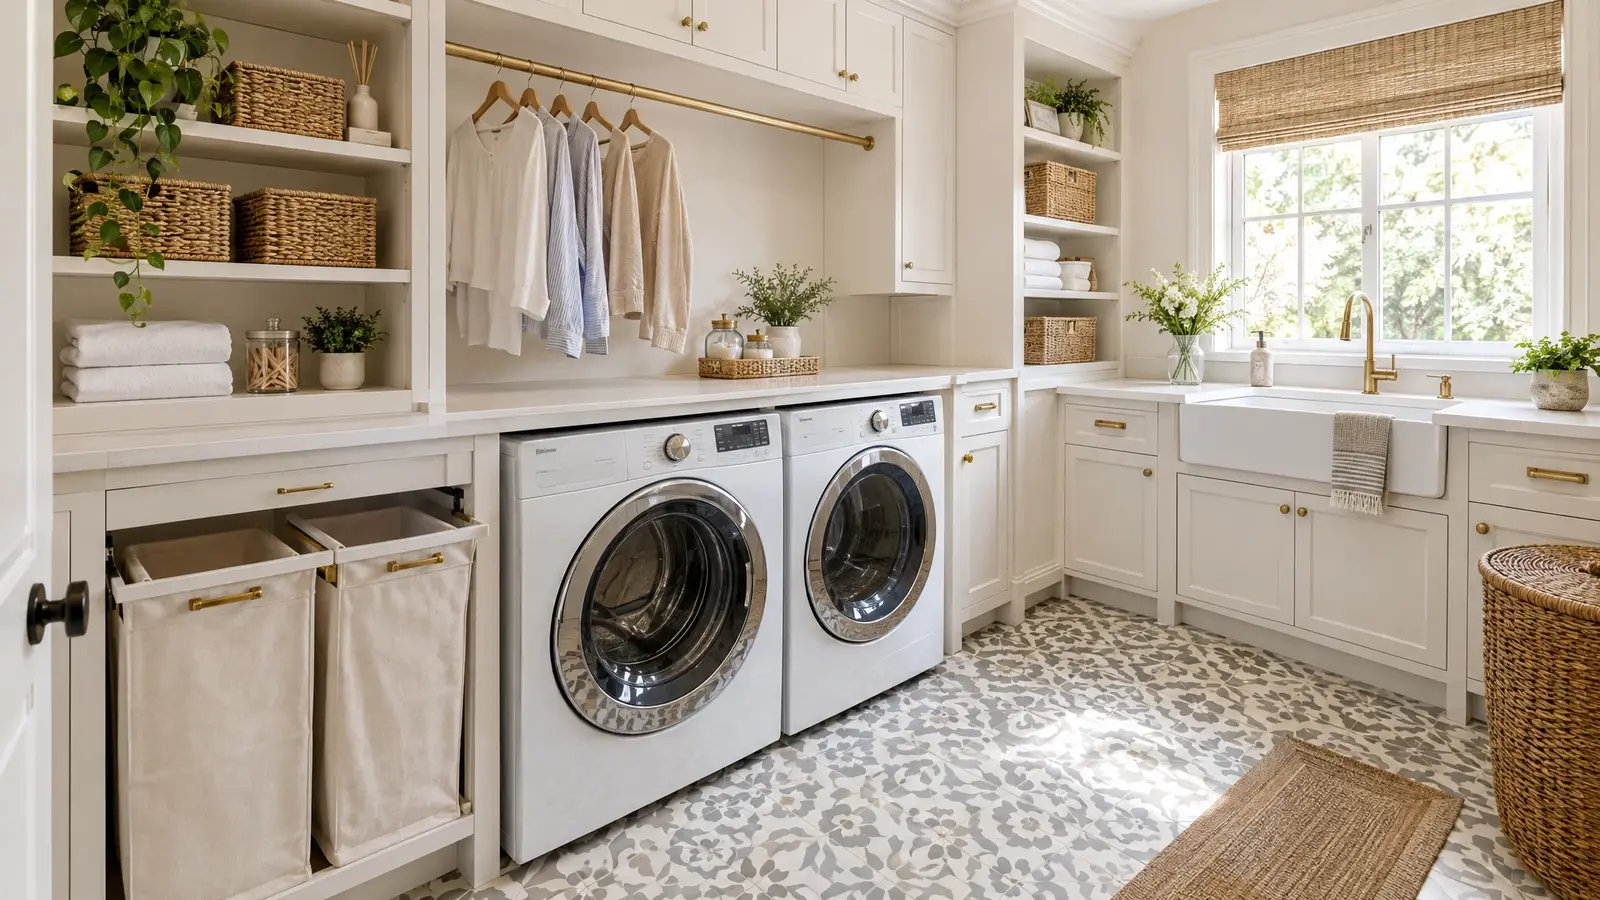
Turn the hardest-working room into one of the nicest: cabinets, counters and hanging space for every load.
A good laundry room makes the work easier: a counter for folding, a rod for hanging, a pull-out for sorting, cabinets for supplies and a sink for soaking. Even small laundry closets can gain a lot from vertical cabinetry above the machines.
We design around your washer and dryer, vent and plumbing locations, and the finishes you like, from cheerful colors to calm neutrals, with durable surfaces that stand up to moisture and detergents.
Drag the handle to compare.
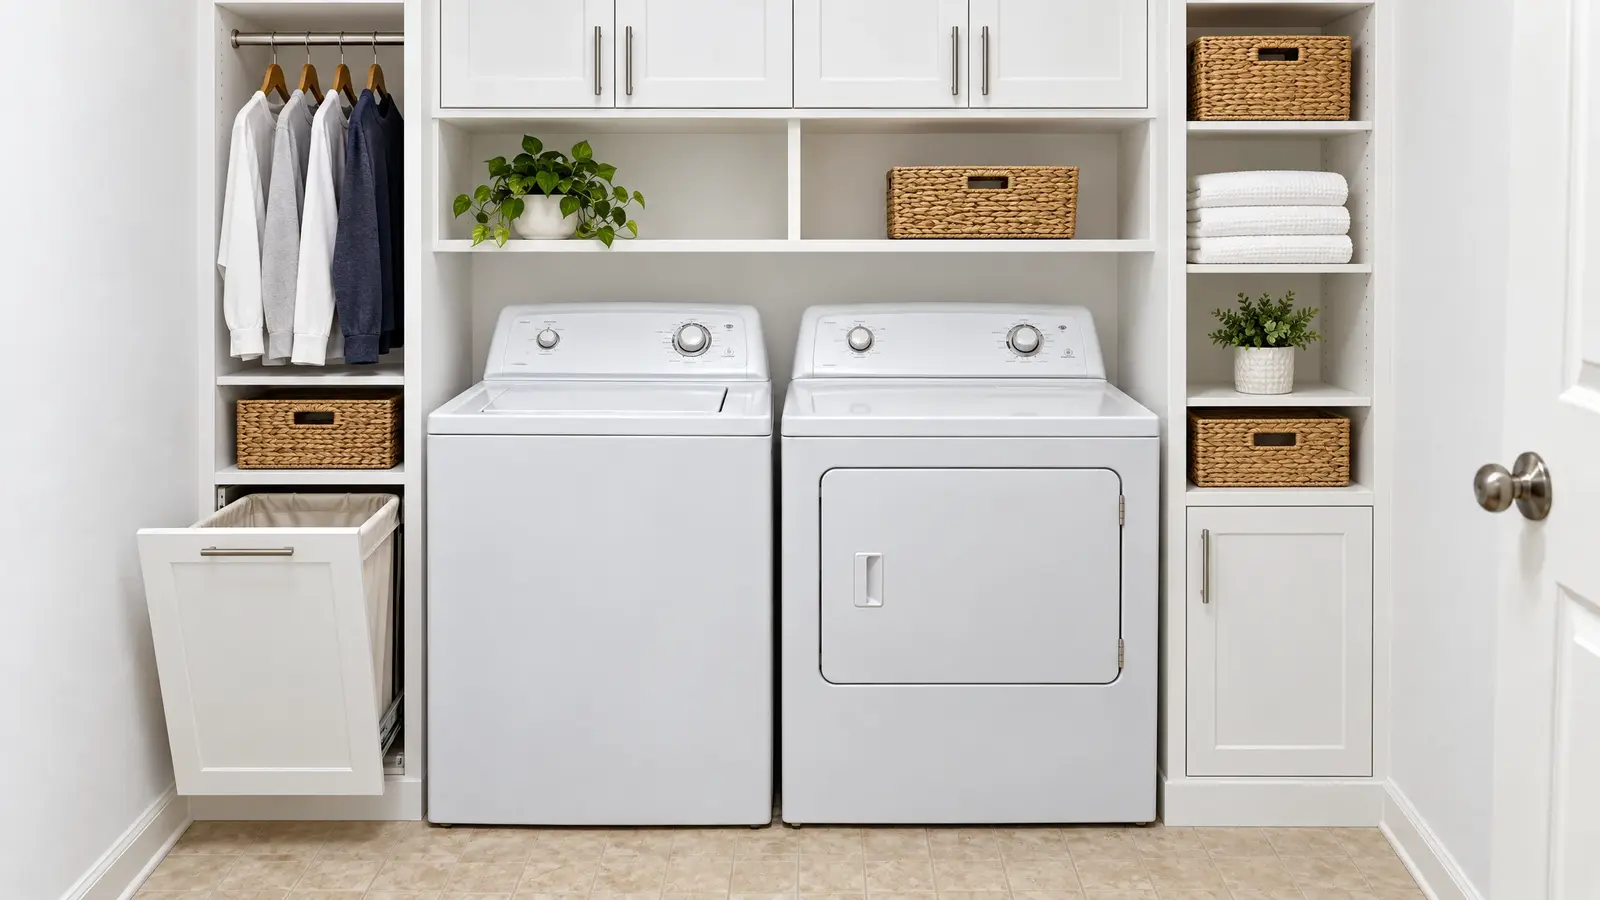
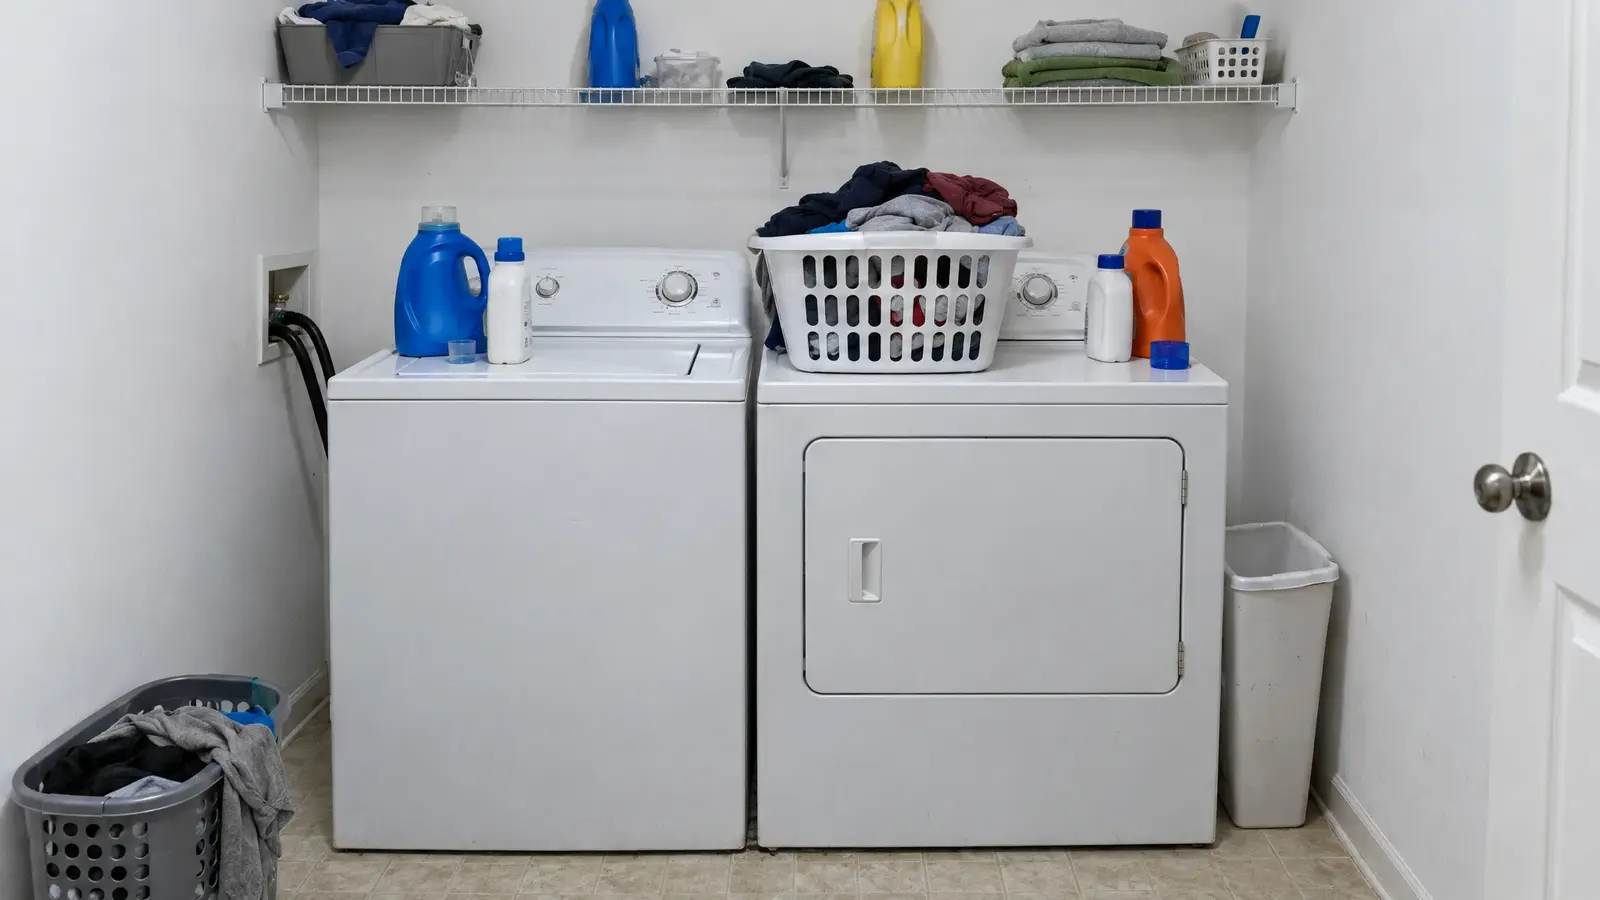 BeforeAfter
A flat surface changes everything.
Air-dry delicates and hang pressed clothes.
Pull-out hampers keep the room neat.
Finishes chosen for humid spaces.
Task lighting for stain-spotting.
Cabinets keep detergent and tools out of sight.
Every look has its own page with materials, care and ideas.
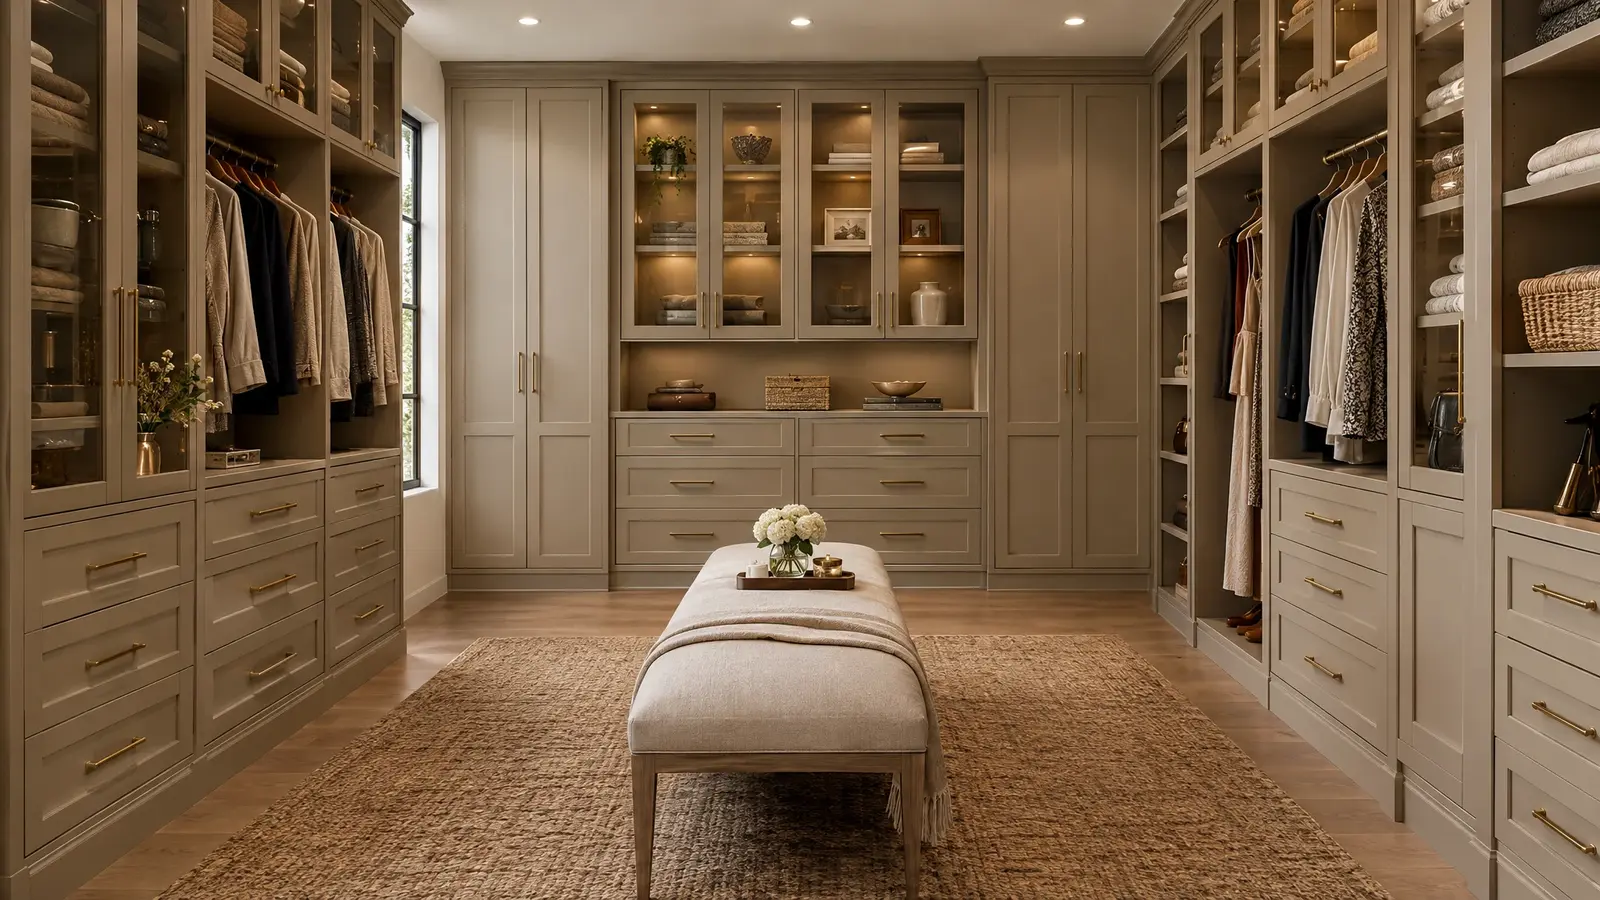 Design styleTransitionalThe best of both: shaker-style fronts, soft neutrals and warm metals that suit nearly every Nashville home.See the look
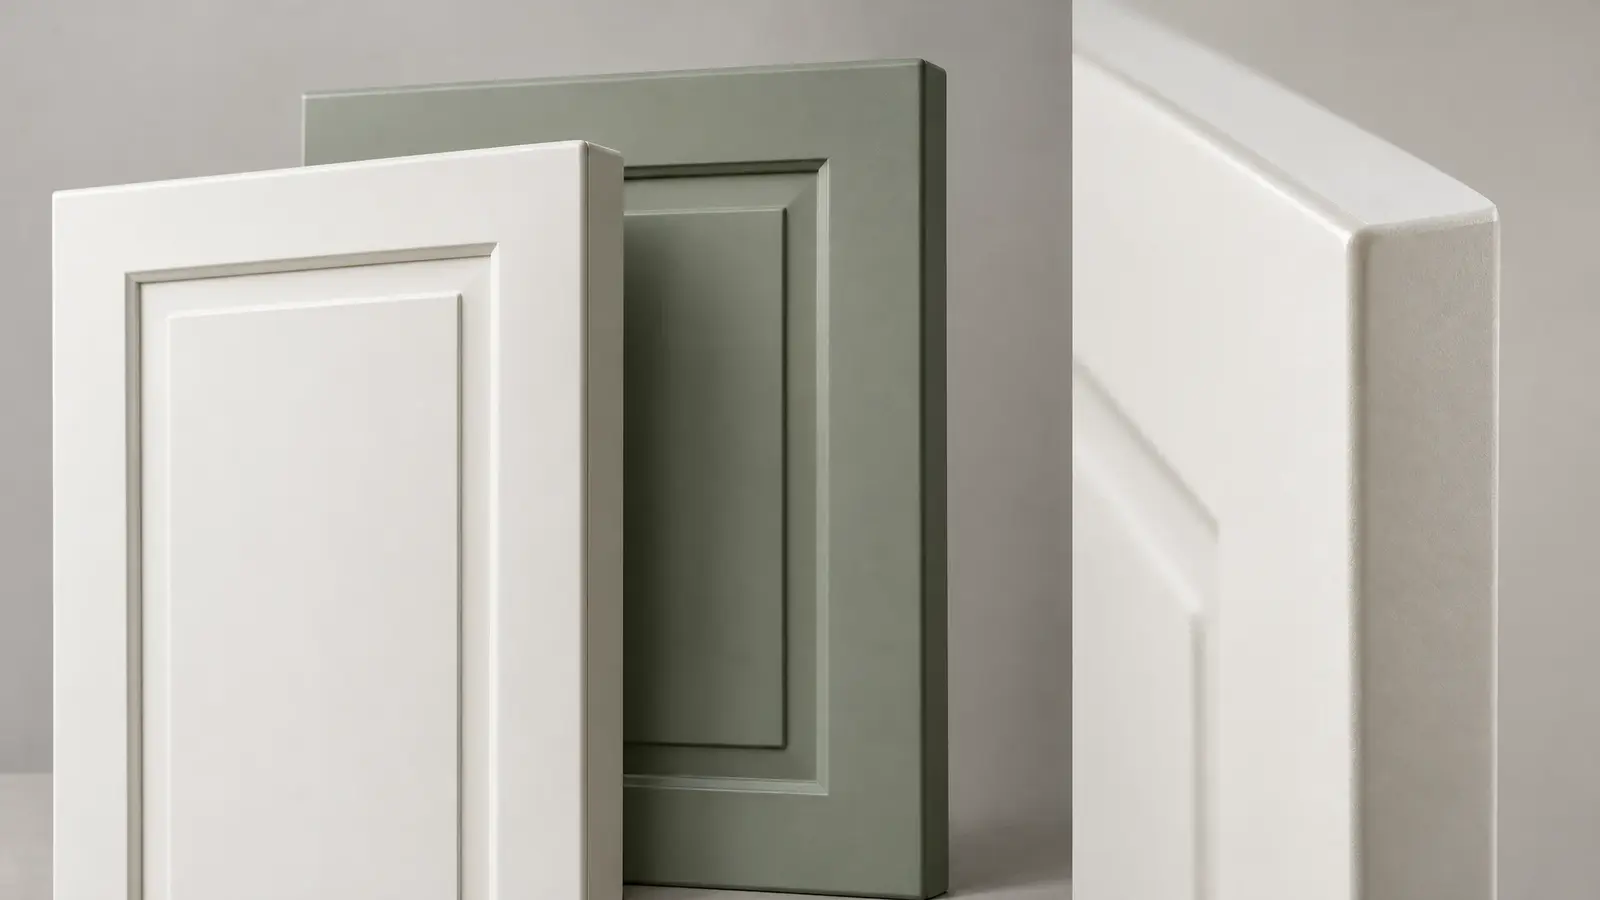 Material & finishThermofoil & PaintSmooth, seamless fronts in white or color, with shaker profiles and a sleek finish that is easy to…See the look
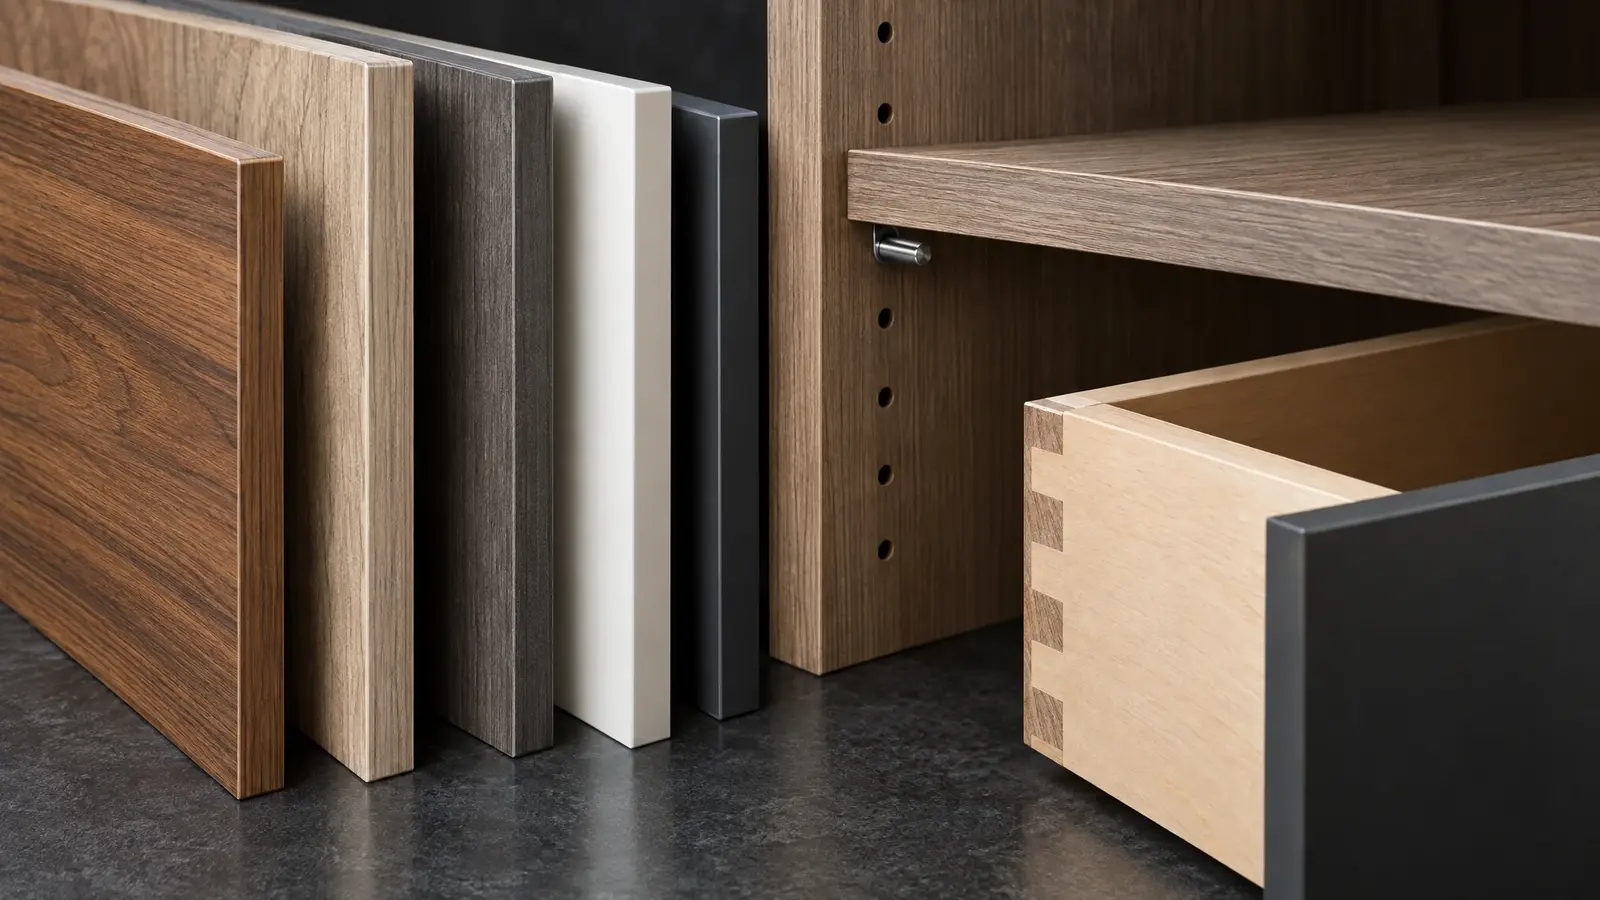 Material & finishMelamineThe smart workhorse: durable, easy to clean, available in woodgrains and solids, and the best value in custom…See the look
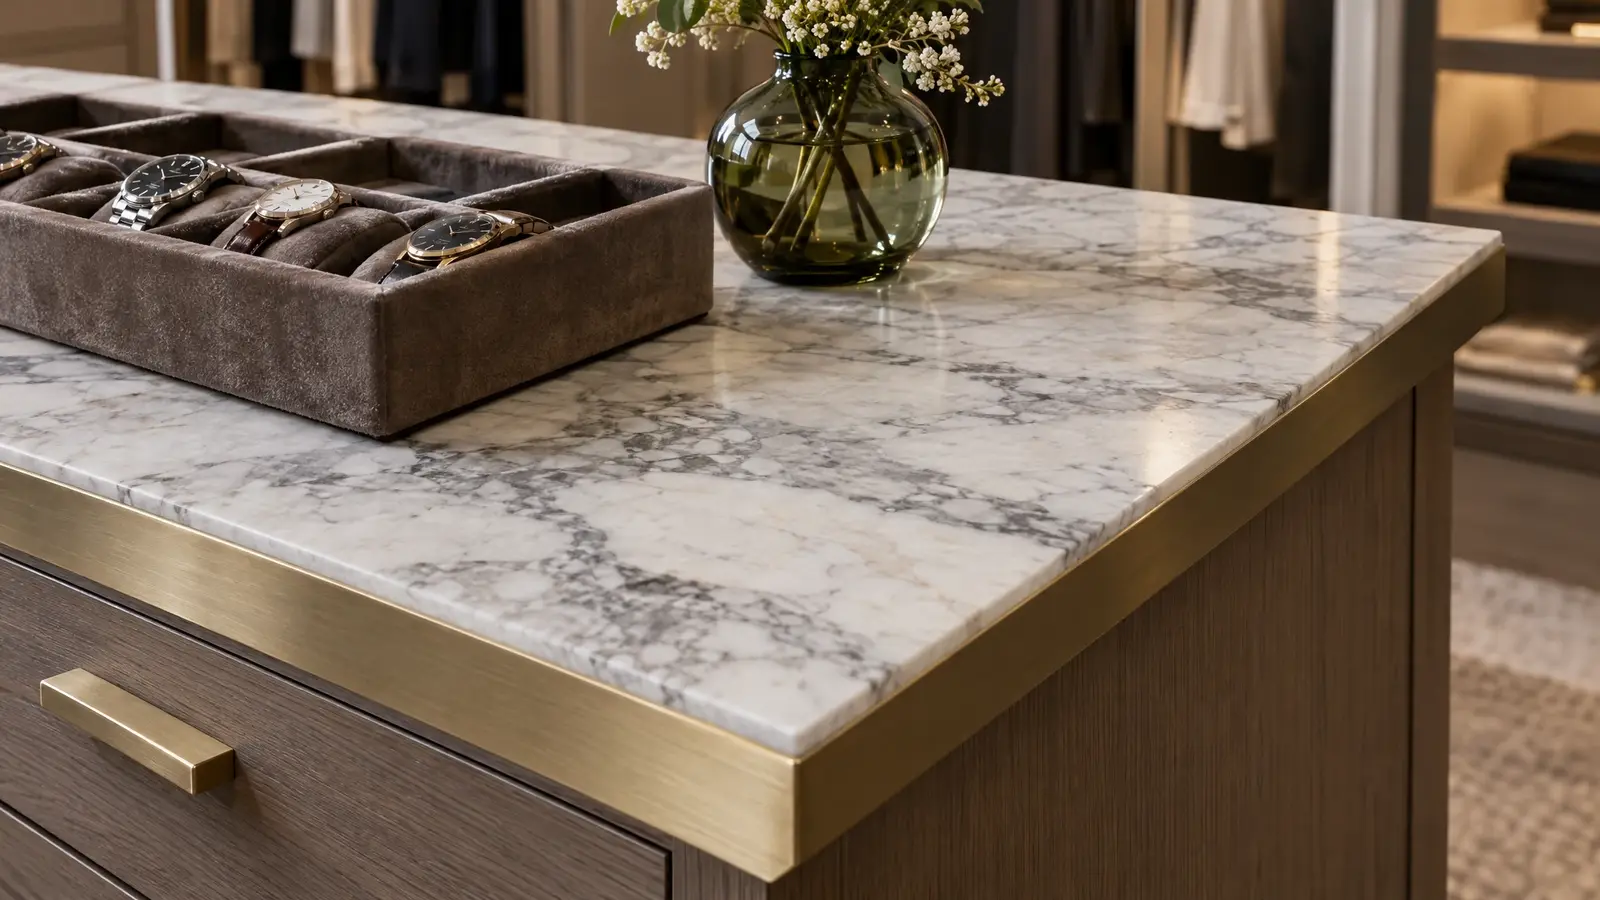 Material & finishStone & Quartz TopsMarble, granite and quartz tops for islands, vanities and folding counters, matched to the cabinetry.See the look
Set your closet width and height, drag in rods, shelves and drawers and watch a live elevation drawing update as you design.
We visit, look at your space and your wardrobe, and talk about how you live and what you love.
We measure to the sixteenth of an inch and note outlets, vents, windows, angles and ceiling heights.
You see your closet in 3D with materials and features, and we refine it with you.
Your cabinetry is built to your approved design, typically over a few weeks.
Our installers set, level and finish everything, protect your home and clean up.
We walk you through every feature, adjust anything and leave you with a closet you will love.
Yes. We plan cabinets with proper clearances for appliances and venting.
We coordinate counters in quartz, laminate or other materials with the cabinetry.
We can design for a utility sink and coordinate with your plumber.
We have designed storage for laundry closets as narrow as a few feet.
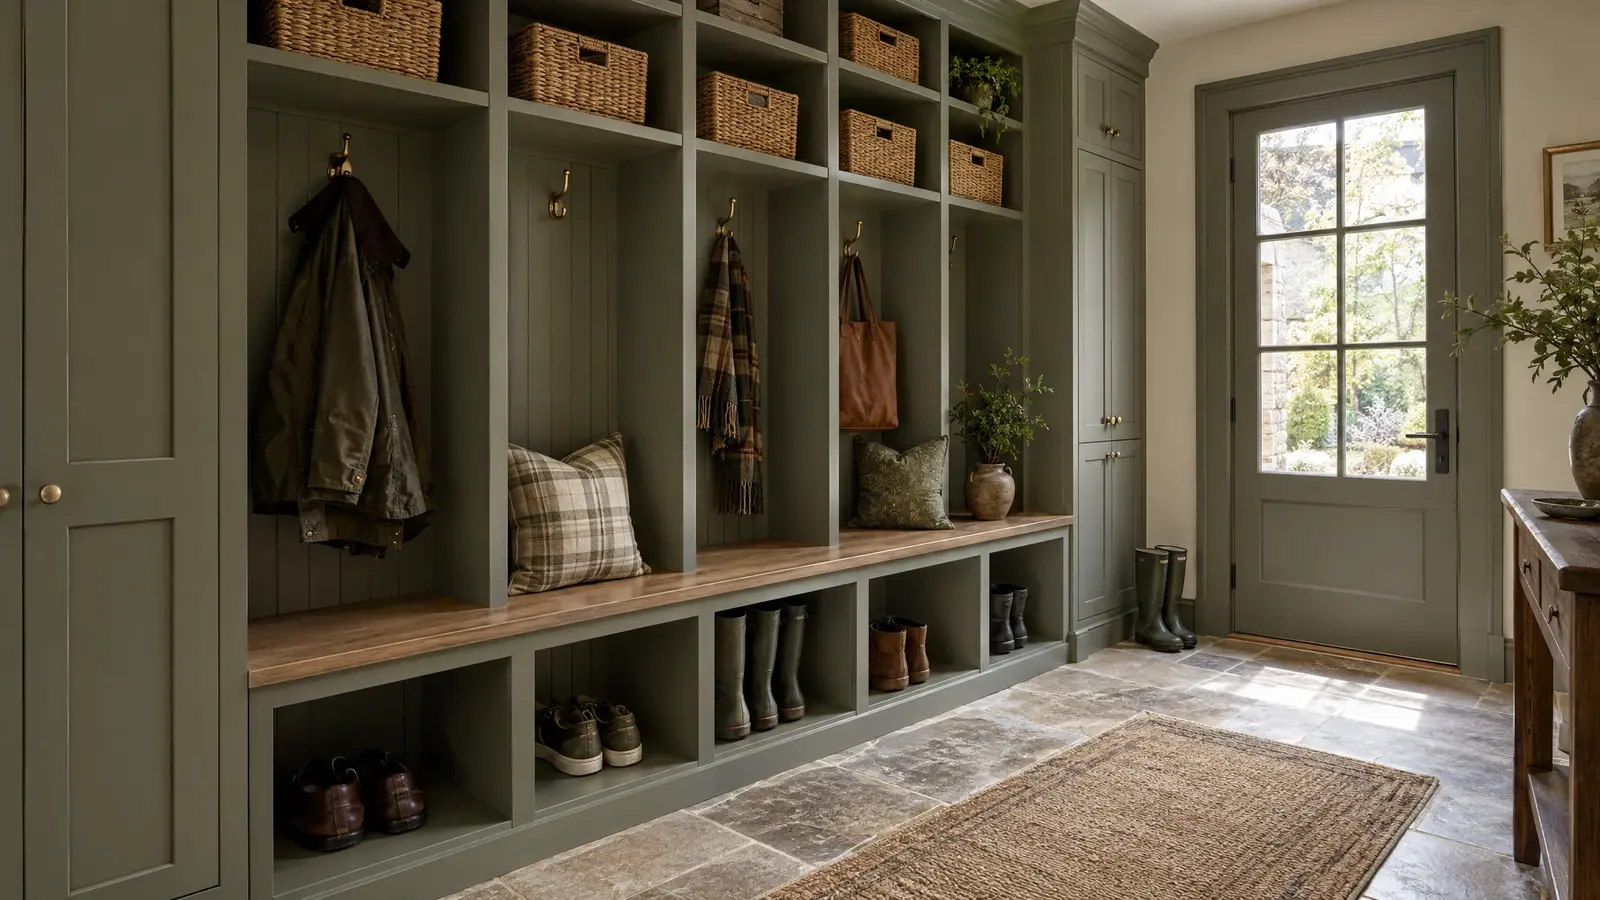 Mudrooms & LockersThe room that catches the chaos: lockers, benches and cubbies that keep coats, boots and backpacks contained.Explore
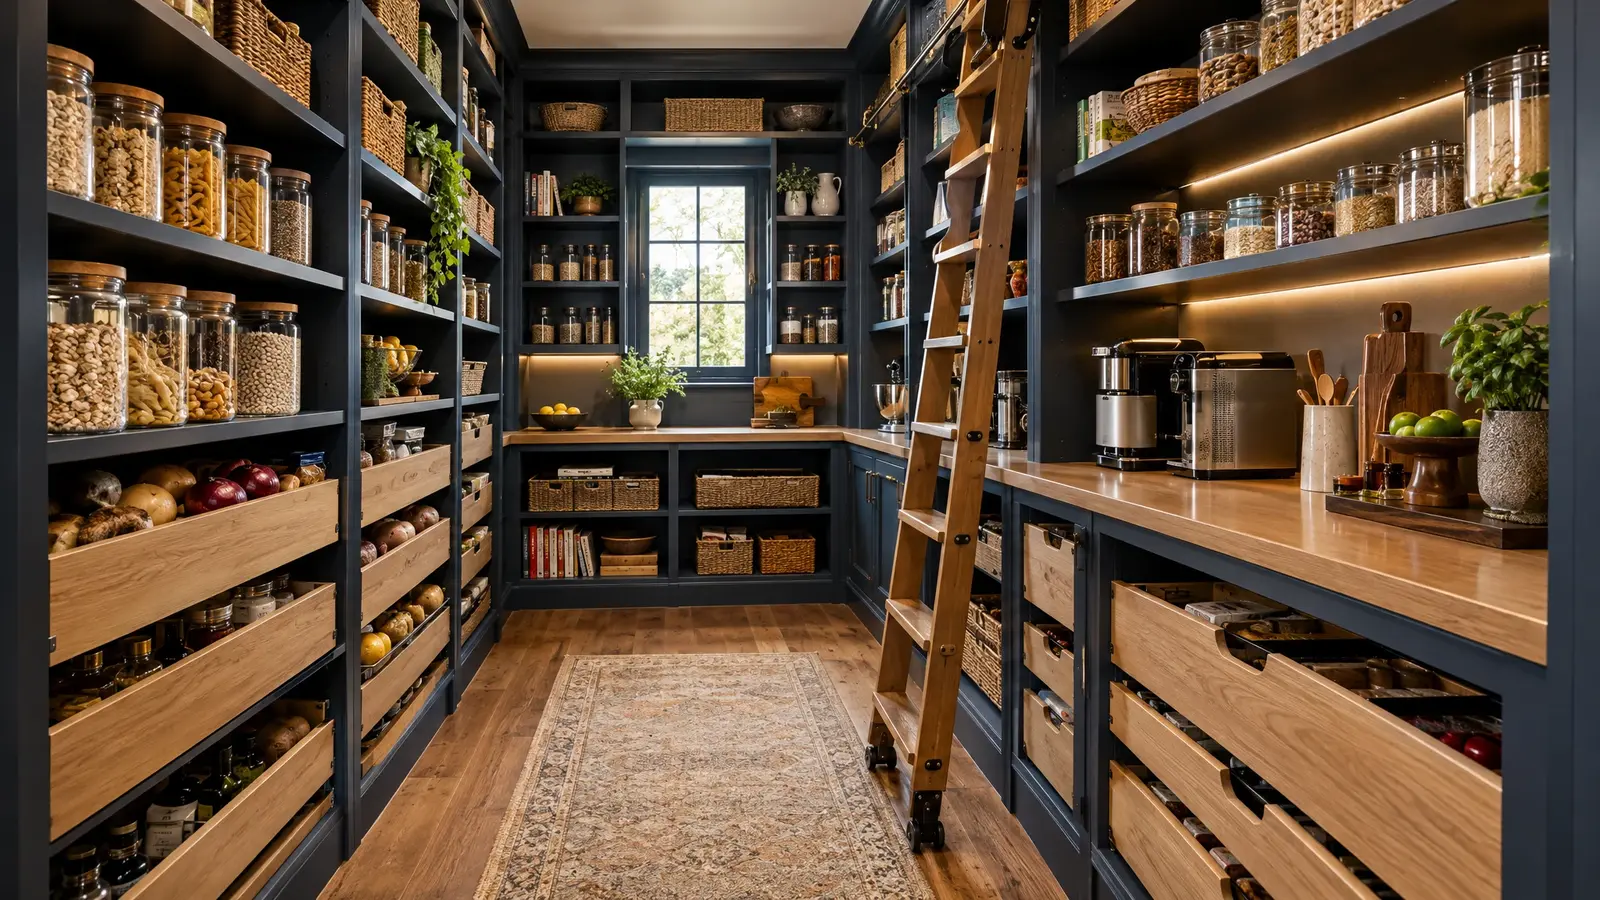 PantriesA pantry you can see into: pull-out drawers, adjustable shelves and light that make cooking and shopping easier.Explore
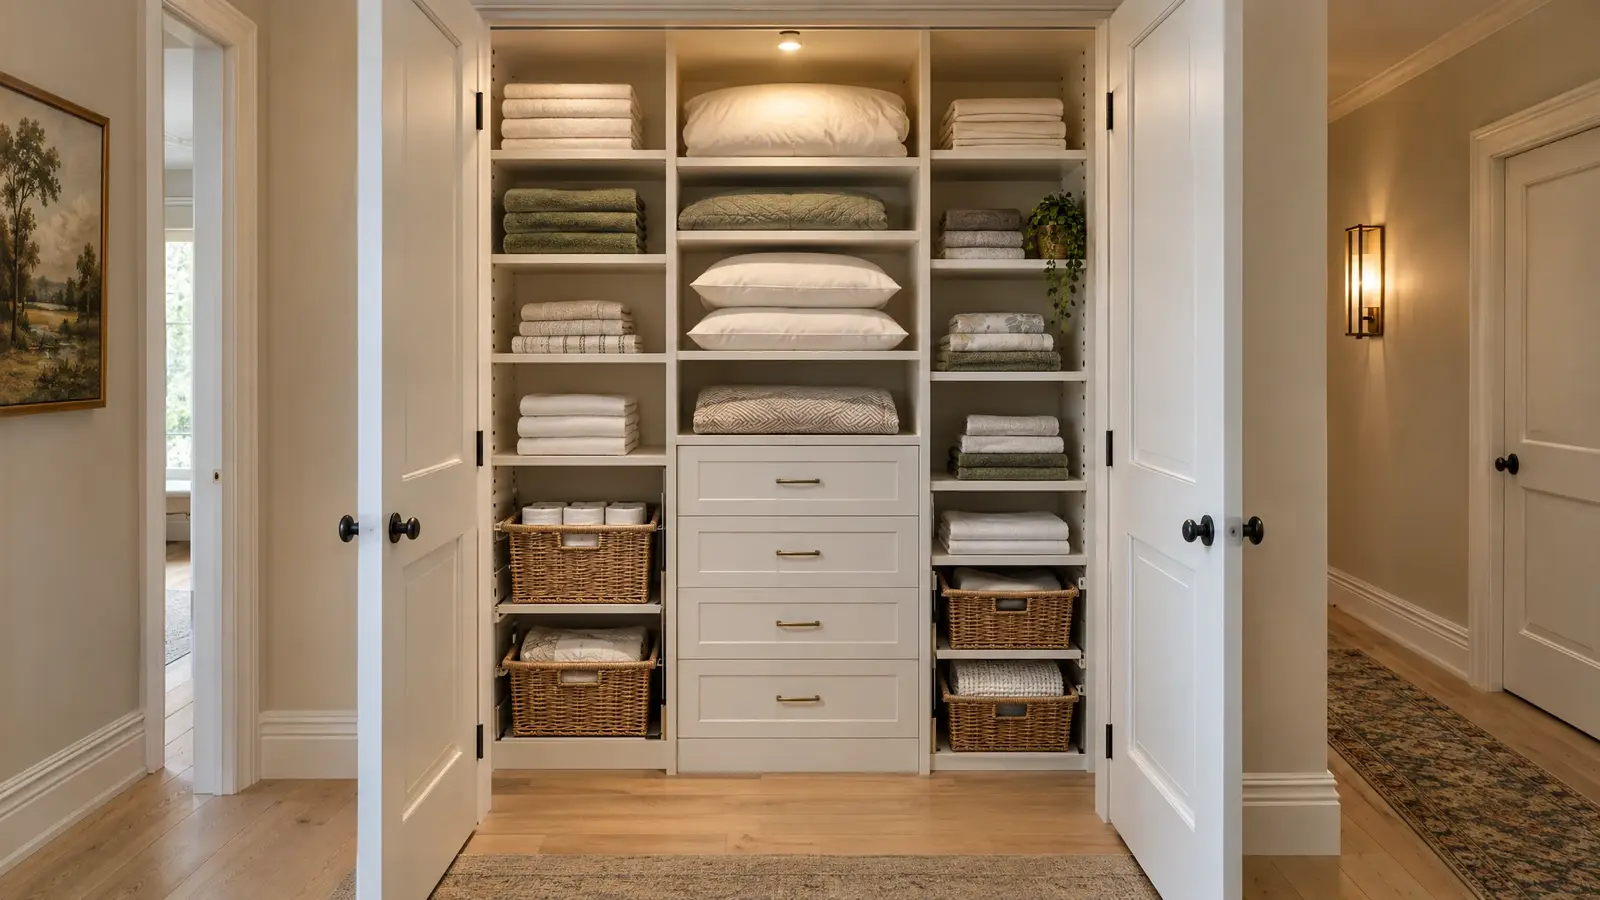 Linen ClosetsTowels, sheets and spares, folded and findable: hallway storage that finally behaves.Explore
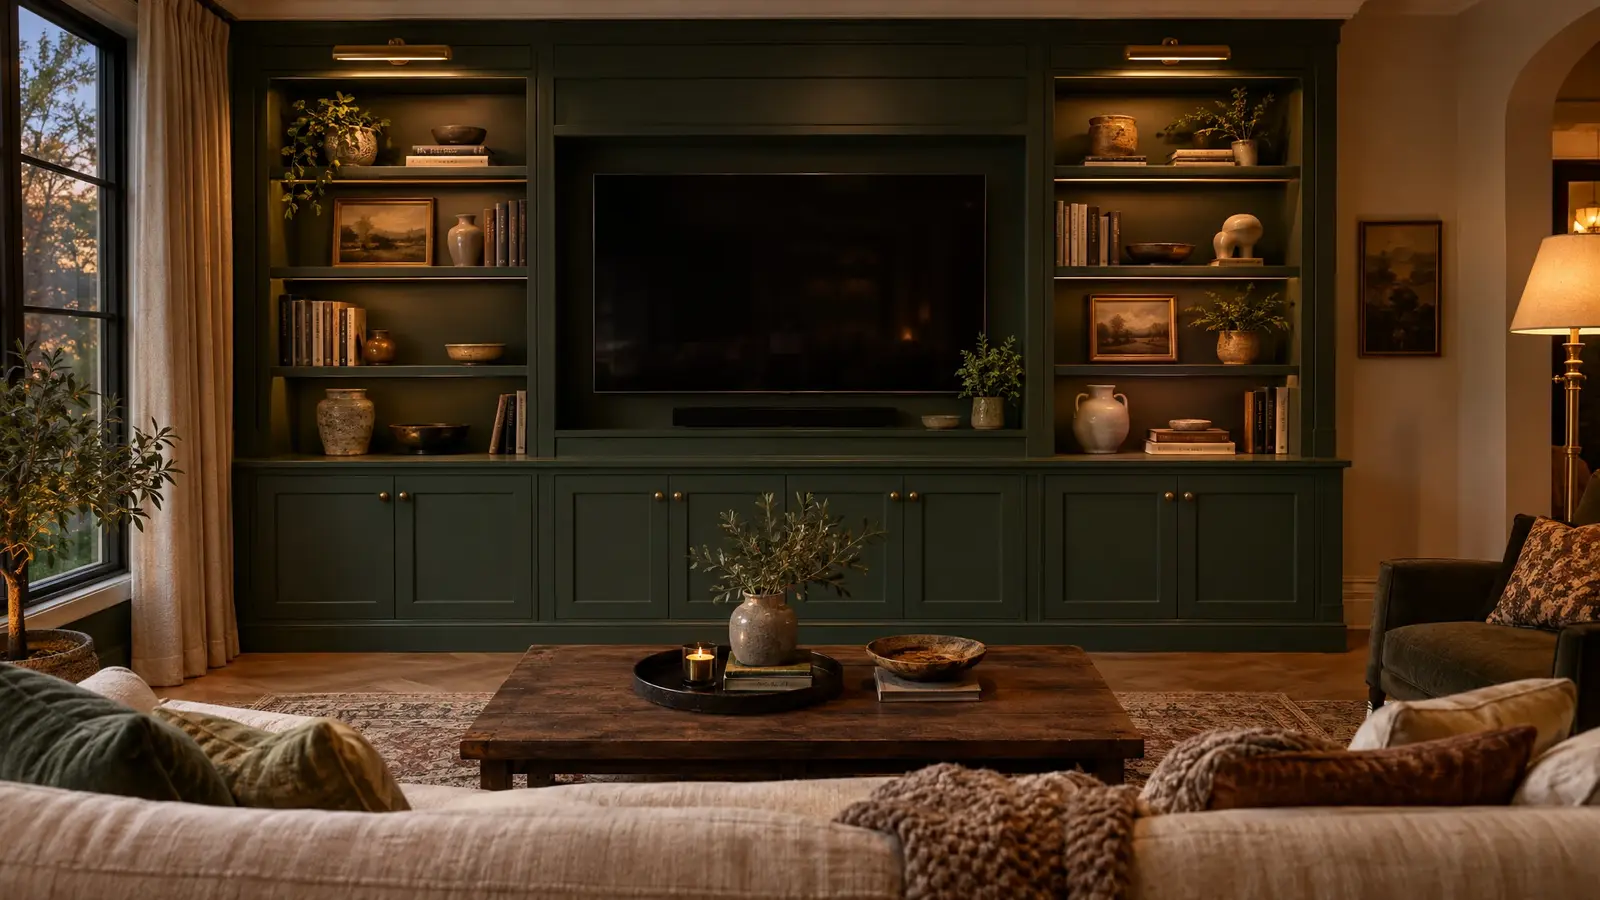 Built-Ins & Media WallsFurniture-quality cabinetry for living rooms, dens and libraries: shelves, display and hidden storage.Explore
Tell us a little about your space and we will be in touch quickly.
Or call (615) 357-7797 to talk now.