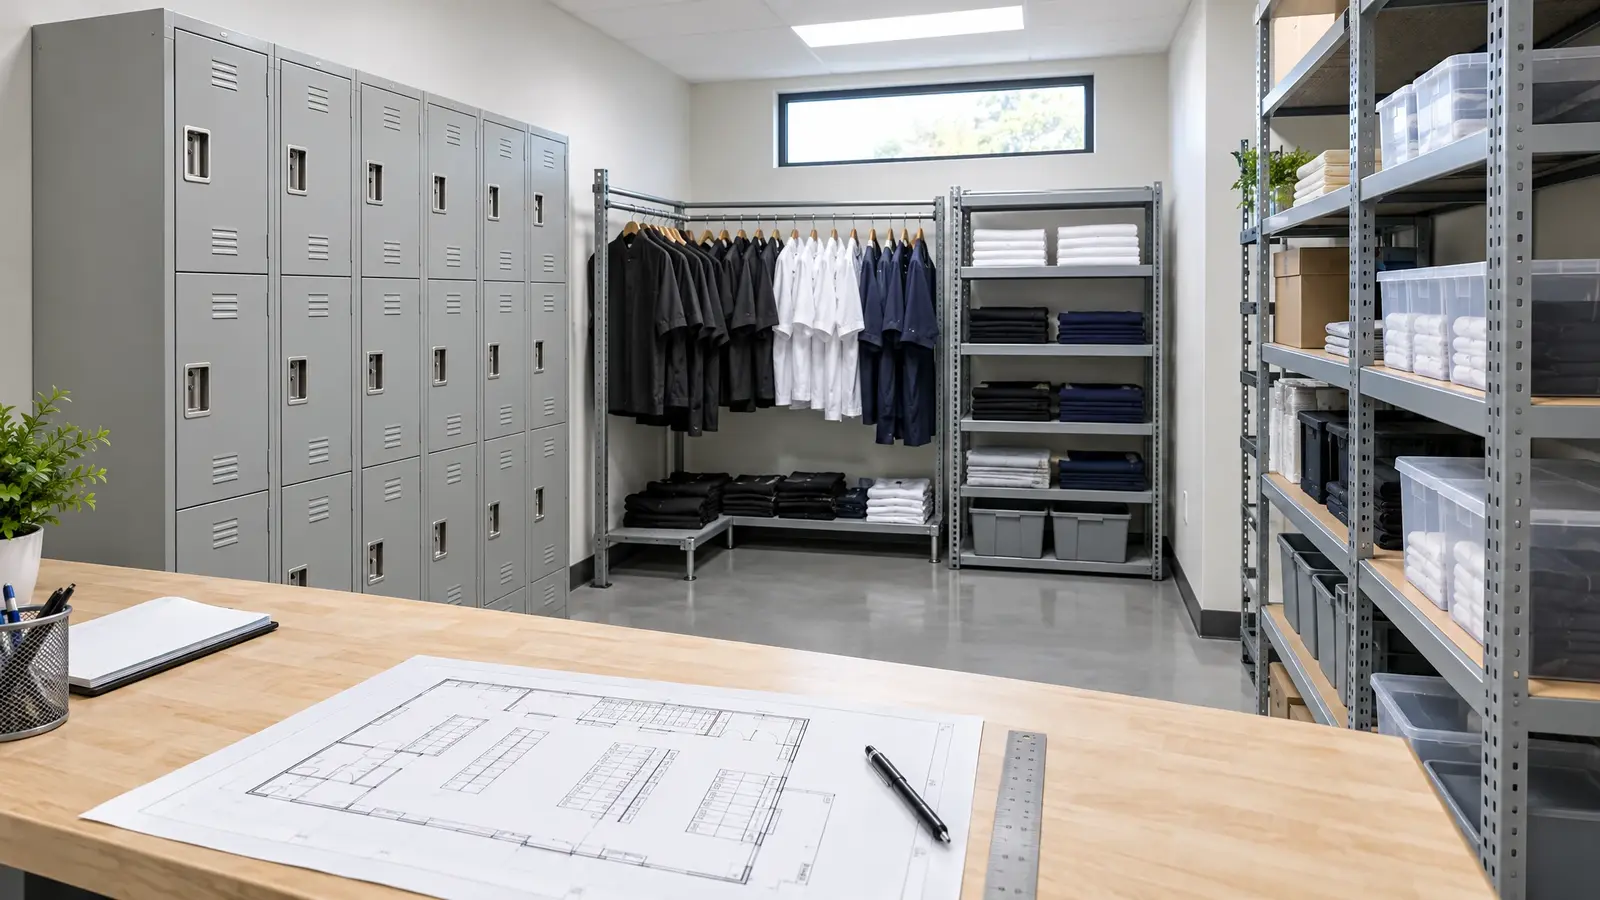
Enter your team size and storage needs for lockers, coat storage, supplies and stockrooms and get a starting plan and range.
These tools give planning-level estimates from typical values. They are not quotes or final designs, and results depend on your actual space and choices. We confirm everything with a free design consultation and a precise 3D plan.
Office, boutique, clinic, hotel or school.
Headcount, locker needs and supplies.
Lockers, coat storage, supply cabinets and a stockroom.
Units, linear feet and a planning range.
No. It is a planning range. We prepare a proposal after a walkthrough.
Yes, with a wide range of finishes.
Yes.
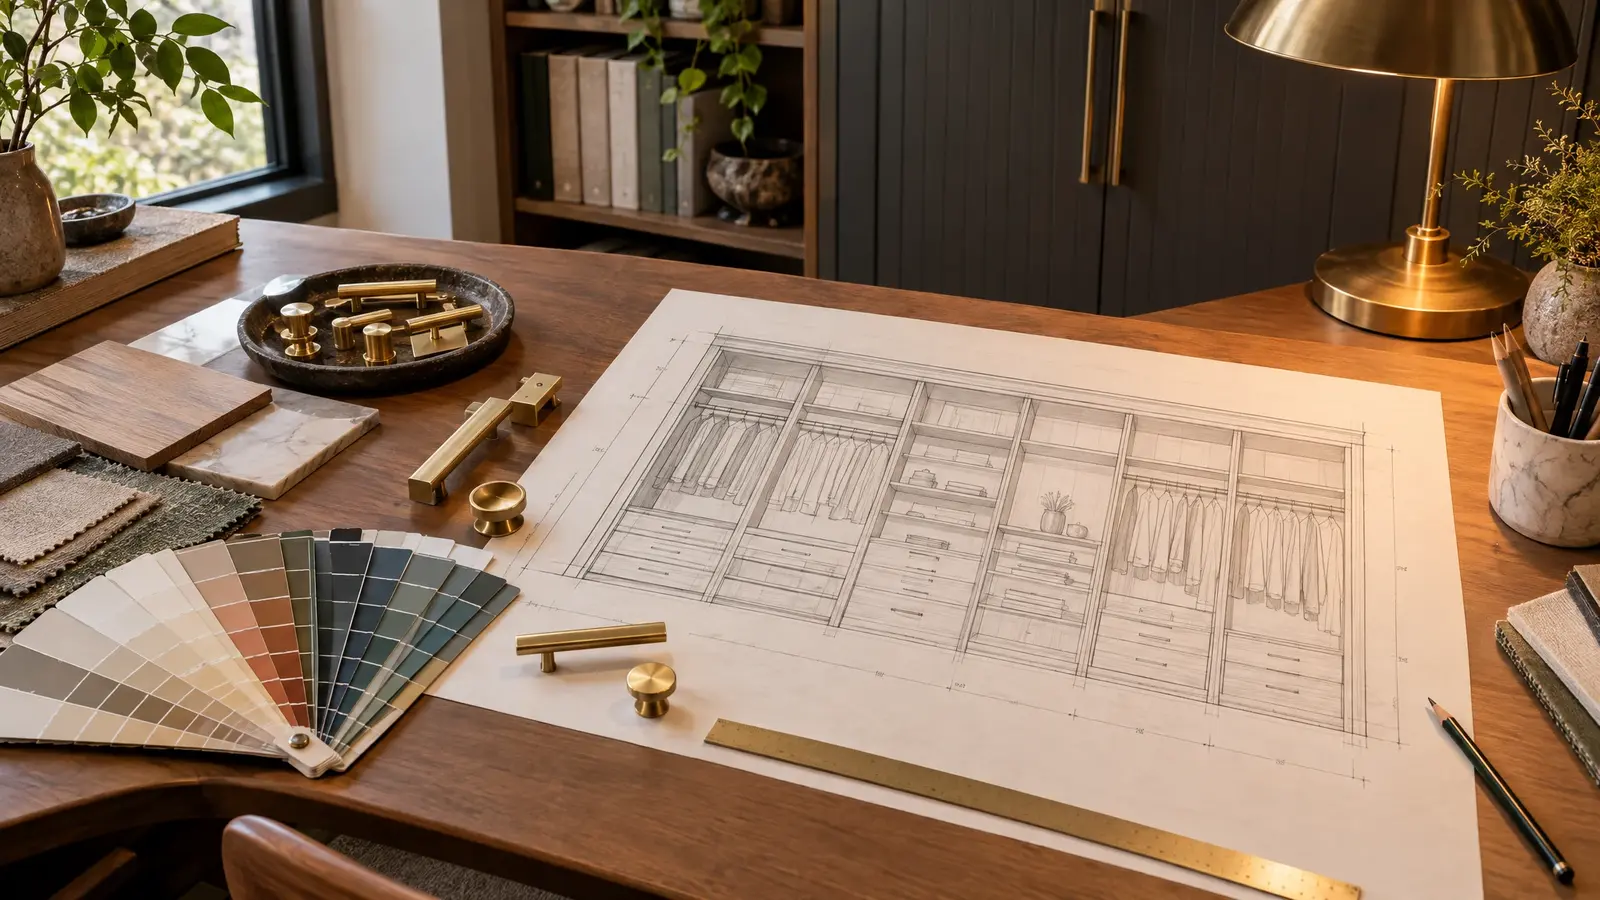 Closet DesignerSet your closet width and height, drag in rods, shelves and drawers and watch a live elevation drawing update as you design.Try it
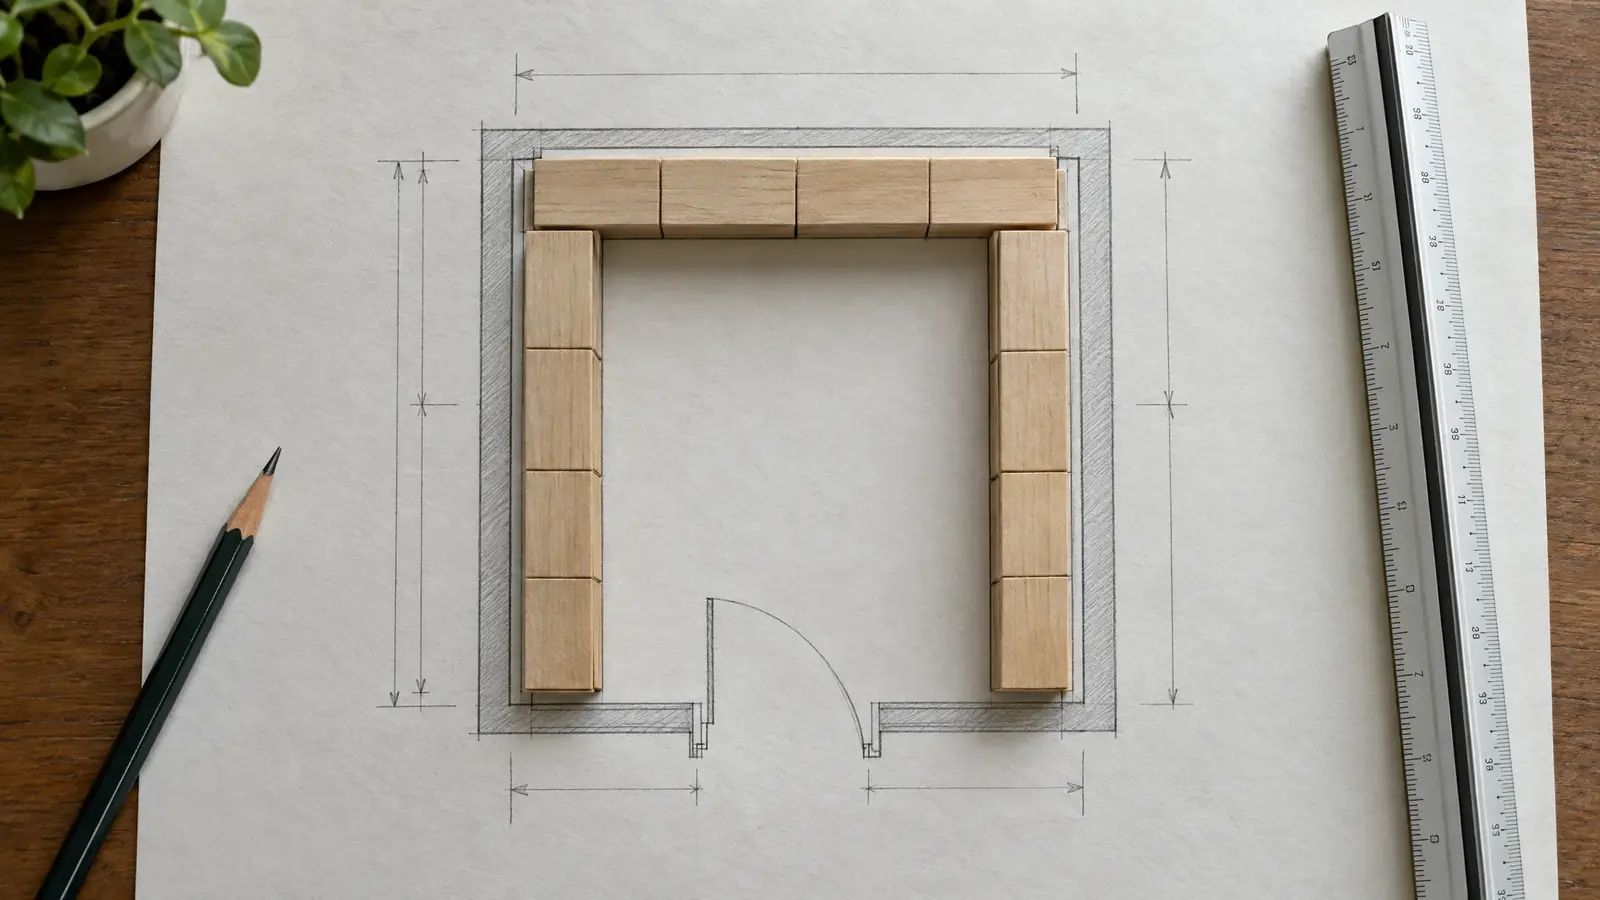 Walk-In Layout PlannerA top-down planner: enter your room, choose a layout and an island, and see whether your aisles meet comfortable clearances.Try it
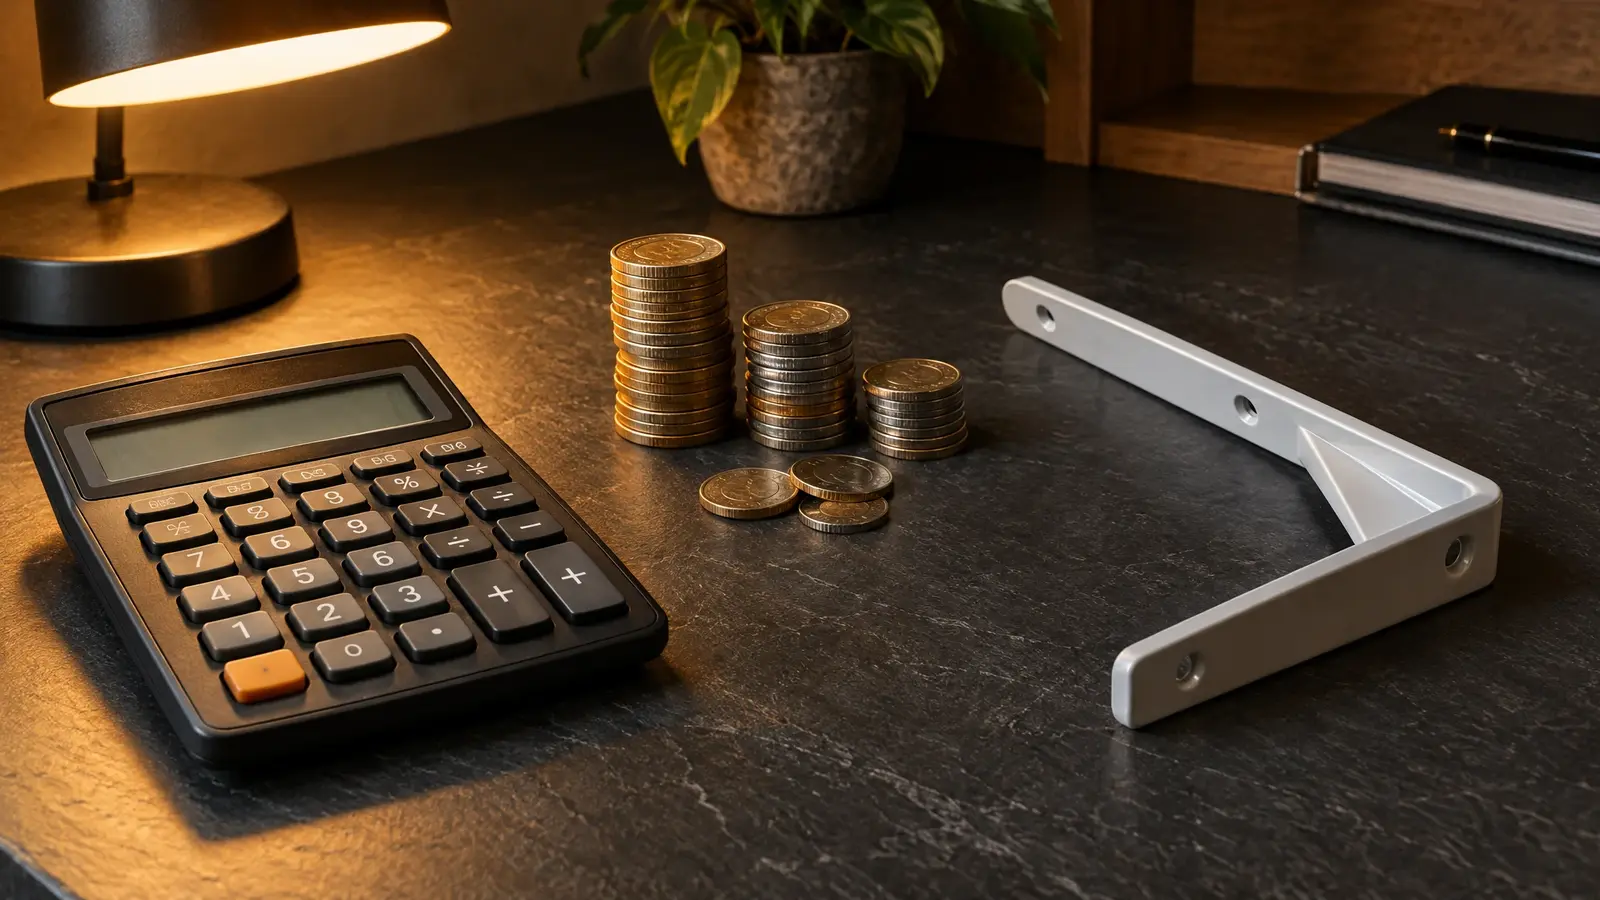 Closet Budget EstimatorChoose the size, material, extras and room type and get a ballpark planning range with an optional monthly payment view.Try it
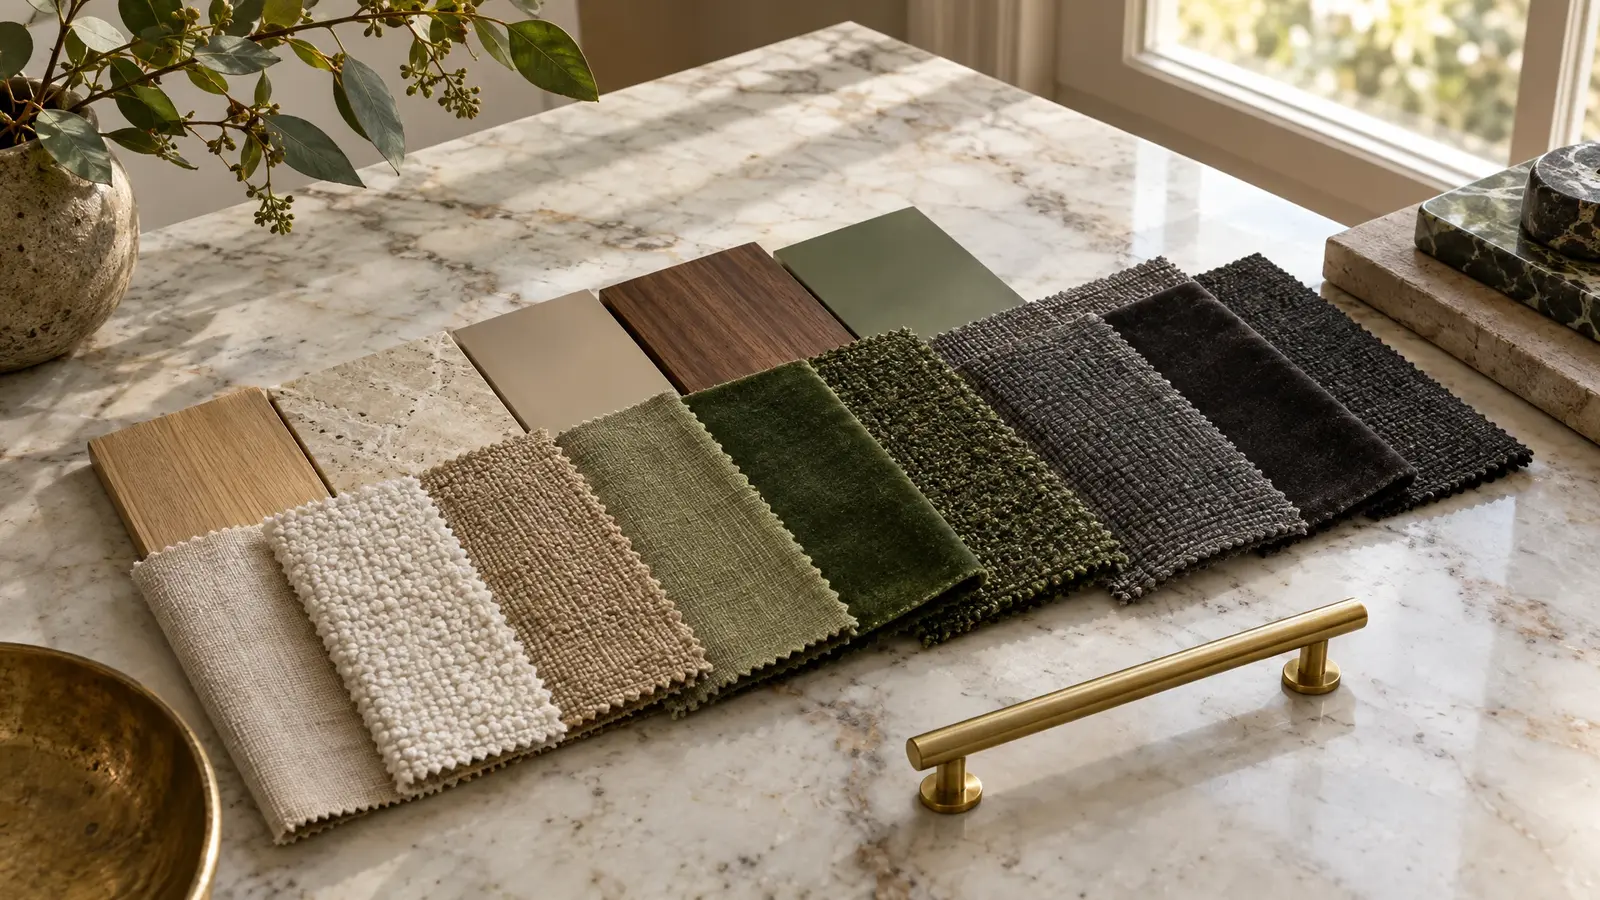 Closet Style MatchmakerSix quick questions about how you live and what you love, and we rank six closet styles and the materials that suit you.Try it
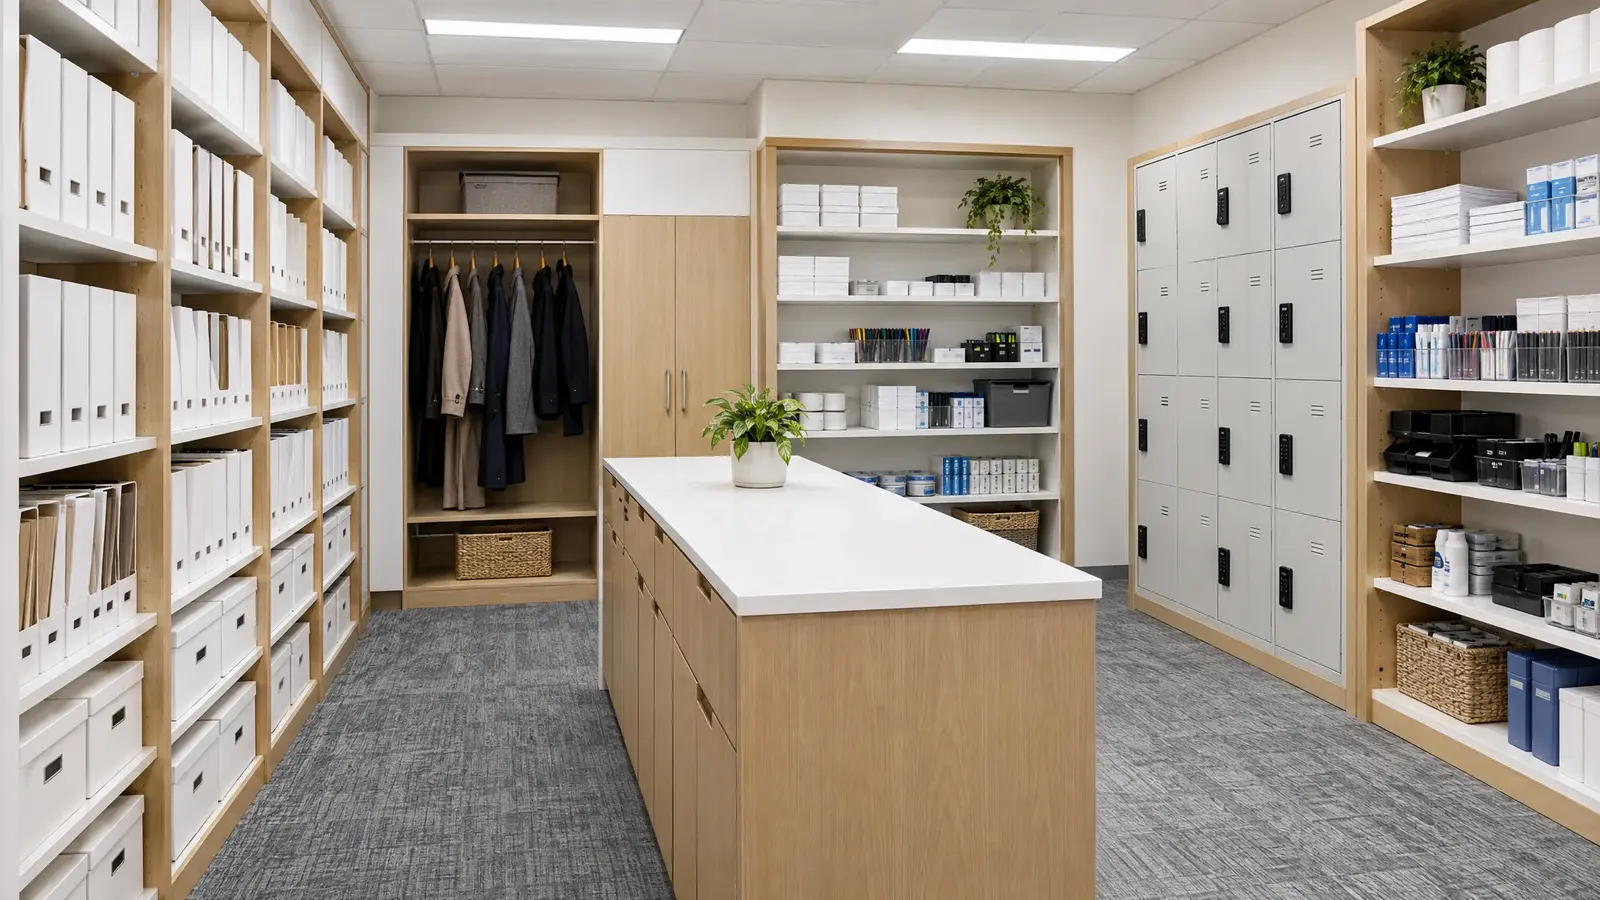 Commercial StorageStorage that works as hard as your team: supply rooms, coat closets, lockers and file storage for offices…Explore
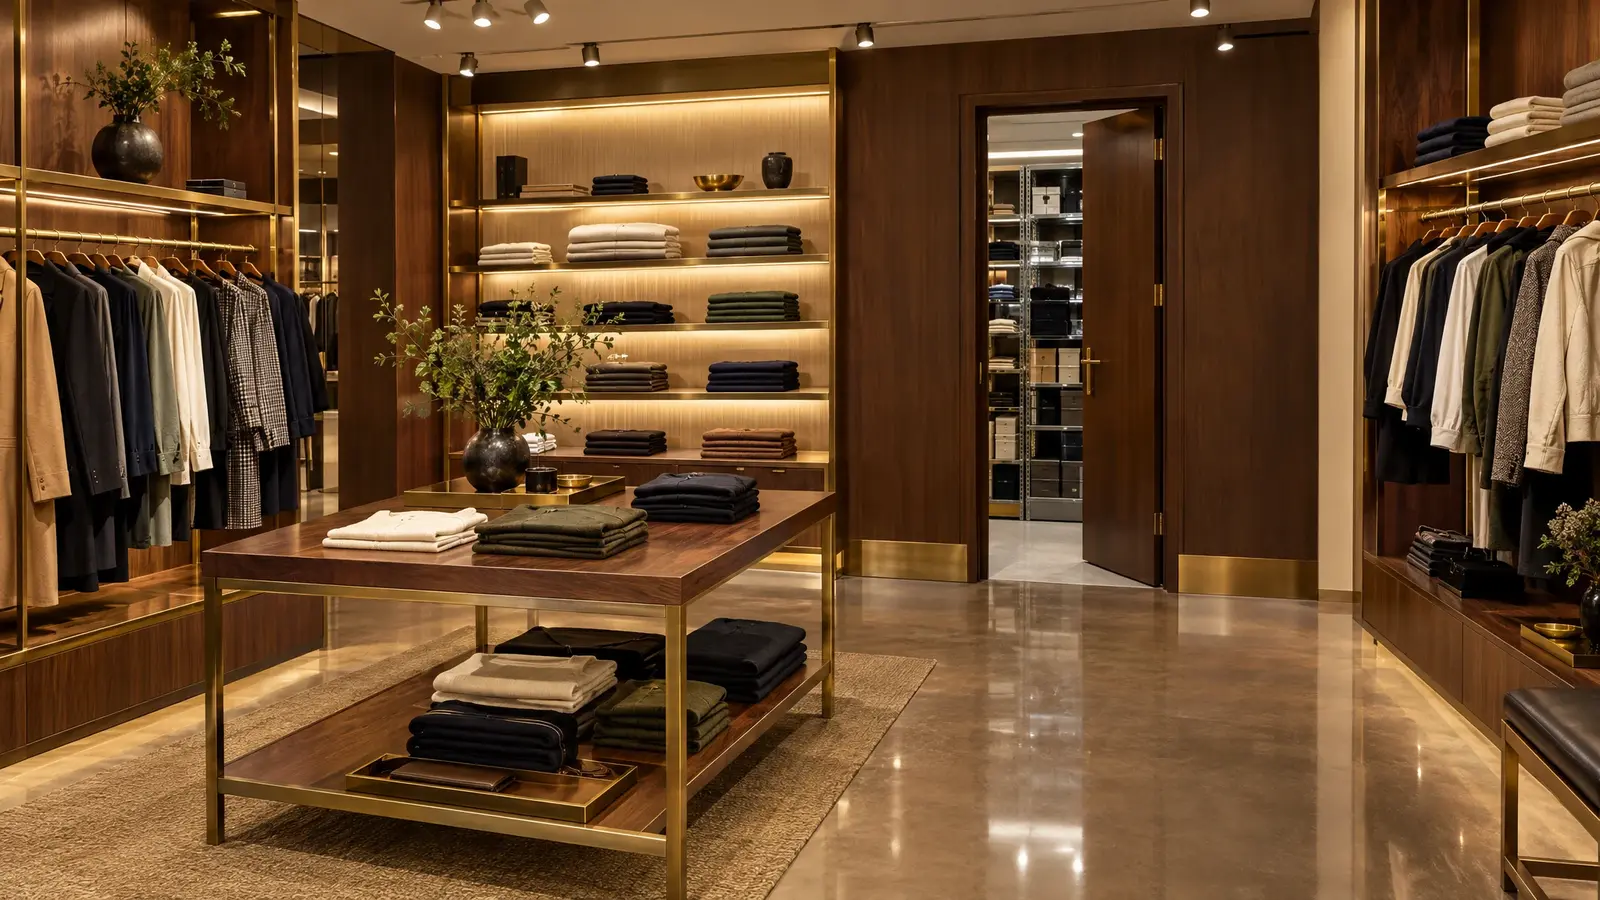 Boutique & RetailFixtures that sell: wall systems, display shelving and stockrooms designed for high-end boutiques.Explore
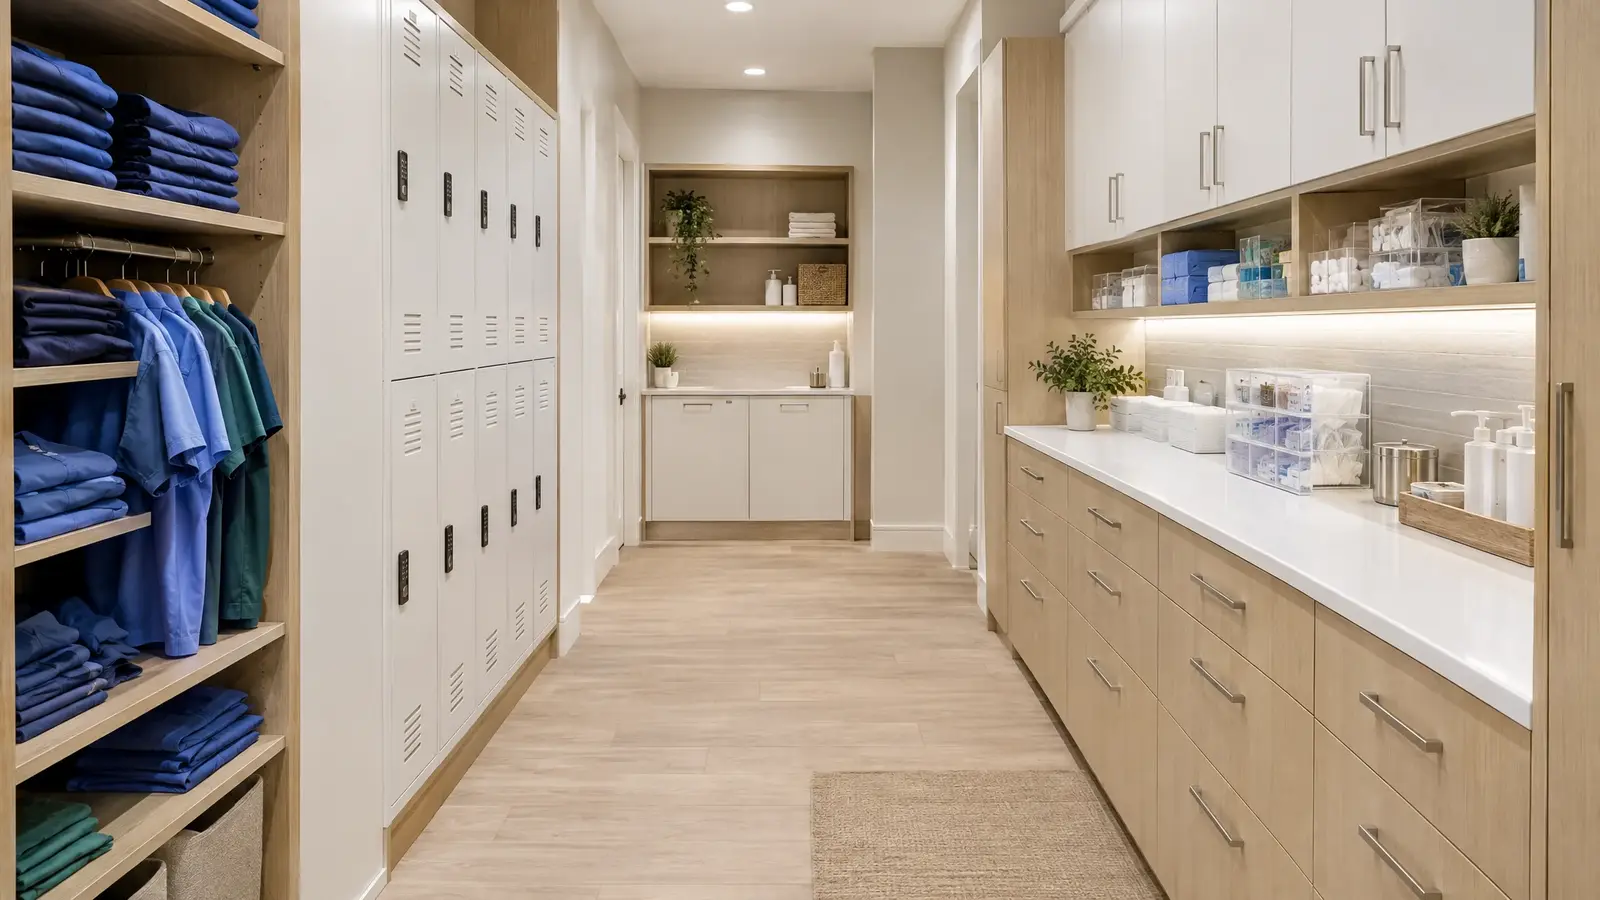 Medical & WellnessClean, durable cabinetry for clinics, studios and spas: scrub storage, staff lockers and supply counters.Explore
Free design consultation. A 3D plan before anything is built. Craftsmanship that lasts.